
Search results for "Brooklyn" in Home Design Ideas



 Ingui Architecture
Inspiration for a large transitional single-wall medium tone wood floor enclosed kitchen remodel in New York with a farmhouse sink, recessed-panel cabinets, white cabinets, marble countertops, white backsplash, subway tile backsplash, stainless steel appliances and an island

 Regenesis Ecological Design
A modern steel mesh fence contrasts with spring growth of Cotoneaster multiflorus
http://annacaitlinphotography.com/
Find the right local pro for your project

 Brooklyn Millwork
bespoke construction, brooklyn millwork, crafting timeless spaces, historic living, luxury interiors, luxury renovations, millwork, new jersey real estate, woodworking

 Tilt Architectural Feature Screens
Screens to add privacy to a decked area with a low surrounding wall
Deck - mid-sized contemporary backyard balcony deck idea with no cover
Deck - mid-sized contemporary backyard balcony deck idea with no cover


 MG New York Architects
View of kitchen from stair
Mid-sized minimalist galley medium tone wood floor open concept kitchen photo in New York with flat-panel cabinets, medium tone wood cabinets, stainless steel appliances and no island
Mid-sized minimalist galley medium tone wood floor open concept kitchen photo in New York with flat-panel cabinets, medium tone wood cabinets, stainless steel appliances and no island
 Natalia Landa
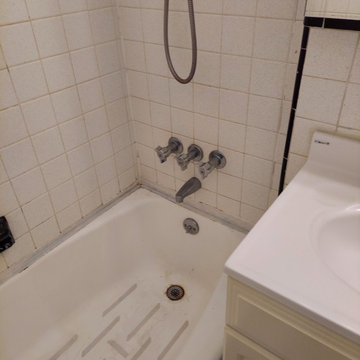
Small standard 5x7 bathroom in the apartment, Brooklyn, NY
The gorgeous unique tile pattern,all contemporary fixtures including washlet, medicine cabinet with fog control andLED light, towel warmer and Grohe shower set are all together working well for a functional and beautiful look.


 Sherman Architects
Catherine Tighe
Trendy medium tone wood floor and brown floor foyer photo in New York with white walls and a brown front door
Trendy medium tone wood floor and brown floor foyer photo in New York with white walls and a brown front door

 BROTHERS CEMENT TILE CORP.
By Brothers Cement Tile Corp.
Home design - contemporary home design idea in New York
Home design - contemporary home design idea in New York

 Intelligent Kitchen
Inspiration for a mid-sized industrial u-shaped porcelain tile and brown floor open concept kitchen remodel in New York with an undermount sink, flat-panel cabinets, white cabinets, quartz countertops, stainless steel appliances, an island, gray backsplash and stone slab backsplash
 European Kitchen Center
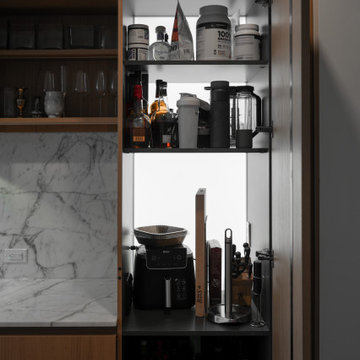
Pantry, featuring back light and convenient pull-outs, ensures perfect storage solutions.
Step into this kitchen where craftsmanship meets functionality, created by European Kitchen Center.

 Stonebridge Mosaics
A unique pattern of Thassos and Mother of Pearl in a brilliant shade of icy blue!
Example of a minimalist kitchen design in New York with blue backsplash and mosaic tile backsplash
Example of a minimalist kitchen design in New York with blue backsplash and mosaic tile backsplash


 Olde Wood Ltd.
J. Albert Studios
Huge traditional brown two-story wood exterior home idea in Cleveland
Huge traditional brown two-story wood exterior home idea in Cleveland

 Diamante Custom Homes
Example of a mid-sized transitional wooden curved metal railing staircase design in Austin with tile risers

 All Renovation Construction LLC
Example of a large trendy master gray tile, white tile and marble tile beige floor freestanding bathtub design in New York with shaker cabinets, dark wood cabinets, beige walls, marble countertops and an undermount sink

 Ember Fireplaces
Part of a full renovation in a Brooklyn brownstone a modern linear fireplace is surrounded by white stacked stone and contrasting custom built dark wood cabinetry. A limestone mantel separates the stone from a large TV and creates a focal point for the room.
 Brooklyn Millwork
60 Remsen Street
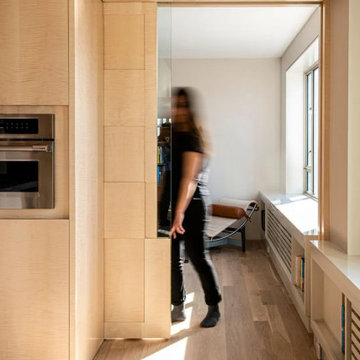
From zero to hero at 60 Remsen Street, Brooklyn, NY, this project was designed by Skolnick Architecture and Design Agency. Materializing the project was no easy feat, but Build-Ops and Brooklyn Millwork made it a reality.
238