
Search results for "Brooklyn" in Home Design Ideas
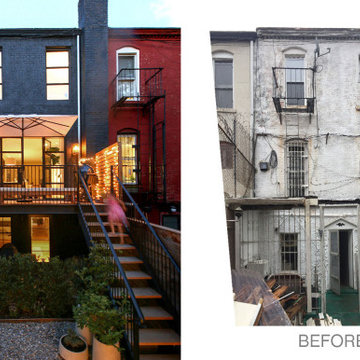
 reBuild Workshop
The incredible transformation of this South Slope Brooklyn Townhouse - designed and built by reBuild Workshop.
Mid-sized trendy gray three-story brick townhouse exterior photo in New York
Mid-sized trendy gray three-story brick townhouse exterior photo in New York


Find the right local pro for your project

 Ruby + George
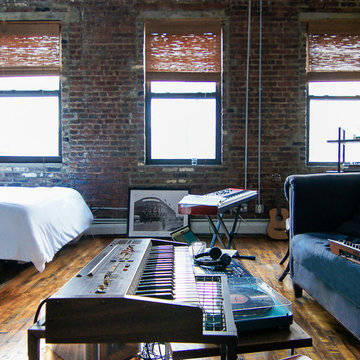
Gretchen Jones Brooklyn apartment featuring vintage accessories and original art by Ruby + George featuring 1930s Hopi Thunderbird Plaque, Papago barrel basket, and Whale Rattle.

 Urban Chandy
Photographer Tara Striano / Stylist Emily Rickard
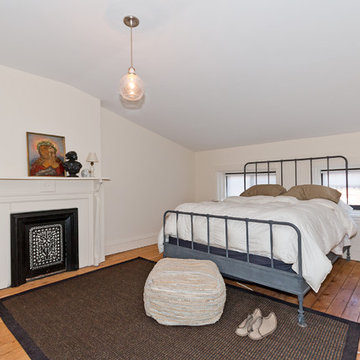
Home design - eclectic home design idea in New York
Home design - eclectic home design idea in New York





 Dixon Projects
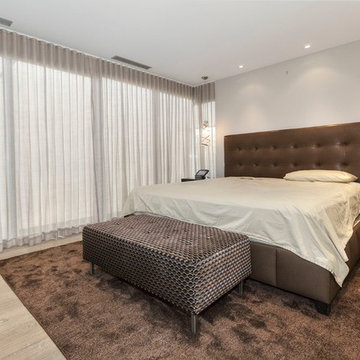
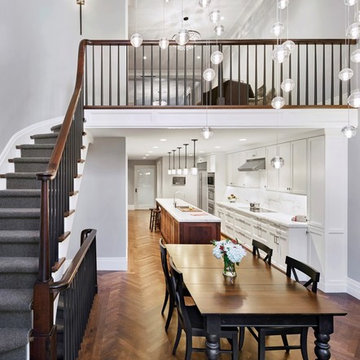
This modern Brooklyn brownstone features an open-concept design and a modern kitchen. The kitchen features marble countertops and backsplash, wood cabinetry with light and dark finishes, and state-of-the-art stainless steel appliances, including a Fisher and Paykel refrigerator, double dish washer, double wall ovens, and a Summit wine cooler. The living room features a marble gas fireplace and a white oak staircase with step lighting.

 Windows We Are Inc
Example of a mid-sized tuscan enclosed dark wood floor living room design in New York with beige walls, a standard fireplace, a brick fireplace and a wall-mounted tv

 Gerner Kronick + Valcarcel, Architects, DPC
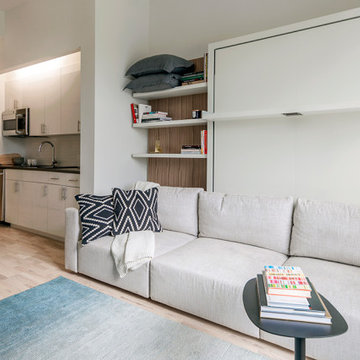
The Brooklyner, a mixed-use building and one of the tallest buildings in Brooklyn at 51 stories, was designed by GKV Architects, including the development's model apartments. The development features 491 residential units, including studio, 1-bedroom, 2-bedroom and loft units; amenities such as a roof deck, terrace, a grilling and picnic area, a billiard room, and a fitness center; street front commercial space; and a 196-car parking garage.

 Linda Yowell Architects
Photography by Dylan Chandler
Inspiration for a timeless three-story townhouse exterior remodel in New York
Inspiration for a timeless three-story townhouse exterior remodel in New York


77