
Search results for "Brown leaf" in Home Design Ideas

 Aspen Leaf Interiors
Inspiration for a mid-sized eclectic open concept medium tone wood floor and brown floor living room remodel with beige walls and no tv
 Aspen Leaf Interiors
Mid-sized transitional guest medium tone wood floor and brown floor bedroom photo with beige walls
 Aspen Leaf Interiors
Inspiration for a mid-sized rustic freestanding desk carpeted and brown floor home office remodel with beige walls
Find the right local pro for your project

 Beth Dotolo, ASID, RID, NCIDQ
design by Pulp Design Studios | http://pulpdesignstudios.com/
photo by Pulp Design Studios Shop our design on http://pulphome.com/

 RacK Design- Rebecca Katzman
Example of a mid-sized mid-century modern open concept light wood floor and brown floor family room design in Toronto with white walls, no fireplace and a wall-mounted tv
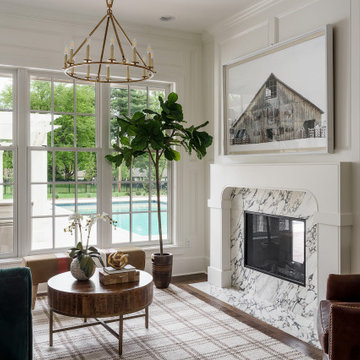
 NSPJ Architects
The 7,882 square foot estate features six bedrooms and nine bathrooms, with a central main living area that allows natural light to flood the space.
Inspiration for a timeless dark wood floor, brown floor and wall paneling living room remodel in Kansas City with white walls, a two-sided fireplace and a stone fireplace
Inspiration for a timeless dark wood floor, brown floor and wall paneling living room remodel in Kansas City with white walls, a two-sided fireplace and a stone fireplace
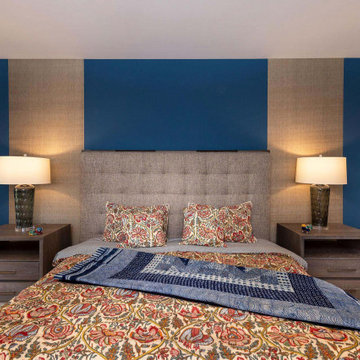 Aspen Leaf Interiors
Bedroom - mid-sized contemporary medium tone wood floor, brown floor and wallpaper bedroom idea with blue walls



 Outline Interiors
Design: Outline Interiors
Photo: Rachel Loewen © 2018 Houzz
Transitional dark wood floor and brown floor living room photo in Chicago with gray walls
Transitional dark wood floor and brown floor living room photo in Chicago with gray walls

 Copper Leaf Interior Design Studio
Rick Lee Photo
Family room - mid-sized transitional enclosed medium tone wood floor family room idea in Charleston with brown walls
Family room - mid-sized transitional enclosed medium tone wood floor family room idea in Charleston with brown walls

 Altura Architects
Photography by David Dietrich
Living room - large transitional open concept medium tone wood floor and brown floor living room idea with white walls, a standard fireplace, a concrete fireplace and no tv
Living room - large transitional open concept medium tone wood floor and brown floor living room idea with white walls, a standard fireplace, a concrete fireplace and no tv
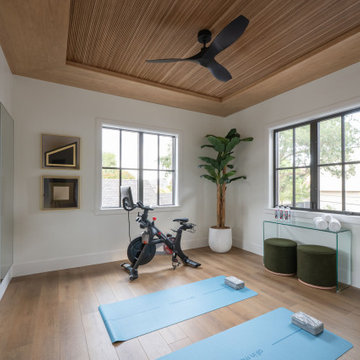
 New Leaf Custom Homes | Dallas
Example of a transitional medium tone wood floor, brown floor and wood ceiling home gym design in Dallas with white walls
 Aspen Leaf Interiors
Large trendy open concept carpeted and brown floor home theater photo with beige walls and a wall-mounted tv
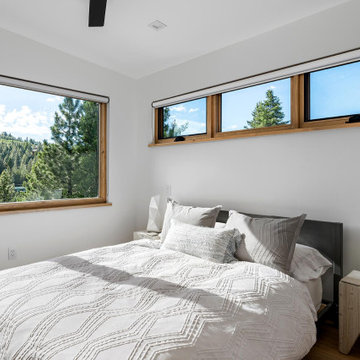 Aspen Leaf Interiors
Example of a mid-sized trendy guest medium tone wood floor and brown floor bedroom design with white walls



 Blue Leaf Design Build - Dahlia Interiors
Transformation complete
Example of a huge transitional brown two-story mixed siding house exterior design in Denver
Example of a huge transitional brown two-story mixed siding house exterior design in Denver

 Traci Connell Interiors
A grey-blue painted open floor plan home that incorporates a feminine touch is what makes this space transitional. The kitchen and family room remodel transformed the home into a new, fresh space with a great backbone for clean lined furnishings and modern accessories. The young homeowner can utilize the many seating areas for entertaining and parties. The clean, white kitchen is an open space with sharp lined shaker style cabinetry and a unique small sitting area for dining.

 Lauren Nicole Designs
Family room - large contemporary open concept dark wood floor and brown floor family room idea in Charlotte with white walls and a wall-mounted tv
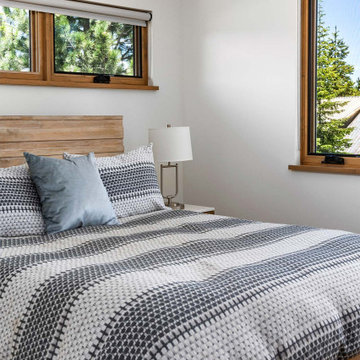 Aspen Leaf Interiors
Mid-sized trendy guest medium tone wood floor and brown floor bedroom photo with white walls


 Silver Leaf Interiors
Transitional built-in desk dark wood floor and brown floor home office photo with gray walls
 Aspen Leaf Interiors
Example of a large trendy open concept carpeted and brown floor home theater design with beige walls and a wall-mounted tv
 Copper Leaf Interior Design Studio
Rick Lee
Large elegant dark wood floor vestibule photo with brown walls
Large elegant dark wood floor vestibule photo with brown walls
117