
Search results for "Brown leaf" in Home Design Ideas

 FORMA
Bedroom - mid-sized contemporary light wood floor and brown floor bedroom idea in San Francisco with white walls and no fireplace

 Aspen Leaf Interiors
Living room - mid-sized contemporary open concept medium tone wood floor and brown floor living room idea with beige walls


Find the right local pro for your project

 MH2G
At the foyer, a modern console table made of glass, stainless steel and slices of wood log welcome to the open living room. Above the modern console table a round mirror in gold and silver leaf add light and reflection. On the opposite wall, a stunning mural wallpaper creates the focal point of this modern living room. Featuring an abstract pattern in golden yellow, rust and slate. This mural is the backdrop behind the modern Italian design white leather sectional. The coffee table is made of reclaimed railway wood and stainless steel. Around this living room swivel lounge chairs upholstered in yellow faux leather add the pop of color to this scheme. A combination of sheer and Neolux Shades compose the custom made window treatments. All furniture, furnishings and accessories were provided by MH2G Furniture. Interior Design by Julissa De los Santos, ASID.
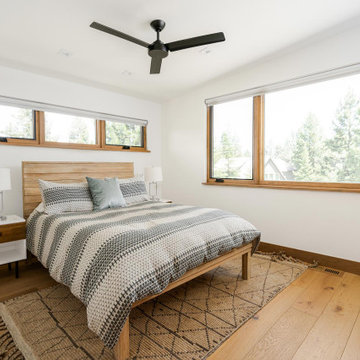 Aspen Leaf Interiors
Mid-sized trendy guest medium tone wood floor and brown floor bedroom photo with white walls
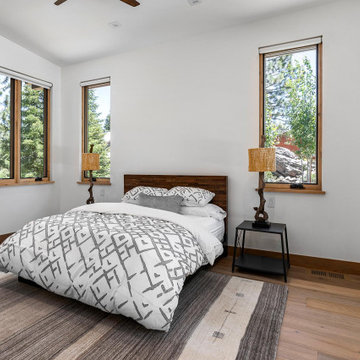 Aspen Leaf Interiors
Example of a mid-sized trendy guest medium tone wood floor and brown floor bedroom design with white walls

 Copper Leaf Interior Design Studio
Rick Lee Photography
Study room - large traditional built-in desk dark wood floor study room idea with brown walls
Study room - large traditional built-in desk dark wood floor study room idea with brown walls

Sponsored
Sunbury, OH

J.Holderby - Renovations
Franklin County's Leading General Contractors - 2X Best of Houzz!

 328 Design Group
Inspiration for a mid-sized contemporary l-shaped medium tone wood floor and brown floor open concept kitchen remodel in Denver with an undermount sink, flat-panel cabinets, white cabinets, wood countertops, white backsplash, ceramic backsplash, stainless steel appliances, an island and brown countertops

 RacK Design- Rebecca Katzman
MCM lounge adjacent to kitchen. Warm tones, rich black feature wall and metals create a relaxed atmosphere
Example of a mid-sized 1960s open concept light wood floor and brown floor family room design in Toronto with white walls, no fireplace and a wall-mounted tv
Example of a mid-sized 1960s open concept light wood floor and brown floor family room design in Toronto with white walls, no fireplace and a wall-mounted tv
 Copper Leaf Interior Design Studio
Rick Lee
Example of a huge classic brown three-story stone exterior home design
Example of a huge classic brown three-story stone exterior home design

 Studio Paradis
This cozy corner provides a busy mom to organize while her kids play nearby.
Example of a small 1950s enclosed medium tone wood floor and brown floor family room library design in New York with blue walls
Example of a small 1950s enclosed medium tone wood floor and brown floor family room library design in New York with blue walls

 contact7524
This stained glass window was created as part of our signature Aspen Stained Glass line. These windows look beautiful in cottage style or contemporary homes and are a great way for outdoor enthusiasts to celebrate their love of nature. The textured appearance of the glass provides the homeowners with a high level of privacy and comfort.
 Aspen Leaf Interiors
Mid-sized trendy open concept medium tone wood floor and brown floor living room photo with beige walls

Sponsored
Westerville, OH

Custom Home Works
Franklin County's Award-Winning Design, Build and Remodeling Expert

 Schreffler Custom Wood Flooring
Living room - transitional medium tone wood floor living room idea with brown walls

 360 Painting Sanford
Example of a mid-sized classic formal and enclosed dark wood floor and brown floor living room design in Orlando with beige walls, a stone fireplace and a wall-mounted tv


 PBS Contractors
Kristi Pickard
Inspiration for a mid-sized tropical u-shaped travertine floor eat-in kitchen remodel in Miami with an undermount sink, medium tone wood cabinets, granite countertops, multicolored backsplash, glass tile backsplash, stainless steel appliances, an island and louvered cabinets
Inspiration for a mid-sized tropical u-shaped travertine floor eat-in kitchen remodel in Miami with an undermount sink, medium tone wood cabinets, granite countertops, multicolored backsplash, glass tile backsplash, stainless steel appliances, an island and louvered cabinets



 Philbin Construction & Remodeling
All photos by Philbin Construction & Remodeling Co.
Mid-sized transitional l-shaped porcelain tile and brown floor open concept kitchen photo in Chicago with a farmhouse sink, shaker cabinets, white cabinets, quartzite countertops, multicolored backsplash, mosaic tile backsplash, stainless steel appliances, an island and white countertops
Mid-sized transitional l-shaped porcelain tile and brown floor open concept kitchen photo in Chicago with a farmhouse sink, shaker cabinets, white cabinets, quartzite countertops, multicolored backsplash, mosaic tile backsplash, stainless steel appliances, an island and white countertops

 Outline Interiors
Design: Outline Interiors
Photo: Rachel Loewen © 2018 Houzz
Example of a transitional enclosed dark wood floor and brown floor living room design in Chicago with gray walls
Example of a transitional enclosed dark wood floor and brown floor living room design in Chicago with gray walls
 Philbin Construction & Remodeling
All photos by Philbin Construction & Remodeling Co.
Open concept kitchen - mid-sized transitional l-shaped porcelain tile and brown floor open concept kitchen idea in Chicago with a farmhouse sink, shaker cabinets, white cabinets, quartzite countertops, multicolored backsplash, mosaic tile backsplash, stainless steel appliances, an island and white countertops
Open concept kitchen - mid-sized transitional l-shaped porcelain tile and brown floor open concept kitchen idea in Chicago with a farmhouse sink, shaker cabinets, white cabinets, quartzite countertops, multicolored backsplash, mosaic tile backsplash, stainless steel appliances, an island and white countertops
118