
Search results for "Brown leaf" in Home Design Ideas

 Hobson Woodworks Inc
Geoff Hobson Photography
Inspiration for a timeless dark wood floor kitchen remodel in Vancouver with a farmhouse sink, shaker cabinets, white cabinets, white backsplash, mosaic tile backsplash, stainless steel appliances and an island
Inspiration for a timeless dark wood floor kitchen remodel in Vancouver with a farmhouse sink, shaker cabinets, white cabinets, white backsplash, mosaic tile backsplash, stainless steel appliances and an island

 New Leaf Custom Homes | Dallas
Kitchen/dining room combo - farmhouse medium tone wood floor and brown floor kitchen/dining room combo idea in Dallas with gray walls

 New Leaf Interiors
A rich, warm, rustic and inviting space. We used Mannington Mayan Pecan Clove floors, pine tongue and groove walls and ceiling, elk antler chandelier, copper pendant lights, Cambria Canterbury quartz counter tops, Medallion Silverline Knotty Alder cabinets, Benjamin Moore Brentwood paint color, hammered copper sink copper range hood
Find the right local pro for your project

 Creative Cabinet Refacing
Example of a mid-sized transitional u-shaped porcelain tile and brown floor enclosed kitchen design in Jacksonville with a farmhouse sink, shaker cabinets, gray cabinets, quartz countertops, multicolored backsplash, ceramic backsplash, stainless steel appliances, a peninsula and white countertops
 PURE Design Inc.
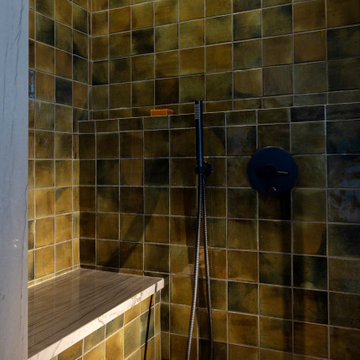
The Secondary Bath at Cloudview features layers of moody tones and textures. The focal point is the custom white oak vanity with integrated pulls and white mustang quartzite stone countertops. The existing windows are framed with ribbed tiles, banana leaf wall sconces, and a custom mirror. Bronze plumbing fixtures feel modern and sophisticated. Brown rectangular porcelain floor tile grounds the room. Muted green limewash is applied to the ceiling and walls. Quartzite stone continues as the baseboards, transitioning into the shower enclosure border. The shower features zellige tiles in a saturated green hue.

 Endless Ideas Interiors Inc.
Stephanie Brown Photography
Bedroom - mid-sized contemporary master carpeted bedroom idea in Toronto with no fireplace
Bedroom - mid-sized contemporary master carpeted bedroom idea in Toronto with no fireplace

 Modsy
Mid-sized transitional dark wood floor and brown floor enclosed dining room photo in San Francisco with beige walls and no fireplace



 Tim Hollerbach Designs, LLC
Large country master medium tone wood floor and brown floor bedroom photo in St Louis with black walls and no fireplace
 PURE Design Inc.
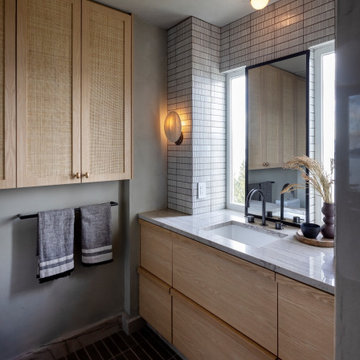
The Secondary Bath at Cloudview features layers of moody tones and textures. The focal point is the custom white oak vanity with integrated pulls and white mustang quartzite stone countertops. The existing windows are framed with ribbed tiles, banana leaf wall sconces, and a custom mirror. Bronze plumbing fixtures feel modern and sophisticated. Brown rectangular porcelain floor tile grounds the room. Muted green limewash is applied to the ceiling and walls. Quartzite stone continues as the baseboards, transitioning into the shower enclosure border. The shower features zellige tiles in a saturated green hue.
 Aspen Leaf Interiors
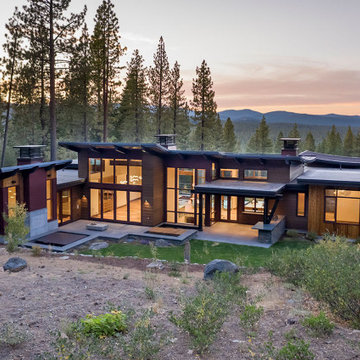
For this ski-in, ski-out mountainside property, the intent was to create an architectural masterpiece that was simple, sophisticated, timeless and unique all at the same time. The clients wanted to express their love for Japanese-American craftsmanship, so we incorporated some hints of that motif into the designs.
The high cedar wood ceiling and exposed curved steel beams are dramatic and reveal a roofline nodding to a traditional pagoda design. Striking bronze hanging lights span the kitchen and other unique light fixtures highlight every space. Warm walnut plank flooring and contemporary walnut cabinetry run throughout the home.

 RacK Design- Rebecca Katzman
MCM lounge adjacent to kitchen. Warm tones, rich black feature wall and metals create a relaxed atmosphere
Inspiration for a mid-sized mid-century modern open concept light wood floor and brown floor family room remodel in Toronto with white walls, no fireplace and a wall-mounted tv
Inspiration for a mid-sized mid-century modern open concept light wood floor and brown floor family room remodel in Toronto with white walls, no fireplace and a wall-mounted tv

 User
Example of a large transitional formal and enclosed dark wood floor and brown floor living room design in Salt Lake City with white walls, a standard fireplace and a stone fireplace
 Aspen Leaf Interiors
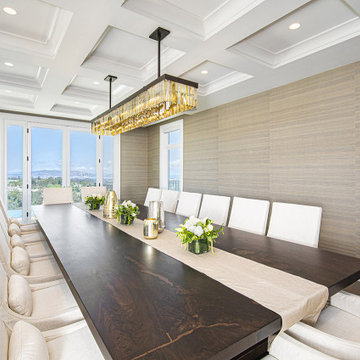
Enclosed dining room - large contemporary medium tone wood floor, brown floor, coffered ceiling and wallpaper enclosed dining room idea in San Francisco with brown walls

Sponsored
Sunbury, OH

J.Holderby - Renovations
Franklin County's Leading General Contractors - 2X Best of Houzz!
 PURE Design Inc.
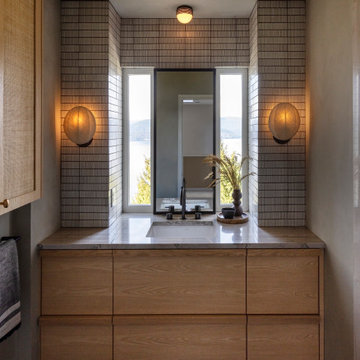
The Secondary Bath at Cloudview features layers of moody tones and textures. The focal point is the custom white oak vanity with integrated pulls and white mustang quartzite stone countertops. The existing windows are framed with ribbed tiles, banana leaf wall sconces, and a custom mirror. Bronze plumbing fixtures feel modern and sophisticated. Brown rectangular porcelain floor tile grounds the room. Muted green limewash is applied to the ceiling and walls. Quartzite stone continues as the baseboards, transitioning into the shower enclosure border. The shower features zellige tiles in a saturated green hue.
 PURE Design Inc.
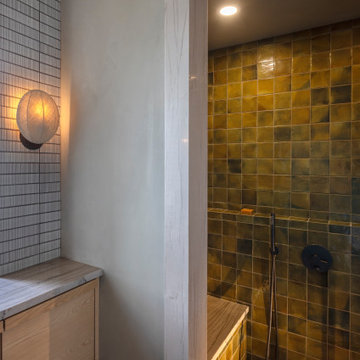
The Secondary Bath at Cloudview features layers of moody tones and textures. The focal point is the custom white oak vanity with integrated pulls and white mustang quartzite stone countertops. The existing windows are framed with ribbed tiles, banana leaf wall sconces, and a custom mirror. Bronze plumbing fixtures feel modern and sophisticated. Brown rectangular porcelain floor tile grounds the room. Muted green limewash is applied to the ceiling and walls. Quartzite stone continues as the baseboards, transitioning into the shower enclosure border. The shower features zellige tiles in a saturated green hue.

 Wolde Flooring
photography by Cynthia Walker Photography
Inspiration for a large farmhouse guest medium tone wood floor and brown floor bedroom remodel with multicolored walls and no fireplace
Inspiration for a large farmhouse guest medium tone wood floor and brown floor bedroom remodel with multicolored walls and no fireplace

 Twelve Stones Designs, LLC
Christopher Davison, AIA
Open concept kitchen - large transitional l-shaped medium tone wood floor open concept kitchen idea in Austin with a double-bowl sink, recessed-panel cabinets, gray cabinets, granite countertops, white backsplash, ceramic backsplash, stainless steel appliances and an island
Open concept kitchen - large transitional l-shaped medium tone wood floor open concept kitchen idea in Austin with a double-bowl sink, recessed-panel cabinets, gray cabinets, granite countertops, white backsplash, ceramic backsplash, stainless steel appliances and an island

Sponsored
Plain City, OH

Kuhns Contracting, Inc.
Central Ohio's Trusted Home Remodeler Specializing in Kitchens & Baths
 PURE Design Inc.
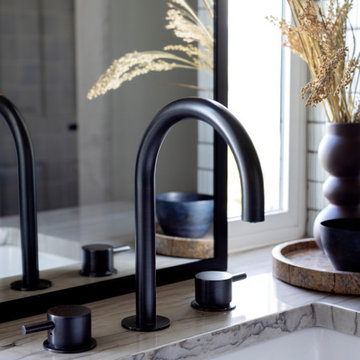
The Secondary Bath at Cloudview features layers of moody tones and textures. The focal point is the custom white oak vanity with integrated pulls and white mustang quartzite stone countertops. The existing windows are framed with ribbed tiles, banana leaf wall sconces, and a custom mirror. Bronze plumbing fixtures feel modern and sophisticated. Brown rectangular porcelain floor tile grounds the room. Muted green limewash is applied to the ceiling and walls. Quartzite stone continues as the baseboards, transitioning into the shower enclosure border. The shower features zellige tiles in a saturated green hue.


 RacK Design- Rebecca Katzman
MCM lounge adjacent to kitchen. Warm tones, rich black feature wall and metals create a relaxed atmosphere
Family room - mid-sized mid-century modern open concept light wood floor and brown floor family room idea in Toronto with white walls, no fireplace and a wall-mounted tv
Family room - mid-sized mid-century modern open concept light wood floor and brown floor family room idea in Toronto with white walls, no fireplace and a wall-mounted tv
119