
Search results for "Brown leaf" in Home Design Ideas
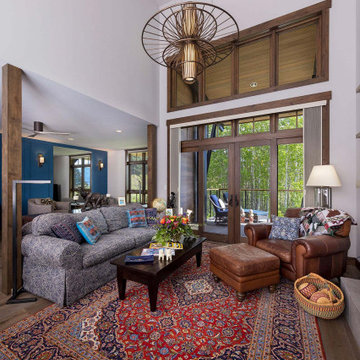
 Aspen Leaf Interiors
Mid-sized trendy open concept medium tone wood floor and brown floor living room photo with white walls

 Turning Leaf Construction
Inspiration for a small country porcelain tile and brown floor kitchen/dining room combo remodel in Orlando with gray walls

 Copper Leaf Interior Design Studio
Rick Lee
Vestibule - mid-sized traditional dark wood floor vestibule idea with brown walls
Vestibule - mid-sized traditional dark wood floor vestibule idea with brown walls
Find the right local pro for your project

 William Guidero Planning and Design
Patterson Custom Homes
Ryan Gavin Photography
Inspiration for a mid-sized coastal enclosed dark wood floor and brown floor living room remodel in Orange County with white walls and a wall-mounted tv
Inspiration for a mid-sized coastal enclosed dark wood floor and brown floor living room remodel in Orange County with white walls and a wall-mounted tv

 America Green Builders
Study room - mid-sized transitional freestanding desk light wood floor and beige floor study room idea in Los Angeles with brown walls

 ZARA Draperies and Interiors
Mid-sized elegant open concept brown floor family room photo in Tampa with beige walls, no fireplace and a tv stand

 New Leaf Custom Homes | Dallas
Minimalist built-in desk medium tone wood floor and brown floor study room photo in Dallas with gray walls

Sponsored
Fredericksburg, OH

High Point Cabinets
Columbus' Experienced Custom Cabinet Builder | 4x Best of Houzz Winner

 Bernskoetter Construction
Dan Bernskoetter Photography
Family room - large traditional open concept medium tone wood floor and brown floor family room idea with beige walls, a standard fireplace, a stone fireplace and a wall-mounted tv
Family room - large traditional open concept medium tone wood floor and brown floor family room idea with beige walls, a standard fireplace, a stone fireplace and a wall-mounted tv

 Victor Faustino
Example of a mid-sized mountain style medium tone wood floor and brown floor enclosed dining room design in DC Metro with white walls and no fireplace

 Silver Leaf Interiors
Example of a mid-sized transitional medium tone wood floor and brown floor basement design with beige walls
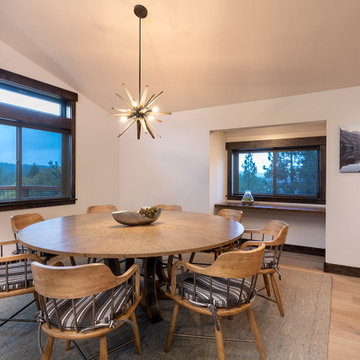 Aspen Leaf Interiors
Inspiration for a mid-sized contemporary light wood floor and brown floor great room remodel with beige walls

 Design for Change
A cool star Wars bedroom for The Make-A-Wish Foundation.
Themed around the Planet Endor, complete with an AT AT Walker lofted bed and two tree houses built by DPR Construction for the little boy and his brothers who share the room. Photos - Kathleen Soloway
 Aspen Leaf Interiors
Inspiration for a mid-sized rustic master carpeted and brown floor bedroom remodel with beige walls, a corner fireplace and a wood fireplace surround

Sponsored
Sunbury, OH

J.Holderby - Renovations
Franklin County's Leading General Contractors - 2X Best of Houzz!
 Aspen Leaf Interiors
Mid-sized trendy carpeted and brown floor kitchen/dining room combo photo with white walls
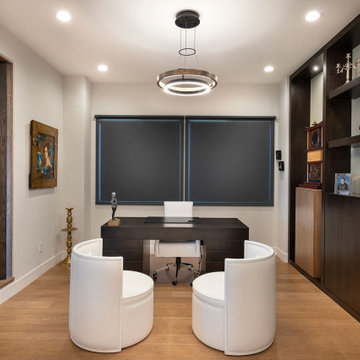 Aspen Leaf Interiors
Example of a mid-sized trendy freestanding desk medium tone wood floor and brown floor home office design with gray walls
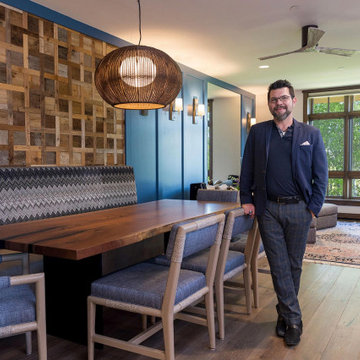 Aspen Leaf Interiors
Example of a mid-sized trendy medium tone wood floor, brown floor and wood wall dining room design with blue walls
 Copper Leaf Interior Design Studio
Rick Lee Photo
Large elegant light wood floor and brown floor hallway photo with green walls
Large elegant light wood floor and brown floor hallway photo with green walls


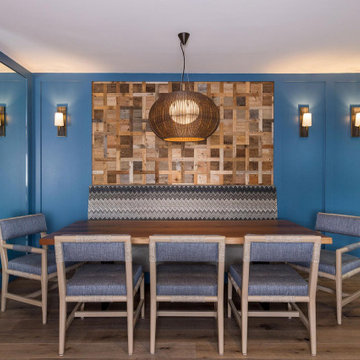 Aspen Leaf Interiors
Inspiration for a mid-sized contemporary medium tone wood floor, brown floor and wood wall dining room remodel with blue walls

 InsideWright
The room was dark brown, which was fine for a while ... but for an entranceway and a room without windows, dark was not an appropriate long term choice. There was a feng shui request in this re-decorating project, earth tones were not welcome in this area of the home, black, white, metal and water were preferable colors/elements. The walls are 2 layers of metallic paint, the undercoat is a silver, the top coat is a gunmetal mixed with the silver to create an uneven tone. A wide wallpaper paste brush was used to create a vertical linear pattern. The Larson Juhl gold leaf framed mirror is covered in adhesive car vinyl. The Ikea unit is enveloped in an adhesive mural, printed by muralsyourway.com, the artist is David Bromstad. The chair seats were recovered in a silver vinyl fabric. The rug is from overstock.com. The capiz chandelier is from West Elm. The table base is an Ikea take on the Eero Saarinen tulip table. In the "before" room, there were glass tables cluttered with everyday items and "to do" piles of paper. The goal was to have storage in this room to hide the clutter. There was not an outlet on the wall where the Ikea unit sits, and there was not a budget to have the prewar wall fitted with electricity, so an extension cord crosses the room under a grey cord concealer.

 Gayle Erdman
Living room detail for Charlotte House
Photograph by Susan Teare
Mid-sized elegant open concept medium tone wood floor and brown floor living room photo in Burlington with beige walls and no fireplace
Mid-sized elegant open concept medium tone wood floor and brown floor living room photo in Burlington with beige walls and no fireplace
121