
Search results for "Brown leaf" in Home Design Ideas

 R. H. Residential Renovations
Lindsay Rhodes
Powder room - small traditional dark wood floor and brown floor powder room idea in Dallas with furniture-like cabinets, medium tone wood cabinets, multicolored walls, a drop-in sink, quartzite countertops and a two-piece toilet
Powder room - small traditional dark wood floor and brown floor powder room idea in Dallas with furniture-like cabinets, medium tone wood cabinets, multicolored walls, a drop-in sink, quartzite countertops and a two-piece toilet


 Harbert Home Systems
Doug Harbert
Small elegant open concept light wood floor and brown floor family room photo with beige walls, no fireplace and a wall-mounted tv
Small elegant open concept light wood floor and brown floor family room photo with beige walls, no fireplace and a wall-mounted tv
Find the right local pro for your project

 New Leaf Custom Homes | Dallas
Living room - transitional open concept light wood floor and brown floor living room idea in Dallas with white walls, a two-sided fireplace and a brick fireplace

 Kitchen Fantastic SJ
Living room - mid-sized contemporary formal and open concept medium tone wood floor and brown floor living room idea in San Francisco with white walls, a standard fireplace, a plaster fireplace and no tv
 Harbert Home Systems
Doug Harbert
Family room - small traditional open concept light wood floor and brown floor family room idea with beige walls, no fireplace and a wall-mounted tv
Family room - small traditional open concept light wood floor and brown floor family room idea with beige walls, no fireplace and a wall-mounted tv
 Harbert Home Systems
Doug Harbert
Family room - small traditional open concept light wood floor and brown floor family room idea with beige walls, no fireplace and a wall-mounted tv
Family room - small traditional open concept light wood floor and brown floor family room idea with beige walls, no fireplace and a wall-mounted tv


 Aspen Leaf Interiors
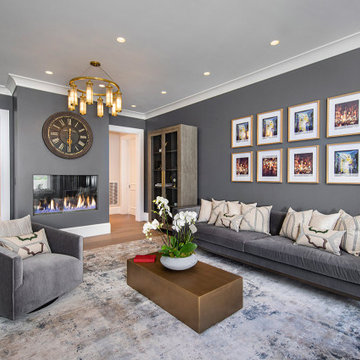
Example of a large trendy open concept medium tone wood floor and brown floor family room design in San Francisco with gray walls, a wood stove and a plaster fireplace

 Copper Leaf Interior Design Studio
Rick Lee Photography
Mid-sized transitional open concept light wood floor and brown floor home theater photo with gray walls and a media wall
Mid-sized transitional open concept light wood floor and brown floor home theater photo with gray walls and a media wall

 Taylor + Taylor
Inspiration for a large contemporary formal and open concept dark wood floor and brown floor living room remodel in Los Angeles with gray walls, a standard fireplace and no tv

 Silver Leaf Construction & Renovation
Example of a country medium tone wood floor and brown floor foyer design in Chicago with gray walls and a blue front door
 R. H. Residential Renovations
Lindsay Rhodes
Inspiration for a small timeless dark wood floor and brown floor powder room remodel in Dallas with furniture-like cabinets, medium tone wood cabinets, a two-piece toilet, multicolored walls, a drop-in sink and quartzite countertops
Inspiration for a small timeless dark wood floor and brown floor powder room remodel in Dallas with furniture-like cabinets, medium tone wood cabinets, a two-piece toilet, multicolored walls, a drop-in sink and quartzite countertops


 New Leaf Custom Homes | Dallas
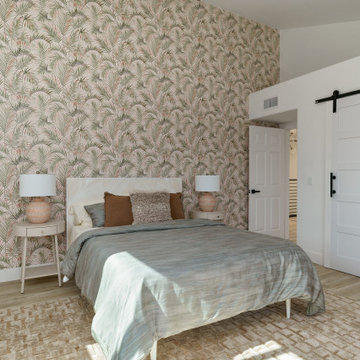
Inspiration for a cottage open concept medium tone wood floor and brown floor living room remodel in Dallas with gray walls, a standard fireplace, a tile fireplace and a wall-mounted tv

 SV Design
Located on the flat of Beacon Hill, this iconic building is rich in history and in detail. Constructed in 1828 as one of the first buildings in a series of row houses, it was in need of a major renovation to improve functionality and to restore as well as re-introduce charm.Originally designed by noted architect Asher Benjamin, the renovation was respectful of his early work. “What would Asher have done?” was a common refrain during design decision making, given today’s technology and tools.
Photographer: Bruce Buck
 Taylor + Taylor
Large trendy formal and open concept dark wood floor and brown floor living room photo in Los Angeles with gray walls, a standard fireplace and no tv
 Copper Leaf Interior Design Studio
Rick Lee
Huge elegant brown three-story stone exterior home photo with a hip roof
Huge elegant brown three-story stone exterior home photo with a hip roof

Sponsored
Plain City, OH

The Creative Kitchen Company
Columbus Area Kitchen Remodeling and Refacing Professional

 Fall Creek Farm & Nursery, Inc.
Photos courtesy of BrazelBerries
Foliage of Raspberry Shortcake - one of the Brazelberries

 Heather Garrett Design
How to help a young couple who loved the location and bones of a traditional home, but wanted a decisive shift in its decor and vibe to modern luxe? Begin by pulling down the 2-story walls of oak paneling, heavy fireplace mantle, and scraping out the dimly lit kitchen. Opening the kitchen into the family room and reworking the architecture of the space was the solution to creating the fresh feeling we were after.
Photos by John Bessler

 design by Christina Perry
A naturally, modern Green Hills new home design with gallery wall accented by picture wall sconce in the living room. Interior Design & Photography: design by Christina Perry
132