
Search results for "Brown leaf" in Home Design Ideas

 Realty Restoration, LLC
Christopher Davison, AIA
Mid-sized elegant built-in desk medium tone wood floor study room photo in Austin with beige walls and no fireplace
Mid-sized elegant built-in desk medium tone wood floor study room photo in Austin with beige walls and no fireplace

 Hoi Ning Wong
Photo: Hoi Ning Wong © 2014 Houzz
Example of a transitional bedroom design in San Francisco
Example of a transitional bedroom design in San Francisco

 Hamilton Park Interiors
Lexington/Sligh
Study room - large contemporary freestanding desk medium tone wood floor and brown floor study room idea in Salt Lake City with blue walls and no fireplace
Study room - large contemporary freestanding desk medium tone wood floor and brown floor study room idea in Salt Lake City with blue walls and no fireplace
Find the right local pro for your project

 Design Matters
John Valenti Photography
Living room - transitional light wood floor and brown floor living room idea in San Francisco with blue walls, a standard fireplace, a stone fireplace and no tv
Living room - transitional light wood floor and brown floor living room idea in San Francisco with blue walls, a standard fireplace, a stone fireplace and no tv


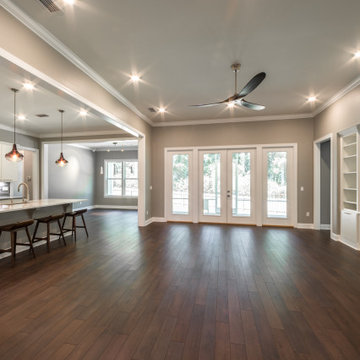
 Kessler Construction LLC
Custom living room with luxury vinyl flooring and a built in media wall.
Inspiration for a mid-sized timeless formal and open concept vinyl floor and brown floor living room remodel with gray walls, no fireplace and a media wall
Inspiration for a mid-sized timeless formal and open concept vinyl floor and brown floor living room remodel with gray walls, no fireplace and a media wall

Sponsored
Plain City, OH

The Creative Kitchen Company
Columbus Area Kitchen Remodeling and Refacing Professional

 Drewett Works
The primary goal for this project was to craft a modernist derivation of pueblo architecture. Set into a heavily laden boulder hillside, the design also reflects the nature of the stacked boulder formations. The site, located near local landmark Pinnacle Peak, offered breathtaking views which were largely upward, making proximity an issue. Maintaining southwest fenestration protection and maximizing views created the primary design constraint. The views are maximized with careful orientation, exacting overhangs, and wing wall locations. The overhangs intertwine and undulate with alternating materials stacking to reinforce the boulder strewn backdrop. The elegant material palette and siting allow for great harmony with the native desert.
The Elegant Modern at Estancia was the collaboration of many of the Valley's finest luxury home specialists. Interiors guru David Michael Miller contributed elegance and refinement in every detail. Landscape architect Russ Greey of Greey | Pickett contributed a landscape design that not only complimented the architecture, but nestled into the surrounding desert as if always a part of it. And contractor Manship Builders -- Jim Manship and project manager Mark Laidlaw -- brought precision and skill to the construction of what architect C.P. Drewett described as "a watch."
Project Details | Elegant Modern at Estancia
Architecture: CP Drewett, AIA, NCARB
Builder: Manship Builders, Carefree, AZ
Interiors: David Michael Miller, Scottsdale, AZ
Landscape: Greey | Pickett, Scottsdale, AZ
Photography: Dino Tonn, Scottsdale, AZ
Publications:
"On the Edge: The Rugged Desert Landscape Forms the Ideal Backdrop for an Estancia Home Distinguished by its Modernist Lines" Luxe Interiors + Design, Nov/Dec 2015.
Awards:
2015 PCBC Grand Award: Best Custom Home over 8,000 sq. ft.
2015 PCBC Award of Merit: Best Custom Home over 8,000 sq. ft.
The Nationals 2016 Silver Award: Best Architectural Design of a One of a Kind Home - Custom or Spec
2015 Excellence in Masonry Architectural Award - Merit Award
Photography: Werner Segarra

 Modern Home Renovation
Inspiration for a large transitional galley marble floor utility room remodel in Houston with shaker cabinets, gray cabinets, wood countertops and gray walls

 Guided Home Design
Eric Cortitta- Epic Photography
Example of a mid-sized tuscan open concept brown floor family room design in Phoenix with white walls and a wall-mounted tv
Example of a mid-sized tuscan open concept brown floor family room design in Phoenix with white walls and a wall-mounted tv
 Guided Home Design
Eric Cortitta- Epic Photography
Example of a mid-sized tuscan enclosed brown floor family room design in Phoenix with white walls and a wall-mounted tv
Example of a mid-sized tuscan enclosed brown floor family room design in Phoenix with white walls and a wall-mounted tv

 Inviting Home Inc
Exquisite decorative mirrors invaded all spaces of social interaction, replacing tapestries and other wall decorations.
Hand-crafted in Italy cheval mirror with beveled glass and carved wood frame. This freestanding mirror has sophisticated leaf and scroll design and antique medium brown finish. Masterfully carved details of this cheval mirror are highlighted wit hand applied gold metal leaf. This mirror is hand-crafted in Italy

 Design Works Studio
New View Photography
Mid-sized elegant open concept light wood floor living room photo in Raleigh with brown walls, a standard fireplace and a stone fireplace
Mid-sized elegant open concept light wood floor living room photo in Raleigh with brown walls, a standard fireplace and a stone fireplace


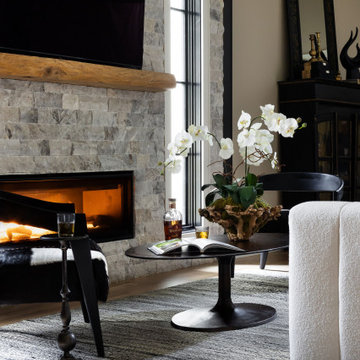
 Dee Dee Lear
Living room - large transitional enclosed medium tone wood floor and brown floor living room idea in Dallas with beige walls, a ribbon fireplace, a stacked stone fireplace and a wall-mounted tv
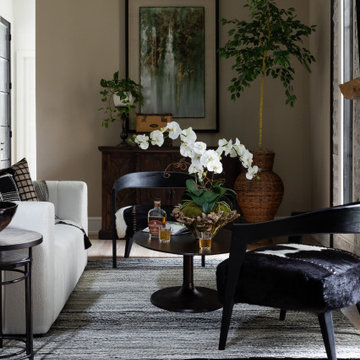 Dee Dee Lear
Den
Large transitional enclosed medium tone wood floor and brown floor living room photo in Dallas with beige walls, a ribbon fireplace, a stacked stone fireplace and a wall-mounted tv
Large transitional enclosed medium tone wood floor and brown floor living room photo in Dallas with beige walls, a ribbon fireplace, a stacked stone fireplace and a wall-mounted tv
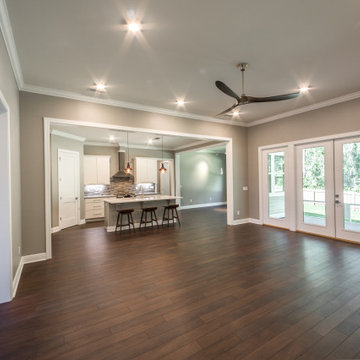 Kessler Construction LLC
Custom living room with luxury vinyl flooring and a built in media wall.
Living room - mid-sized traditional formal and open concept vinyl floor and brown floor living room idea with gray walls, no fireplace and a media wall
Living room - mid-sized traditional formal and open concept vinyl floor and brown floor living room idea with gray walls, no fireplace and a media wall

 Copper Leaf Interior Design Studio
Rick Lee Photo
Example of a mid-sized classic l-shaped porcelain tile eat-in kitchen design in Charleston with a farmhouse sink, raised-panel cabinets, medium tone wood cabinets, granite countertops, multicolored backsplash, stainless steel appliances and an island
Example of a mid-sized classic l-shaped porcelain tile eat-in kitchen design in Charleston with a farmhouse sink, raised-panel cabinets, medium tone wood cabinets, granite countertops, multicolored backsplash, stainless steel appliances and an island


 Monpere Decor
This image features our gold leaf gilding for a fireplace in Manhattan's lower east side.
Mid-sized minimalist formal and open concept medium tone wood floor living room photo in New York with yellow walls
Mid-sized minimalist formal and open concept medium tone wood floor living room photo in New York with yellow walls

 Marie-Pierre Ayoul Decorative painting
In place of the traditional built-in shelving on each side of the fireplace the designer created two MDF panels and floating shelves, keeping them deliberately simple to add a contemporary flair to the room, like the new fireplace surround. I added texture and color to them so they would complement the cabinets, the shelves have been covered with gold leaf and a brown patina and the large mirror frame was also painted and refinished with a gold and silver patina. While everything follows the brown gold and gray color scheme, every finish is sufficiently original to stand on its own. In collaboration with GS Designs.
2014©vistaphoto
2014 ©Vistaphoto

39