
Search results for "Brown leaf" in Home Design Ideas


Find the right local pro for your project

 McKee Builders
Transitional medium tone wood floor and brown floor great room photo in Wilmington with white walls and no fireplace

 Jaureguy's Design & Construction
Mid-sized transitional 3/4 porcelain tile and multicolored floor bathroom photo in Sacramento with shaker cabinets, white cabinets, beige walls, an undermount sink, quartzite countertops and gray countertops



Sponsored
Sunbury, OH

J.Holderby - Renovations
Franklin County's Leading General Contractors - 2X Best of Houzz!


 Ginkgo Leaf Studio
The new patio now wraps around the house, creating additional entertaining space. A Japanese maple under planted with hostas, anchors the edge of the patio and adds privacy from neighbors.
Renn Kuhnen Photography

 Urbanology Designs
2 story with Stone Fireplace and expansive lake views
Large trendy brown floor great room photo in Dallas with white walls, a standard fireplace and a stone fireplace
Large trendy brown floor great room photo in Dallas with white walls, a standard fireplace and a stone fireplace

 BA Staging & Interiors
Birgit Anich
Mudroom - mid-sized modern dark wood floor mudroom idea in New York with gray walls and a dark wood front door
Mudroom - mid-sized modern dark wood floor mudroom idea in New York with gray walls and a dark wood front door


 Melody Jurick Designs, LLC
Inspiration for a timeless master double-sink corner shower remodel in Dallas with an undermount sink, granite countertops, a hinged shower door and a built-in vanity



 GDM Landscape Inc
Inspiration for a large contemporary medium tone wood floor and brown floor bedroom remodel in Orange County with white walls

 Southern Living Plant Collection
Large rose-form flowers are a blend of pinks resembling Camellia japonica flowers. Dark foliage on an upright, dense, conical form. Use as a specimen or intermediate hedge.
FEATURES
Bloom/Feature
Plant Type Shrubs
Evergreen or Deciduous Evergreen
USDA Zones 7, 8, 9
Zone Detail Hardy to 5°F USDA zones 7-9
Key Features
Use
Exposure Full sun to part shade. Best bloom performance in light shade
Bloom Season Blends of pink blooms in the fall
Dimension 4-6 ' H x 3-4' W
Growth Rate Slow to moderate
CARE
Water Regular water
Soil Type Rich, acidic, moist, well-drained soil
Fertilizer Early spring
Pruning Shape in early spring
PLANTING INSTRUCTIONS
• water before planting
• plant in full sun to part shade
• dig hole 3X the width of pot
• backfill and plant 1”-2” above soil level
• water and add more soil if needed
• mulch plants”

 Deconstructed Living Design
Example of a small transitional dark wood floor and brown floor powder room design in Philadelphia with furniture-like cabinets, a two-piece toilet, multicolored walls, a pedestal sink, solid surface countertops and white countertops
 Talie Jane Interiors & Construction
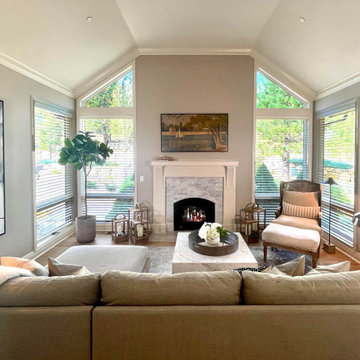
Updated the fireplace stone surround, new flooring and paint, full furnishings.
Family room - mid-sized country open concept light wood floor, beige floor and vaulted ceiling family room idea with beige walls, a standard fireplace, a stone fireplace and a wall-mounted tv
Family room - mid-sized country open concept light wood floor, beige floor and vaulted ceiling family room idea with beige walls, a standard fireplace, a stone fireplace and a wall-mounted tv

Sponsored
Sunbury, OH
J.Holderby - Renovations
Franklin County's Leading General Contractors - 2X Best of Houzz!

 Woodharbor Custom Cabinetry
Cameron door style in Alder with custom finish
Rachael Venema Photography
Example of a large transitional l-shaped beige floor eat-in kitchen design with an undermount sink, flat-panel cabinets, dark wood cabinets, marble countertops, multicolored backsplash, marble backsplash, paneled appliances, an island and multicolored countertops
Example of a large transitional l-shaped beige floor eat-in kitchen design with an undermount sink, flat-panel cabinets, dark wood cabinets, marble countertops, multicolored backsplash, marble backsplash, paneled appliances, an island and multicolored countertops
 Calming Spaces Interiors, Design & Remodeling
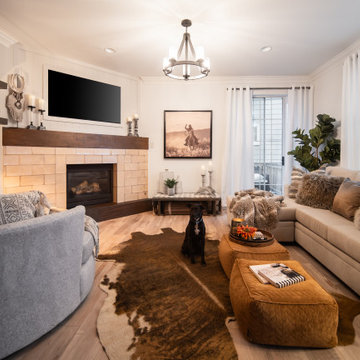
Example of a mid-sized farmhouse open concept vinyl floor living room design in Austin with a corner fireplace, a tile fireplace and a media wall

 User
LOVED using this fun polka-dot salad plate in the (almost) spring home staging!
Eat-in kitchen - transitional gray floor eat-in kitchen idea with brown cabinets, granite countertops, stainless steel appliances and no island
Eat-in kitchen - transitional gray floor eat-in kitchen idea with brown cabinets, granite countertops, stainless steel appliances and no island
86