
Search results for "Brown sectional ideas" in Home Design Ideas

 Sicora Design/Build
Farm Kid Studios
Bathroom - mid-sized contemporary master porcelain tile and beige tile porcelain tile bathroom idea in Minneapolis with flat-panel cabinets, medium tone wood cabinets, quartz countertops, an undermount sink and gray walls
Bathroom - mid-sized contemporary master porcelain tile and beige tile porcelain tile bathroom idea in Minneapolis with flat-panel cabinets, medium tone wood cabinets, quartz countertops, an undermount sink and gray walls
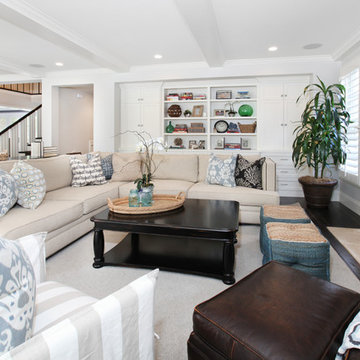
 Blackband Design
Newport Beach-One Ford Road area.
Casual family room with a coastal bohemian feel. This open space floor plan epitomizes the easy living near the beach.
Interior Design:
Blackband Design Phone: 949.872.2234

 JWT Associates
Custom millwork and lighting turned this home's former foyer into the new family hub.
Inspiration for a craftsman open concept light wood floor living room remodel in Los Angeles with white walls, a standard fireplace, a tile fireplace and a media wall
Inspiration for a craftsman open concept light wood floor living room remodel in Los Angeles with white walls, a standard fireplace, a tile fireplace and a media wall
Find the right local pro for your project

 Brown Design Group
Matt Wier
Example of a bedroom trendy girl medium tone wood floor and gray floor kids' bedroom design in Los Angeles with white walls
Example of a bedroom trendy girl medium tone wood floor and gray floor kids' bedroom design in Los Angeles with white walls

 Design Line Kitchens
Kitchen by Design Line Kitchens in Sea Girt New Jersey
Fabulous Elegance and Style create a flawless dream kitchen. Traditional arches and raised panel doors are show stoppers .
Photography by: Nettie Einhorn

 Michael Patrick Porter Architect
MPPArchitect
Inspiration for a contemporary outdoor kitchen deck remodel in Orange County with no cover
Inspiration for a contemporary outdoor kitchen deck remodel in Orange County with no cover
 Sally Scott Interior Designer

A sunny sun room with soft colors and a comfortable, inviting slip cover look damask linen sectional with decorative throw pillows. A vintage wood and glass cocktail table and end table provide places for a coffee, and the sleek swivel chair in a tweed chenille allows views of both the kitchen and exceptional water view.

Sponsored
Columbus, OH

Wannemacher Interiors
Customized Award-Winning Interior Design Solutions in Franklin Cnty OH
 User
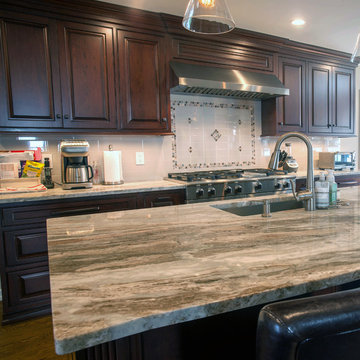
UserFantasy Brown Quartzite looks beautiful in this newly remodeled kitchen paired with cherry cabinets and white backsplash.
Inspiration for a mid-sized galley medium tone wood floor eat-in kitchen remodel in New York with an undermount sink, raised-panel cabinets, dark wood cabinets, quartzite countertops, white backsplash, ceramic backsplash, stainless steel appliances and an island
Inspiration for a mid-sized galley medium tone wood floor eat-in kitchen remodel in New York with an undermount sink, raised-panel cabinets, dark wood cabinets, quartzite countertops, white backsplash, ceramic backsplash, stainless steel appliances and an island

 W Design Interiors
Scott Hargis
Inspiration for a french country dark wood floor family room remodel in San Francisco with gray walls and a media wall
Inspiration for a french country dark wood floor family room remodel in San Francisco with gray walls and a media wall
 Stoneshop
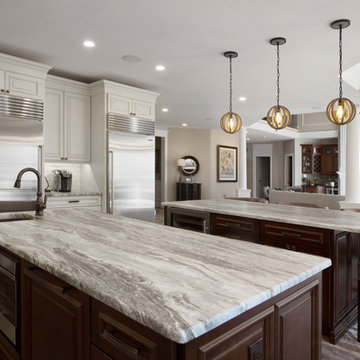
Warm & inviting farmhouse style kitchen that features gorgeous Brown Fantasy Leathered countertops. The backsplash is a ceramic tile that looks like painted wood, and the flooring is a porcelain wood look.
Photos by Bridget Horgan Bell Photography.
 Old House Guy LLC

If you can't properly hang shutters then leave them out. 99% are wrong and can ruin the house. See my website to understand.
Now that this house is no longer white, you really don't need shutters. Look at all this great trim that was white and un-noticed. This is a graphic representation. See my doggie looking at you in the window?
Look how new period paint colors can impact curb appeal of a house. The bands of horizontal trim is a nice feature on this house but goes unnoticed when the trim and body are one color. Wood shutters would be nice but really not needed for the colors bring this house to life.
It looks this good because it's real wood, not hardi or plastic.
This work was all performed graphically to show the contractor in the homeowners location what to do and how it should look when done.
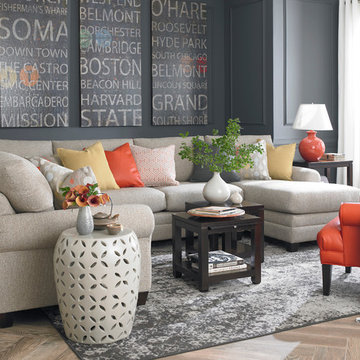
 Bassett Furniture
Shown with two extra pillows.
Moderately scaled upholstery collection that features a sock arm, semi-attached box back, welt less seat cushion and tapered legs available in a choice of finishes.

 Harold Leidner Landscape Architects
Example of a trendy rooftop rooftop deck design in Dallas with a fire pit

Sponsored
Fredericksburg, OH

High Point Cabinets
Columbus' Experienced Custom Cabinet Builder | 4x Best of Houzz Winner

 Siding & Windows Group Ltd
Arlington Heights, IL Exterior Remodel of Integrity from Marvin Fiberglass Windows & James Hardie Siding by Siding & Windows Group. We installed Wood-Ultrex Integrity from Marvin Fiberglass Windows throughout the house, James HardiePlank Select Cedarmill Lap Siding in alternating sizes in ColorPlus Technology Color Timber Bark and HardieTrim Smooth Boards in ColorPlus Technology Color Khaki Brown.
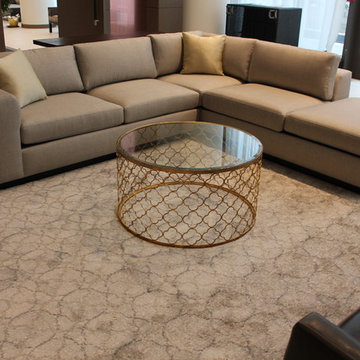
 Decor Studio Custom Upholstery Inc.
www.decorstudio.ca
Inspiration for a timeless family room remodel in Toronto
Inspiration for a timeless family room remodel in Toronto
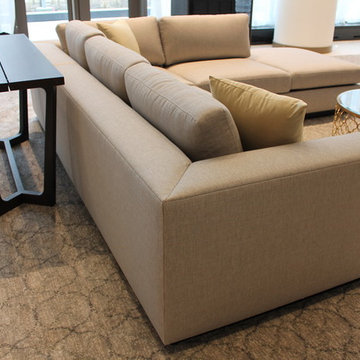 Decor Studio Custom Upholstery Inc.
www.decorstudio.ca
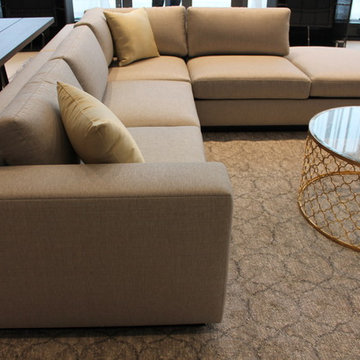
Family room - traditional family room idea in Toronto
Family room - traditional family room idea in Toronto
 Decor Studio Custom Upholstery Inc.
www.decorstudio.ca
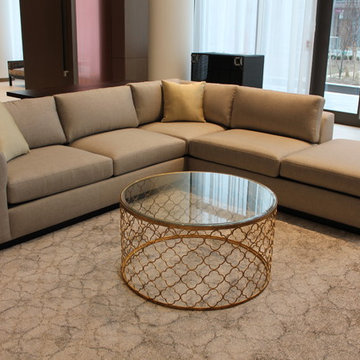
Family room - traditional family room idea in Toronto
Family room - traditional family room idea in Toronto

Sponsored
Sunbury, OH

J.Holderby - Renovations
Franklin County's Leading General Contractors - 2X Best of Houzz!
 Endless Ideas Interiors Inc.
Stephanie Brown Photography
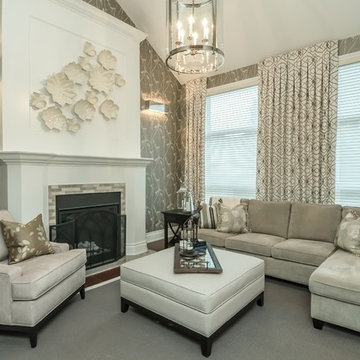
Inspiration for a mid-sized transitional formal and open concept medium tone wood floor living room remodel in Toronto with a standard fireplace, a tile fireplace and a wall-mounted tv
Inspiration for a mid-sized transitional formal and open concept medium tone wood floor living room remodel in Toronto with a standard fireplace, a tile fireplace and a wall-mounted tv
36