
Search results for "Brown sectional ideas" in Home Design Ideas

 CAVdesign
Mid-sized transitional enclosed medium tone wood floor and brown floor family room photo in New York with gray walls, a wall-mounted tv, no fireplace and a plaster fireplace

 TKS Design Group
Download our free ebook, Creating the Ideal Kitchen. DOWNLOAD NOW
Lakefront property in the northwest suburbs of Chicago is hard to come by, so when we were hired by this young family with exactly that, we were immediately inspired by not just the unusually large footprint of this 1950’s colonial revival but also the lovely views of the manmade lake it was sited on. The large 5-bedroom home was solidly stuck in the 1980’s, but we saw tons of potential. We started out by updating the existing staircase with a fresh coat of paint and adding new herringbone slate to the entry hall.
The powder room off the entryway also got a refresh - new flooring, new cabinets and fixtures. We ran the new slate right through into this space for some consistency. A fun wallpaper and shiplap trim add a welcoming feel and set the tone for the home.
Next, we tackled the kitchen. Located away from the rest of the first floor, the kitchen felt a little isolated, so we immediately began planning for how to better connect it to the rest of the first floor. We landed on removing the wall between the kitchen and dining room and designed a modified galley style space with separate cooking and clean up zones. The cooking zone consists of the refrigerator, prep sink and cooktop, along with a nice long run of prep space at the island. The cleanup side of the kitchen consists of the main sink and dishwasher. Both areas are situated so that the user can view the lake during prep work and cleanup!
One of the home’s main puzzles was how to incorporate the mudroom and area in front of the patio doors at the back of the house. We already had a breakfast table area, so the space by the patio doors was a bit of a no man’s land. We decided to separate the kitchen proper from what became the new mudroom with a large set of barn doors. That way you can quickly hide any mudroom messes but have easy access to the light coming in through the patio doors as well as the outdoor grilling station. We also love the impact the barn doors add to the overall space.
The homeowners’ first words to us were “it’s time to ditch the brown,” so we did! We chose a lovely blue pallet that reflects the home’s location on the lake which is also vibrant yet easy on the eye. Countertops are white quartz, and the natural oak floor works well with the other honey accents. The breakfast table was given a refresh with new chairs, chandelier and window treatments that frame the gorgeous views of the lake out the back.
We coordinated the slate mudroom flooring with that used in the home’s main entrance for a consistent feel. The storage area consists of open and closed storage to allow for some clutter control as needed.
Next on our “to do” list was revamping the dated brown bar area in the neighboring dining room. We eliminated the clutter by adding some closed cabinets and did some easy updates to help the space feel more current. One snag we ran into here was the discovery of a beam above the existing open shelving that had to be modified with a smaller structural beam to allow for our new design to work. This was an unexpected surprise, but in the end we think it was well worth it!
We kept the colors here a bit more muted to blend with the homeowner’s existing furnishings. Open shelving and polished nickel hardware add some simple detail to the new entertainment zone which also looks out onto the lake!
Next we tackled the upstairs starting with the homeowner’s son’s bath. The bath originally had both a tub shower and a separate shower, so we decided to swap out the shower for a new laundry area. This freed up some space downstairs in what used to be the mudroom/laundry room and is much more convenient for daily laundry needs.
We continued the blue palette here with navy cabinetry and the navy tile in the shower. Porcelain floor tile and chrome fixtures keep maintenance to a minimum while matte black mirrors and lighting add some depth the design. A low maintenance runner adds some warmth underfoot and ties the whole space together.
We added a pocket door to the bathroom to minimize interference with the door swings. The left door of the laundry closet is on a 180 degree hinge to allow for easy full access to the machines. Next we tackled the master bath which is an en suite arrangement. The original was typical of the 1980’s with the vanity outside of the bathroom, situated near the master closet. And the brown theme continued here with multiple shades of brown.
Our first move was to segment off the bath and the closet from the master bedroom. We created a short hall from the bedroom to the bathroom with his and hers walk-in closets on the left and right as well as a separate toilet closet outside of the main bathroom for privacy and flexibility.
The original bathroom had a giant soaking tub with steps (dangerous!) as well as a small shower that did not work well for our homeowner who is 6’3”. With other bathtubs in the home, they decided to eliminate the tub and create an oversized shower which takes up the space where the old tub was located. The double vanity is on the opposite wall and a bench is located under the window for morning conversations and a place to set a couple of towels.
The pallet in here is light and airy with a mix of blond wood, creamy porcelain and marble tile, and brass accents. A simple roman shade adds some texture and it’s top-down mechanism allows for light and privacy.
This large whole house remodel gave our homeowners not only the ability to maximize the potential of their home but also created a lovely new frame from which to view their fabulous lake views.
Designed by: Susan Klimala, CKD, CBD
Photography by: Michael Kaskel
For more information on kitchen and bath design ideas go to: www.kitchenstudio-ge.com
 Linc Thelen Design

This couple purchased a second home as a respite from city living. Living primarily in downtown Chicago the couple desired a place to connect with nature. The home is located on 80 acres and is situated far back on a wooded lot with a pond, pool and a detached rec room. The home includes four bedrooms and one bunkroom along with five full baths.
The home was stripped down to the studs, a total gut. Linc modified the exterior and created a modern look by removing the balconies on the exterior, removing the roof overhang, adding vertical siding and painting the structure black. The garage was converted into a detached rec room and a new pool was added complete with outdoor shower, concrete pavers, ipe wood wall and a limestone surround.
Dining Room and Den Details:
Features a custom 10’ live edge white oak table. Linc designed it and built it himself in his shop with Owl Lumber and Home Things. This room was an addition along with the porch.
-Large picture windows
-Sofa, Blu Dot
-Credenza, Poliform
-White shiplap ceiling with white oak beams
-Flooring is rough wide plank white oak and distressed
Find the right local pro for your project
 LMK INTERIOR DESIGN

Scott Zimmerman, Mountain contemporary home. Downstairs family room with large section and walnut accents.
Inspiration for a large contemporary formal and enclosed dark wood floor and brown floor living room remodel in Salt Lake City with beige walls, a standard fireplace, a stone fireplace and no tv
Inspiration for a large contemporary formal and enclosed dark wood floor and brown floor living room remodel in Salt Lake City with beige walls, a standard fireplace, a stone fireplace and no tv
 Cassoni Furniture & Accessories
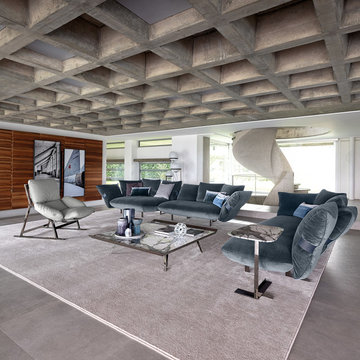
- SMOOTH OPERATOR SECTIONAL.
https://cassoni.com/Luxury-Contemporary-Smooth-Operator-Sectional
Luxury Smooth Operator Sectional available in one of the delicate leathers or fabrics of the collection with metal feet in high-end Black nickel, Titanium, Varnished Micaceaus Brown or Oxy Grey finish.
It uses a sophisticated language to express the contemporary trends in dynamic conviviality.
A refined interpretation of an aesthetic ideal of uniqueness and beauty, thanks to the special mechanism in the backrest which means that the cushions can accompany the movements of the body.
This elegant Contemporary Italian furniture piece is a perfect complement for any refined Interior Design or Architectural projects.
Made in Italy.
- BELAIR LOUNGE CHAIR.
https://cassoni.com/Cassoni-Luxury-Italian-Designer-Belair-Lounge-Chair
Luxury Belair lounge chair is the perfect design dialogue made up of oxymorons and harmonious contrasts.
The sobre simplicity of the structure contrasts with the generous, comfortable padded elements and grants precious moments of relaxation.
An Italian Designer lounge chair with structure available in one of the high-end metal finishes of the collection as Titanium, Black Nickel, Varnished Micaceaus Brown or Oxy Grey.
This exclusive lounge chair has straps made in Cuoietto, Pelle Leonardo, Dirt or Tribe leather and cover in one of the sophisticated leathers or fabrics of the collection.
This Contemporary Italian furniture piece is a perfect complement for any refined Interior Design or Architectural projects.
Made in Italy.
Dimensions: 34"5/8W x 45"D x 35"H
- MOON INVADERS COFFEE TABLE.
https://cassoni.com/Luxury-Contemporary-Moon-Invaders-Coffee-Table-01
Moon Invaders is a luxury Coffee Table with a Contemporary style.
An elegant Coffee Table with base available in one of the high-end Metal finishes of the collection, two exclusive edges covered with the sophisticated Leonardo Leather and Top made in Arabesque Grey or Moon Grey Marble.
Feet and frame of this unique Italian furniture in one of the Metal finishes of the collection matching the base.
Made in Italy.
Dimensions: 51"1/8W x 46"7/8D x 11"7/8H
 Famaliving San Diego
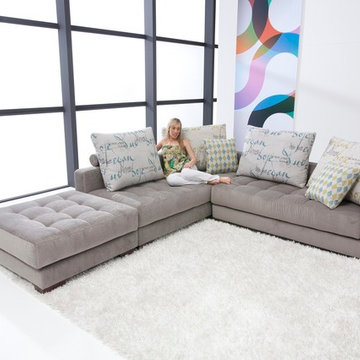
Relax in modern style with this versatile modular sectional sofa that is fully adaptable to your needs. The Manacor is a custom made piece of furniture crafted by the world-renowned Spanish manufacturer Famaliving. This sectional has the capability to be a left or right hand facing sectional with a quick swap of the sections. Seperate the two sections and have a setup for two individual seating sections or add the ottoman at the end for additional seating. The two sections can also be easily pushed together to form a bed perfect for friends or family. The Manacor can come upholstered in a wide variety of multi-colored and patterned fabrics. The frame of the Manacor is crafted from pine wood and MDF construction making it very durable. All Fama products use a webbing system for suspension and support instead of the old spring design that will sag over years to come. Attached to the bottom of the sofa is are brown finished wooden square leg supports that allow the sofa to maintain its low profile look.
Dimensions: Customizable
We deliver Nationwide!
Visit our showroom at:
Famaliving San Diego
401 University Ave,
San Diego, CA 92103
Questions? Ready to purchase?
Tel. 1-619-900-7674
sandiego@famaliving.com



 Siding & Windows Group Ltd
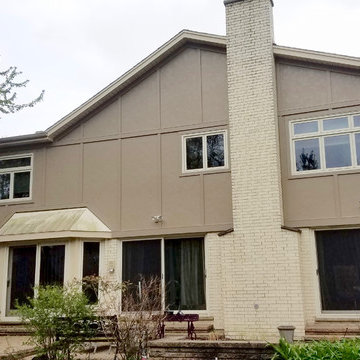
Glenview, IL 60026 Exterior Remodel with James HardiePanel Stucco Paneled Siding and HardieTrim Boards in Khaki Brown.
Mid-sized contemporary brown two-story mixed siding house exterior idea in Chicago
Mid-sized contemporary brown two-story mixed siding house exterior idea in Chicago
 Siding & Windows Group Ltd
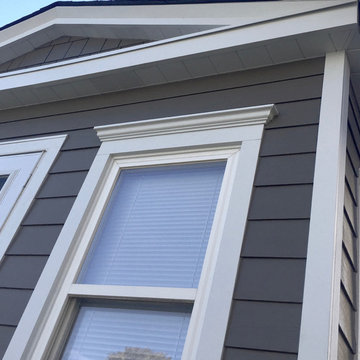
Chicago, IL 60641 Exterior Remodel with James HardiePlank Lap Siding and HardieShingle Siding (on Gable) in ColorPlus Color Timber Bark and HardieTrim Boards in Arctic White. Remodeled front entry railing and installed Simonton Vinyl Windows.
 Siding & Windows Group Ltd
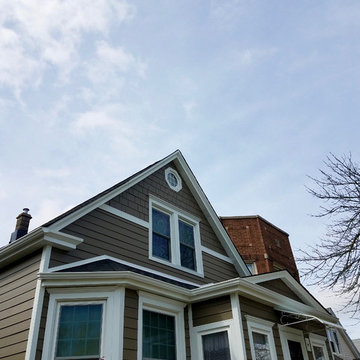
Chicago, IL 60641 Exterior Remodel with James HardiePlank Lap Siding and HardieShingle Siding (on Gable) in ColorPlus Color Timber Bark and HardieTrim Boards in Arctic White. Remodeled front entry railing and installed Simonton Vinyl Windows.
 Delphinium Design
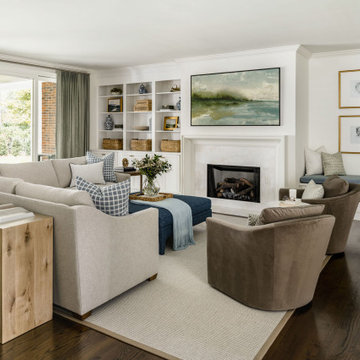
Transitional kitchen and family room remodel by Delphinium Design in Charlotte, NC features open large greige sectional couch with custom pillows, navy blue ottoman, marble fireplace with white fireplace mantel, built in shelving units and bench with plenty of hidden storage, brown swivel chairs, light wood media table, custom green window treatments and dark hardwoods
 Vani Sayeed Studios
Interior Design: Vani Sayeed Studios
Photo Credits:- Jared Kuzia Photography

Inspiration for a coastal medium tone wood floor living room library remodel in Boston with beige walls
Inspiration for a coastal medium tone wood floor living room library remodel in Boston with beige walls


 Siding & Windows Group Ltd
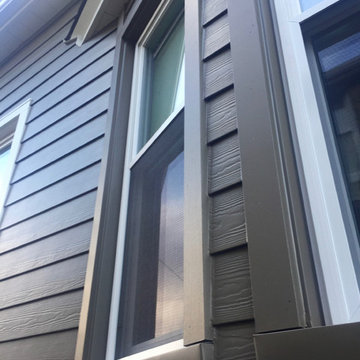
Chicago, IL 60641 Exterior Remodel with James HardiePlank Lap Siding and HardieShingle Siding (on Gable) in ColorPlus Color Timber Bark and HardieTrim Boards in Arctic White. Remodeled front entry railing and installed Simonton Vinyl Windows.

 Bassett Furniture
 Shown in Charcoal.
A transitional modular sectional with endless possibilities. Beckham has limited skus but can transform into as large or small as needed to fill your room. All pieces are welt less with box seat cushions and loose knife edge back. The legs are finished in Walnut.
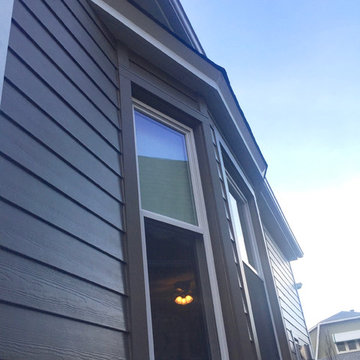 Siding & Windows Group Ltd
Chicago, IL 60641 Exterior Remodel with James HardiePlank Lap Siding and HardieShingle Siding (on Gable) in ColorPlus Color Timber Bark and HardieTrim Boards in Arctic White. Remodeled front entry railing and installed Simonton Vinyl Windows.
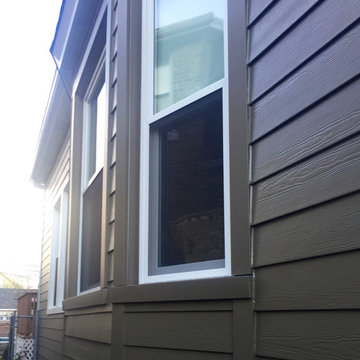 Siding & Windows Group Ltd
Chicago, IL 60641 Exterior Remodel with James HardiePlank Lap Siding and HardieShingle Siding (on Gable) in ColorPlus Color Timber Bark and HardieTrim Boards in Arctic White. Remodeled front entry railing and installed Simonton Vinyl Windows.

Sponsored
Sunbury, OH

J.Holderby - Renovations
Franklin County's Leading General Contractors - 2X Best of Houzz!
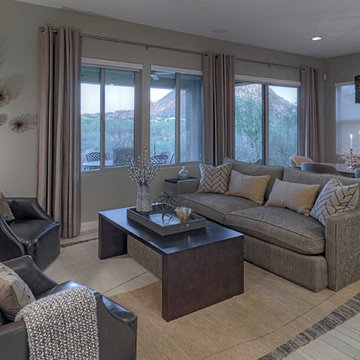
 reThink Interiors & Lifestyle LLC
Inspiration for a small modern enclosed carpeted family room remodel in Phoenix with gray walls, no fireplace and no tv

 Central Kitchen & Bath
Eat-in kitchen - large traditional u-shaped dark wood floor eat-in kitchen idea in Orlando with a farmhouse sink, raised-panel cabinets, white cabinets, quartz countertops, beige backsplash, subway tile backsplash, stainless steel appliances and an island
 Auroral Portes et Fenêtres
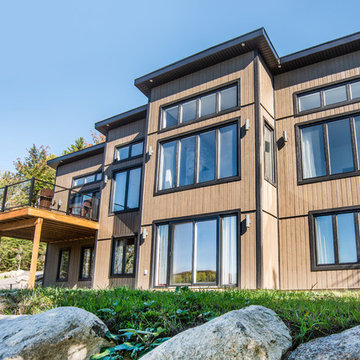
Inspiration for a large transitional brown three-story wood flat roof remodel in Montreal
34