
Search results for "Brown sectional ideas" in Home Design Ideas

 Alair Homes Plano
Our clients house was built in 2012, so it was not that outdated, it was just dark. The clients wanted to lighten the kitchen and create something that was their own, using more unique products. The master bath needed to be updated and they wanted the upstairs game room to be more functional for their family.
The original kitchen was very dark and all brown. The cabinets were stained dark brown, the countertops were a dark brown and black granite, with a beige backsplash. We kept the dark cabinets but lightened everything else. A new translucent frosted glass pantry door was installed to soften the feel of the kitchen. The main architecture in the kitchen stayed the same but the clients wanted to change the coffee bar into a wine bar, so we removed the upper cabinet door above a small cabinet and installed two X-style wine storage shelves instead. An undermount farm sink was installed with a 23” tall main faucet for more functionality. We replaced the chandelier over the island with a beautiful Arhaus Poppy large antique brass chandelier. Two new pendants were installed over the sink from West Elm with a much more modern feel than before, not to mention much brighter. The once dark backsplash was now a bright ocean honed marble mosaic 2”x4” a top the QM Calacatta Miel quartz countertops. We installed undercabinet lighting and added over-cabinet LED tape strip lighting to add even more light into the kitchen.
We basically gutted the Master bathroom and started from scratch. We demoed the shower walls, ceiling over tub/shower, demoed the countertops, plumbing fixtures, shutters over the tub and the wall tile and flooring. We reframed the vaulted ceiling over the shower and added an access panel in the water closet for a digital shower valve. A raised platform was added under the tub/shower for a shower slope to existing drain. The shower floor was Carrara Herringbone tile, accented with Bianco Venatino Honed marble and Metro White glossy ceramic 4”x16” tile on the walls. We then added a bench and a Kohler 8” rain showerhead to finish off the shower. The walk-in shower was sectioned off with a frameless clear anti-spot treated glass. The tub was not important to the clients, although they wanted to keep one for resale value. A Japanese soaker tub was installed, which the kids love! To finish off the master bath, the walls were painted with SW Agreeable Gray and the existing cabinets were painted SW Mega Greige for an updated look. Four Pottery Barn Mercer wall sconces were added between the new beautiful Distressed Silver leaf mirrors instead of the three existing over-mirror vanity bars that were originally there. QM Calacatta Miel countertops were installed which definitely brightened up the room!
Originally, the upstairs game room had nothing but a built-in bar in one corner. The clients wanted this to be more of a media room but still wanted to have a kitchenette upstairs. We had to remove the original plumbing and electrical and move it to where the new cabinets were. We installed 16’ of cabinets between the windows on one wall. Plank and Mill reclaimed barn wood plank veneers were used on the accent wall in between the cabinets as a backing for the wall mounted TV above the QM Calacatta Miel countertops. A kitchenette was installed to one end, housing a sink and a beverage fridge, so the clients can still have the best of both worlds. LED tape lighting was added above the cabinets for additional lighting. The clients love their updated rooms and feel that house really works for their family now.
Design/Remodel by Hatfield Builders & Remodelers | Photography by Versatile Imaging
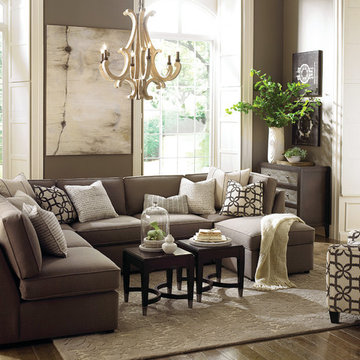
 Bassett Furniture
A transitional modular sectional with endless possibilities. Beckie has limited skus but can transform into as large or small as needed to fill your room. All pieces are welted with box seat cushions and loose boxed edge back.
The legs are finished in Walnut.
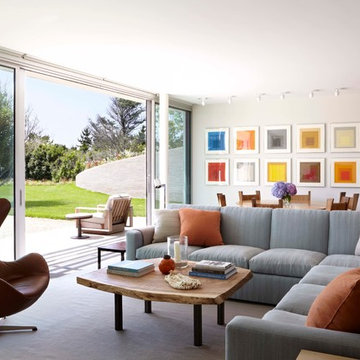
 SKOLNICK Architecture & Design Partnership
Living Room
Photo by Joshua McHugh
Inspiration for a large contemporary open concept and formal living room remodel in New York with white walls and a wall-mounted tv
Inspiration for a large contemporary open concept and formal living room remodel in New York with white walls and a wall-mounted tv
Find the right local pro for your project

 Capital Area Remodeling, LLC
Capital Area Construction
Large transitional u-shaped travertine floor eat-in kitchen photo in DC Metro with raised-panel cabinets, medium tone wood cabinets, granite countertops, beige backsplash, stone tile backsplash, stainless steel appliances, an undermount sink and an island
Large transitional u-shaped travertine floor eat-in kitchen photo in DC Metro with raised-panel cabinets, medium tone wood cabinets, granite countertops, beige backsplash, stone tile backsplash, stainless steel appliances, an undermount sink and an island
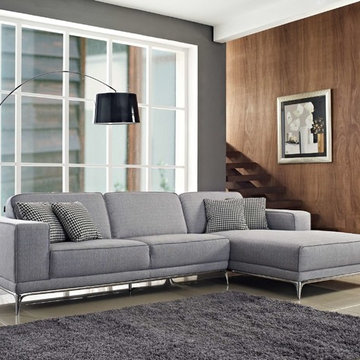
 Creative Furniture Galleries
Agata is crafted in modern style based on chromed legs and accented with four contrasting pillows.
Mid-sized minimalist formal and enclosed abstract beige floor living room photo in New York with gray walls, no tv and no fireplace
Mid-sized minimalist formal and enclosed abstract beige floor living room photo in New York with gray walls, no tv and no fireplace

 Stanton Homes
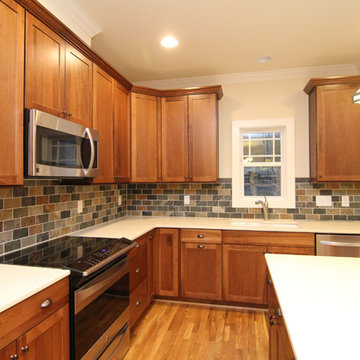
Wide walkways keep traffic flowing in this small island kitchen.
Example of a classic l-shaped medium tone wood floor open concept kitchen design in Raleigh with a double-bowl sink, recessed-panel cabinets, medium tone wood cabinets, multicolored backsplash, stainless steel appliances and an island
Example of a classic l-shaped medium tone wood floor open concept kitchen design in Raleigh with a double-bowl sink, recessed-panel cabinets, medium tone wood cabinets, multicolored backsplash, stainless steel appliances and an island

Sponsored
Plain City, OH

Kuhns Contracting, Inc.
Central Ohio's Trusted Home Remodeler Specializing in Kitchens & Baths
 Italian Interiors
Watertown MA showroom & design firm
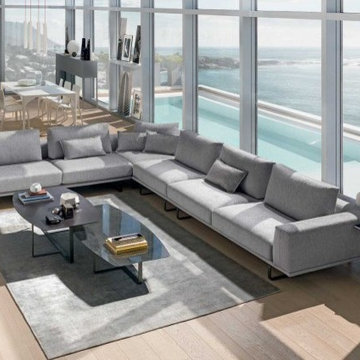
The finest Italian manufacturers of custom high end contemporary furniture, kitchens, baths & accessories; manufacturers that give utmost importance to functionality, ergonomics & pure design. We invite you to visit us in our Watertown, MA showroom.
 Wellington's Leather Furniture
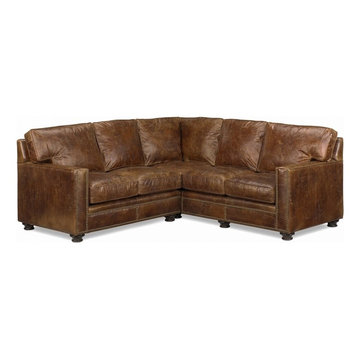
Distressed brown leather sectional furniture custom made to your dimensions and delivered in just weeks not months. This is a very popular choice for many applications.
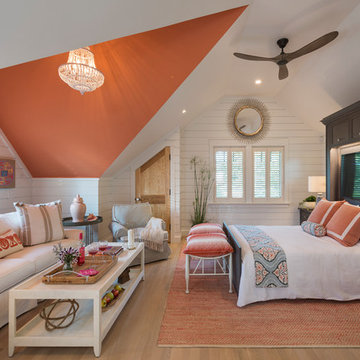
 Sweenor Builders Incorporated
Nat Rea
Beach style medium tone wood floor and brown floor bedroom photo in Providence with white walls
Beach style medium tone wood floor and brown floor bedroom photo in Providence with white walls
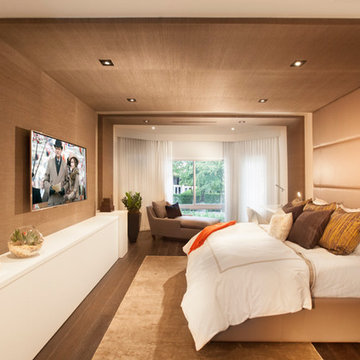
 DKOR Interiors Inc.- Interior Designers Miami, FL
Miami Interior Designers - Residential Interior Design Project in Aventura, FL. A classic Mediterranean home turns Transitional and Contemporary by DKOR Interiors. Photo: Alexia Fodere Interior Design by Miami and Ft. Lauderdale Interior Designers, DKOR Interiors. www.dkorinteriors.com

 Studio Architects
Family/game room with two-sided fireplace and large sectional. Mounted TV over fireplace with stone surround. Pool table in room.
Family room - mid-sized rustic open concept laminate floor and beige floor family room idea with beige walls, a ribbon fireplace, a metal fireplace and a wall-mounted tv
Family room - mid-sized rustic open concept laminate floor and beige floor family room idea with beige walls, a ribbon fireplace, a metal fireplace and a wall-mounted tv

 Harmony Drive Interiors
Example of a transitional open concept dark wood floor and brown floor living room design in DC Metro with gray walls and a standard fireplace

Sponsored
Columbus, OH

Hope Restoration & General Contracting
Columbus Design-Build, Kitchen & Bath Remodeling, Historic Renovations
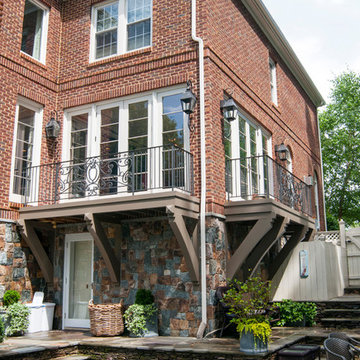
 Red House Architects
The client wanted the walls of the house opened up to the maximum extent, for light and openness. New balconies connect the patio and pool to rooms that previously only had a few windows.
Scott Braman Photography
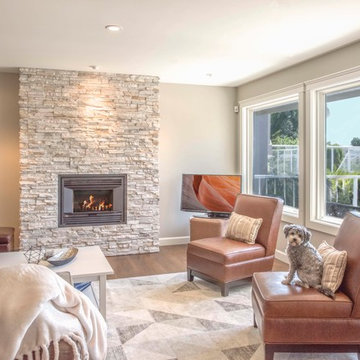
 My House Design|Build|Team
My House Design/Build Team | www.myhousedesignbuild.com | 604-694-6873 | Liz Dehn Photography
Family room - mid-sized transitional open concept medium tone wood floor and brown floor family room idea in Vancouver with beige walls, a standard fireplace, a stone fireplace and a tv stand
Family room - mid-sized transitional open concept medium tone wood floor and brown floor family room idea in Vancouver with beige walls, a standard fireplace, a stone fireplace and a tv stand
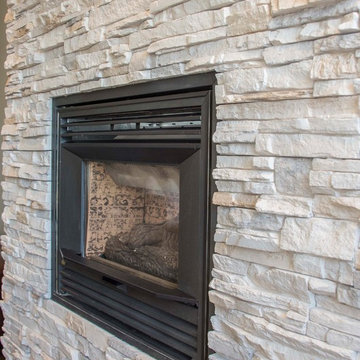 My House Design|Build|Team
My House Design/Build Team | www.myhousedesignbuild.com | 604-694-6873 | Liz Dehn Photography
Mid-sized transitional open concept medium tone wood floor and brown floor family room photo in Vancouver with beige walls, a standard fireplace, a stone fireplace and a tv stand
Mid-sized transitional open concept medium tone wood floor and brown floor family room photo in Vancouver with beige walls, a standard fireplace, a stone fireplace and a tv stand
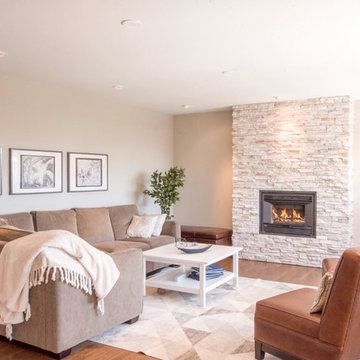 My House Design|Build|Team
My House Design/Build Team | www.myhousedesignbuild.com | 604-694-6873 | Liz Dehn Photography
Inspiration for a mid-sized transitional open concept medium tone wood floor and brown floor family room remodel in Vancouver with beige walls, a standard fireplace, a stone fireplace and a tv stand
Inspiration for a mid-sized transitional open concept medium tone wood floor and brown floor family room remodel in Vancouver with beige walls, a standard fireplace, a stone fireplace and a tv stand


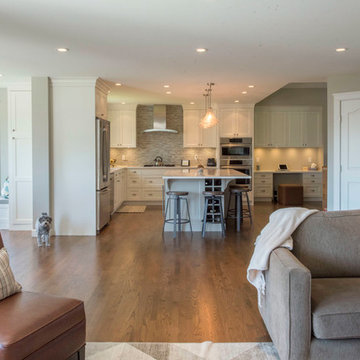 My House Design|Build|Team
My House Design/Build Team | www.myhousedesignbuild.com | 604-694-6873 | Liz Dehn Photography
Family room - mid-sized transitional open concept medium tone wood floor and brown floor family room idea in Vancouver with beige walls, a standard fireplace, a stone fireplace and a tv stand
Family room - mid-sized transitional open concept medium tone wood floor and brown floor family room idea in Vancouver with beige walls, a standard fireplace, a stone fireplace and a tv stand

 Lux Decor

Designed by Lux Decor.
Photographed by Angela Auclair Photography
Inspiration for a large coastal open concept family room remodel in Montreal with gray walls
Inspiration for a large coastal open concept family room remodel in Montreal with gray walls
37