
Search results for "Brown shingle siding" in Home Design Ideas
 Charlie Allen Renovations, Inc.
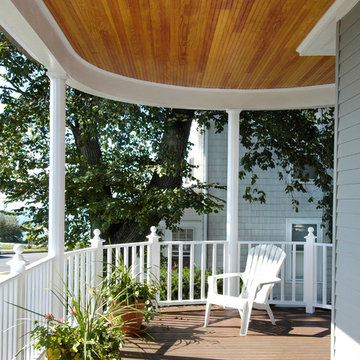
Aluminum siding had completely covered the exterior of this home, located across the street from the Atlantic Ocean, leaving many of its period architectural details hidden from view. We removed the siding and rotten clapboards beneath, wrapped the house to protect from moisture, and then re-sided with pre-painted clapboards and shingles. 30 windows were replaced or restored, including original curved double windows on the front bay. Three kinds of siding were used: western red cedar clapboards on the first floor, white cedar shingles on the second, and white cedar fish scale shingles for the front gables. A new copper bonnet roof and curved copper gutter on the front porch offer additional distinction.

 Highland Builders LLC
Modern mountain aesthetic in this fully exposed custom designed ranch. Exterior brings together lap siding and stone veneer accents with welcoming timber columns and entry truss. Garage door covered with standing seam metal roof supported by brackets. Large timber columns and beams support a rear covered screened porch. (Ryan Hainey)

 ADŌR Homes
Example of a cottage brown two-story mixed siding gable roof design in Minneapolis with a shingle roof
Find the right local pro for your project

 TKP Architects
Welcome to the essential refined mountain rustic home: warm, homey, and sturdy. The house’s structure is genuine heavy timber framing, skillfully constructed with mortise and tenon joinery. Distressed beams and posts have been reclaimed from old American barns to enjoy a second life as they define varied, inviting spaces. Traditional carpentry is at its best in the great room’s exquisitely crafted wood trusses. Rugged Lodge is a retreat that’s hard to return from.
 Sherman Associates

A quaint cottage set back in Vineyard Haven's Tashmoo woods creates the perfect Vineyard getaway. Our design concept focused on a bright, airy contemporary cottage with an old fashioned feel. Clean, modern lines and high ceilings mix with graceful arches, re-sawn heart pine rafters and a large masonry fireplace. The kitchen features stunning Crown Point cabinets in eye catching 'Cook's Blue' by Farrow & Ball. This kitchen takes its inspiration from the French farm kitchen with a separate pantry that also provides access to the backyard and outdoor shower. Photo Credit: Eric Roth
 Cummings Architecture + Interiors

The Abraham Knowlton House (c. 1725) was nearly demolished to make room for the expansion of a nearby commercial building. Thankfully, this historic home was saved from that fate after surviving a long, drawn out battle. When we began the project, the building was in a lamentable state of disrepair due to long-term neglect. Before we could begin on the restoration and renovation of the house proper, we needed to raise the entire structure in order to repair and fortify the foundation. The design project was substantial, involving the transformation of this historic house into beautiful and yet highly functional condominiums. The final design brought this home back to its original, stately appearance while giving it a new lease on life as a home for multiple families.
Winner, 2003 Mary P. Conley Award for historic home restoration and preservation
Photo Credit: Cynthia August


Sponsored
Sunbury, OH

J.Holderby - Renovations
Franklin County's Leading General Contractors - 2X Best of Houzz!
 J.L. Thompson Design Group
James Maidhoff

Example of a mid-sized beach style gray one-story stone gable roof design
Example of a mid-sized beach style gray one-story stone gable roof design
 McDonald Architects, LLC

Side view of shingle style house on Kiawah Island. From front to back, the lot offered only 145 feet in buildable length, so we utilized the property’s width to fit five bedrooms, ample living space, spacious pool deck, and lush lawn.
 Significant Homes LLC
Douglas VanderHorn Architects
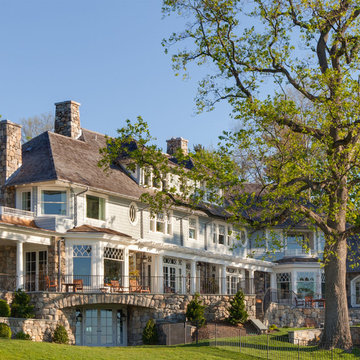
From grand estates, to exquisite country homes, to whole house renovations, the quality and attention to detail of a "Significant Homes" custom home is immediately apparent. Full time on-site supervision, a dedicated office staff and hand picked professional craftsmen are the team that take you from groundbreaking to occupancy. Every "Significant Homes" project represents 45 years of luxury homebuilding experience, and a commitment to quality widely recognized by architects, the press and, most of all....thoroughly satisfied homeowners. Our projects have been published in Architectural Digest 6 times along with many other publications and books. Though the lion share of our work has been in Fairfield and Westchester counties, we have built homes in Palm Beach, Aspen, Maine, Nantucket and Long Island.
 Lands End Development - Designers & Builders
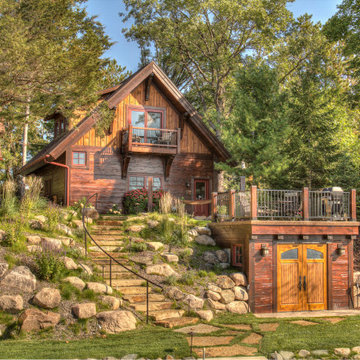
Inspiration for a large rustic brown two-story wood gable roof remodel in Minneapolis with a shingle roof
 Cummings Architecture + Interiors
Eric Roth Photography
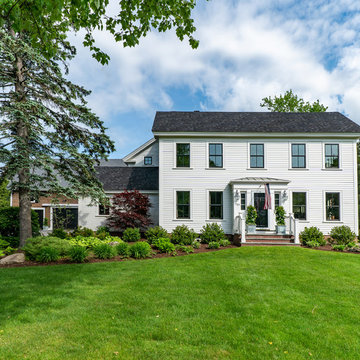
Inspiration for a large cottage white two-story wood house exterior remodel in Boston with a shingle roof
Inspiration for a large cottage white two-story wood house exterior remodel in Boston with a shingle roof
 Incredible Home Improvements
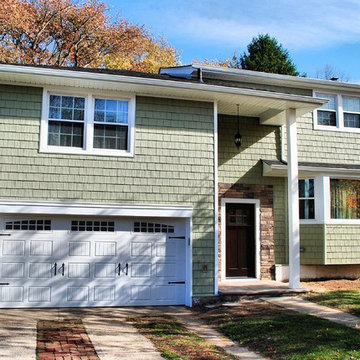
Exterior siding remodel by Incredible Home Improvements, LLC.
Installed are vinyl shake in Sage Green.
Boral stone veneer in Bucks Couny country ledgestone style.
Dark Brown mission style front door.


 Daniel Contelmo Architects
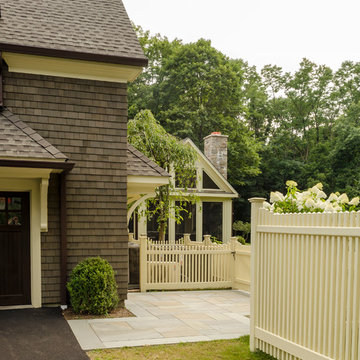
From the garage entry, a stone path leads around the house to a landscaped back yard and outdoor sitting area.
Photo by: Daniel Contelmo Jr.
Large traditional brown two-story wood gable roof idea in New York
Large traditional brown two-story wood gable roof idea in New York
 Cedar Shingles Direct
Chesapeake

Example of a small classic blue one-story wood exterior home design in Grand Rapids
Example of a small classic blue one-story wood exterior home design in Grand Rapids

 Cardello Architects
Rustic garage with barn-board siding and metal roof cupola
Inspiration for a cottage attached three-car garage remodel
Inspiration for a cottage attached three-car garage remodel
 Cummings Architecture + Interiors

Situated on the edge of New Hampshire’s beautiful Lake Sunapee, this Craftsman-style shingle lake house peeks out from the towering pine trees that surround it. When the clients approached Cummings Architects, the lot consisted of 3 run-down buildings. The challenge was to create something that enhanced the property without overshadowing the landscape, while adhering to the strict zoning regulations that come with waterfront construction. The result is a design that encompassed all of the clients’ dreams and blends seamlessly into the gorgeous, forested lake-shore, as if the property was meant to have this house all along.
The ground floor of the main house is a spacious open concept that flows out to the stone patio area with fire pit. Wood flooring and natural fir bead-board ceilings pay homage to the trees and rugged landscape that surround the home. The gorgeous views are also captured in the upstairs living areas and third floor tower deck. The carriage house structure holds a cozy guest space with additional lake views, so that extended family and friends can all enjoy this vacation retreat together. Photo by Eric Roth

Sponsored
Columbus, OH

Hope Restoration & General Contracting
Columbus Design-Build, Kitchen & Bath Remodeling, Historic Renovations
 Polhemus Savery DaSilva

Our firm (Polhemus Savery DaSilva Architects Builders) was the architect and builder of this home. Photo Credits: Brian Vanden Brink
Inspiration for a coastal beige two-story wood house exterior remodel in Boston with a shingle roof
Inspiration for a coastal beige two-story wood house exterior remodel in Boston with a shingle roof
 Opal Enterprises, Inc.
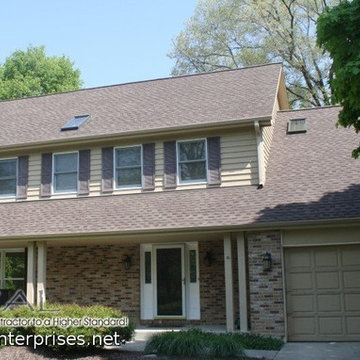
GAF Timberline HD Shingles - Barkwood.
Installed in Naperville by Opal Enterprises
Inspiration for a brown exterior home remodel in Chicago
Inspiration for a brown exterior home remodel in Chicago
 Bezooyen Contracting Inc
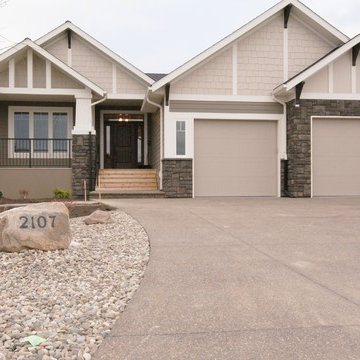
Decking: Eurodeck 45 mil ash.
Hardiplank siding: timber bark JH40-30.
Railing: Canpro component picket rail black.
Shingles: Cambridge dual black.
Trim: royal linen 924.
Shakes: Smokey Taupe Benjamin Moor CC-490.
Soffit/Fascia: Royal Linen.
Trim around windows & corners: match to soffit/fascia royal linen.
Front Pillars Smart: match to soffit/fascia royal linen.
Exterior Stone: Eldorado K-West.
Front door: everlast composite door system, 17 series, with 14”by 6’8”barrington sierra sidelight.
Windows: 700 series Omega collection.
26