
Search results for "Brown shingle siding" in Home Design Ideas

 SmardBuild Siding and Exteriors
A taupe-based color with darker undertones, Monterey Taupe offers a sophisticated and striking neutral. This color works well paired with its softer cousin, Cobble Stone. On this project Smardbuild install 6'' exp. cedarmill lap siding with Hardie trim - smooth finish with Arctic White color. Garage gable finished with Hardie Straight Edge Shingle siding. Windows headers finished with Hardie 5.5'' Hardie Crown Moulding. House have existing soffit, fascia, gutters and gables vents.

 Highland Builders LLC
Modern mountain aesthetic in this fully exposed custom designed ranch. Exterior brings together lap siding and stone veneer accents with welcoming timber columns and entry truss. Garage door covered with standing seam metal roof supported by brackets. Large timber columns and beams support a rear covered screened porch. (Ryan Hainey)

 Anthony James Master Builders, LLC
White Nucedar shingles and clapboard siding blends perfectly with a charcoal metal and shingle roof that showcases a true modern day farmhouse.
Mid-sized farmhouse white two-story mixed siding house exterior idea in New York with a shingle roof and a gray roof
Mid-sized farmhouse white two-story mixed siding house exterior idea in New York with a shingle roof and a gray roof
Find the right local pro for your project
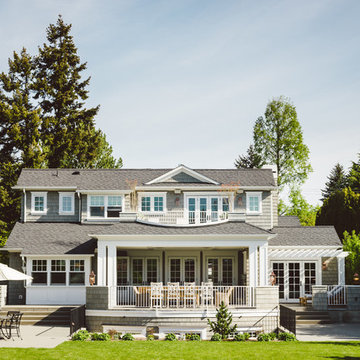
 Ripple Design Studio, Inc.
Ryan Dearth Photography
Inspiration for a timeless gray two-story exterior home remodel in Seattle
Inspiration for a timeless gray two-story exterior home remodel in Seattle
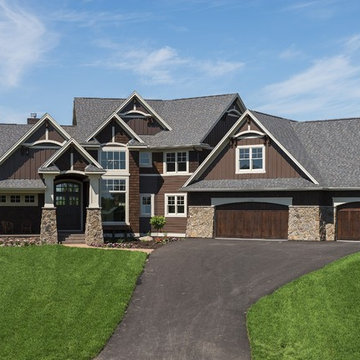
 Divine Custom Homes
Spacecrafting
Large elegant brown two-story mixed siding gable roof photo in Minneapolis
Large elegant brown two-story mixed siding gable roof photo in Minneapolis

 Flavin Architects
This house is discreetly tucked into its wooded site in the Mad River Valley near the Sugarbush Resort in Vermont. The soaring roof lines complement the slope of the land and open up views though large windows to a meadow planted with native wildflowers. The house was built with natural materials of cedar shingles, fir beams and native stone walls. These materials are complemented with innovative touches including concrete floors, composite exterior wall panels and exposed steel beams. The home is passively heated by the sun, aided by triple pane windows and super-insulated walls.
Photo by: Nat Rea Photography
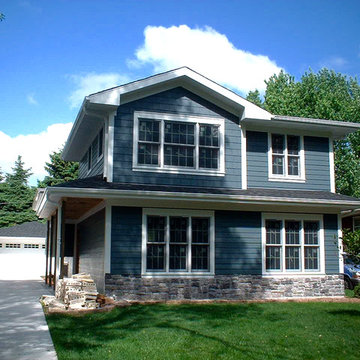
 Siding & Windows Group Ltd
Clarendon Hills, IL Siding by Siding & WIndows Group. We completed this Clarendon Hills, IL Home in James HardiePlank Select Cedarmill Lap Siding and HardieShingle Siding in ColorPlus Technology Color Evening Blue and HardieTrim Smooth Boards in ColorPlus Technology Color Arctic White.

Sponsored
Columbus, OH
Free consultation for landscape design!

Peabody Landscape Group
Franklin County's Reliable Landscape Design & Contracting

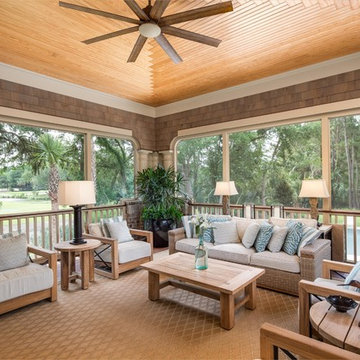
 McDonald Architects, LLC
Screened-in sunroom/porch with Romanesque column details.
This is an example of a large coastal brown floor and screened-in porch design in Charleston with a standard ceiling, decking and a roof extension.
This is an example of a large coastal brown floor and screened-in porch design in Charleston with a standard ceiling, decking and a roof extension.
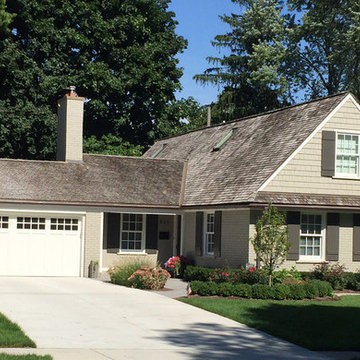
 MainStreet Design Build
The existing sparse exterior of this Cape Cod home left much to be desired. The red brick, brown siding and dark front entry gave it a dreary look in need of a total makeover. MainStreet owner and lead designer, Steve Ramaekers, had a vision from the moment he first saw the home.
New Marvin true divided light windows in a stone finish were just the beginning. A complete change from the old cedar siding to a James Hardie cement siding “smooth side out” with 7″ reveal and real machine split Western Red Cedar Shake shingle siding with 7″ reveal started to make the home take shape.
The new carriage style garage doors with beautiful lantern style lights on either side, provide a focal point and is now a main feature for a passerby. New Board-N-Batten Style Shutters along with 6″ 20.44 oz half round copper gutters , 4″ round seamless copper downspouts and fittings gave the home the finishing touch. All new exterior colors took the home from drab and bland to it’s new look with a warm inviting feel and great curb appeal!
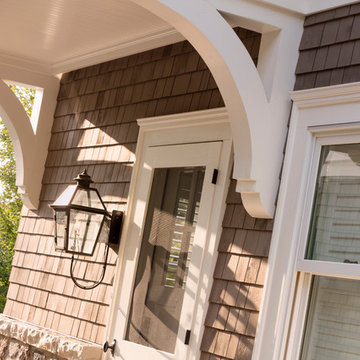
 Wade Weissmann Architecture
Brown wood shingles create a natural feel.
Inspiration for a coastal brown exterior home remodel in Milwaukee
Inspiration for a coastal brown exterior home remodel in Milwaukee
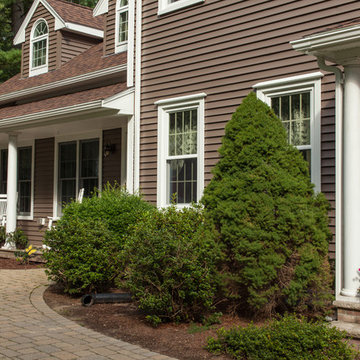
 Marshall Building & Remodeling
Brown vinyl clapboard siding with white aluminum trim and burnt sienna roof on this RI home. Simply gorgeous!
Brown vinyl exterior home photo in Providence
Brown vinyl exterior home photo in Providence
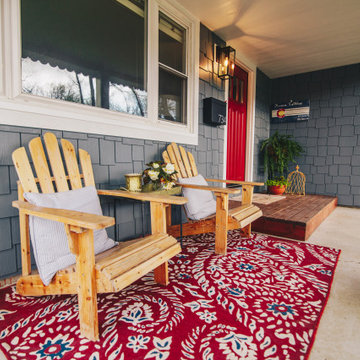
 WestPro
Beautiful ranch style porch with Boothbay Blue Staggered Edge Shingle Siding by James Hardie.
Arts and crafts patio photo in Denver
Arts and crafts patio photo in Denver

Sponsored
Columbus, OH
Free consultation for landscape design!
Peabody Landscape Group
Franklin County's Reliable Landscape Design & Contracting
 SmardBuild Siding and Exteriors

Why do we love weathered grays so much? Because they are neutrals with personality. With its warmth and adaptability, Aged Pewter is the perfect complement to both beiges and other grays. On this project Smardbuild install 6'' exp. cedarmill lap siding with Hardie trim - Rustic finish with custom color from Sherwin-Williams. Aluminum soffit with fascia + new aluminum gutters system. Front porch finished with Hardie panels with cedarmill finish all post and beam finished with Hardie trim product. Gables have Hardie Staggered Edge shingle siding. Front finished with real stone veneer, project include new Marvin windows with Provia entry door.
 Faith Kiehart Design Inc.

This light, airy Queen Ann home features hardwood floors throughout and integrates original architectural elements when possible.
Traditional blue three-story mixed siding gable roof idea in Chicago
Traditional blue three-story mixed siding gable roof idea in Chicago
 Siding & Windows Group Ltd
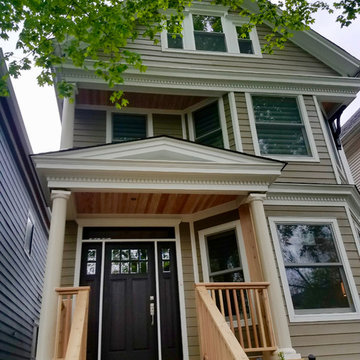
Chicago, IL 60618 Exterior Siding Remodel in James Hardie Plank Siding Woodstock Brown, HardieTrim & Crown Moldings in Arctic White and remodeled Front Entry Portico.
 Christine Kelly / Crafted Architecture

New whole house renovation and addition. New front porch and detached garage addition. New second story addition.
Large country beige two-story concrete fiberboard gable roof idea in DC Metro with a mixed material roof
Large country beige two-story concrete fiberboard gable roof idea in DC Metro with a mixed material roof

Sponsored
Columbus, OH

Wannemacher Interiors
Customized Award-Winning Interior Design Solutions in Franklin Cnty OH
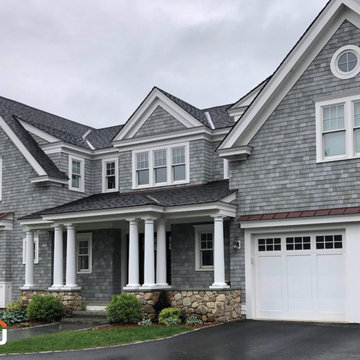
 Jain Building Products / NuCedar
Built in 2012, this home features "Argos" grey roughsawn NuCedar shingles with a generous 13-inch exposure. Distinctive architectural details include multiple gables with circular accent windows and white carriage-style garage doors. The combination of the cool grey siding and crisp white trim creates a polished, traditional look that hasn't weathered a day thanks to the NuCedar.
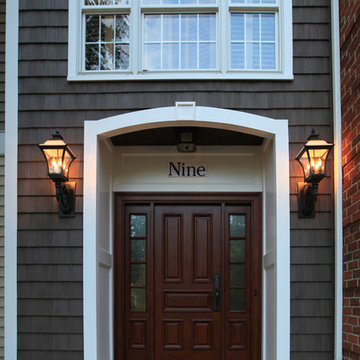
 User
User6" Azek Corner Post, Skirt Board, Freeze board trimming, triming around window, trim around Garage Doors all Azek, hidden vent white soffit, PVC coated Fascia capping and Rake Boards. Siding is CertainTeed/Monogram Double 5" Clapboard, Colors Light Maple and Natural Clay. CertainTeed, Double 7" straight edge Rough-Split Shake, Color Sable Brown. Copper Roof Standard Seaming. Entry Door, Jeld-Wen Aurora Series, Custom Archway build on site.
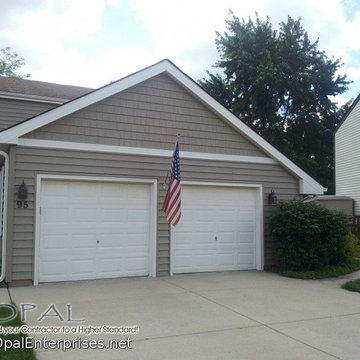
 Opal Enterprises, Inc.
Tuscan Clay Alside Prodigy Double 6″ Vinyl Siding and Pelican Bay One Traditional Straight Shake, Alside Charter Oak Vinyl Soffit and Fascia, and Alside Aluminum Gutters in Antique Parchment.
Installed in Lisle IL by Opal Enterprises
27