
Search results for "Brown shingle siding" in Home Design Ideas
 Highland Builders LLC
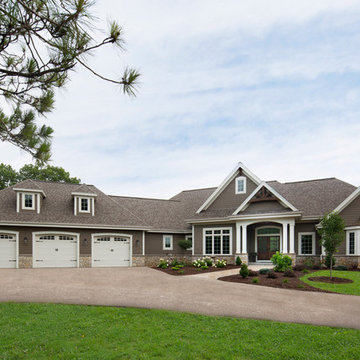
The large angled garage, double entry door, bay window and arches are the welcoming visuals to this exposed ranch. Exterior thin veneer stone, the James Hardie Timberbark siding and the Weather Wood shingles accented by the medium bronze metal roof and white trim windows are an eye appealing color combination.
(Ryan Hainey)
 Polhemus Savery DaSilva

Pleasant Heights is a newly constructed home that sits atop a large bluff in Chatham overlooking Pleasant Bay, the largest salt water estuary on Cape Cod.
-
Two classic shingle style gambrel roofs run perpendicular to the main body of the house and flank an entry porch with two stout, robust columns. A hip-roofed dormer—with an arch-top center window and two tiny side windows—highlights the center above the porch and caps off the orderly but not too formal entry area. A third gambrel defines the garage that is set off to one side. A continuous flared roof overhang brings down the scale and helps shade the first-floor windows. Sinuous lines created by arches and brackets balance the linear geometry of the main mass of the house and are playful and fun. A broad back porch provides a covered transition from house to landscape and frames sweeping views.
-

Inside, a grand entry hall with a curved stair and balcony above sets up entry to a sequence of spaces that stretch out parallel to the shoreline. Living, dining, kitchen, breakfast nook, study, screened-in porch, all bedrooms and some bathrooms take in the spectacular bay view. A rustic brick and stone fireplace warms the living room and recalls the finely detailed chimney that anchors the west end of the house outside.
-
PSD Scope Of Work: Architecture, Landscape Architecture, Construction |
Living Space: 6,883ft² |
Photography: Brian Vanden Brink |

Find the right local pro for your project
 Richard Bubnowski Design LLC
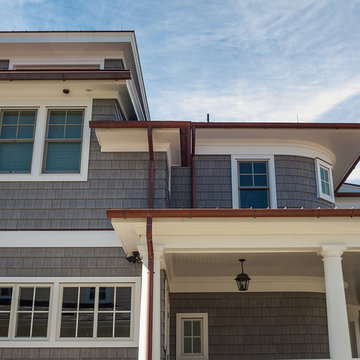
East Elevation Detail
Sam Oberter Photography
Inspiration for a large timeless gray three-story vinyl gable roof remodel in New York with a mixed material roof
Inspiration for a large timeless gray three-story vinyl gable roof remodel in New York with a mixed material roof
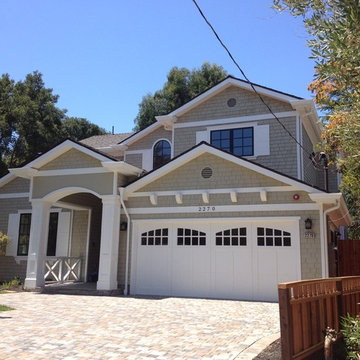
 Arch Studio, Inc.
Best of Houzz Design & Service 2014.
--Photo by Arch Studio, Inc.
Large arts and crafts beige two-story wood gable roof photo in San Francisco
Large arts and crafts beige two-story wood gable roof photo in San Francisco
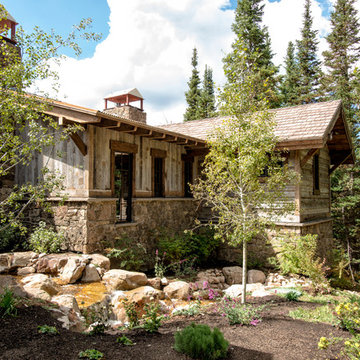
 Trestlewood
Photo by June Cannon
Inspiration for a rustic wood exterior home remodel in Salt Lake City
Inspiration for a rustic wood exterior home remodel in Salt Lake City
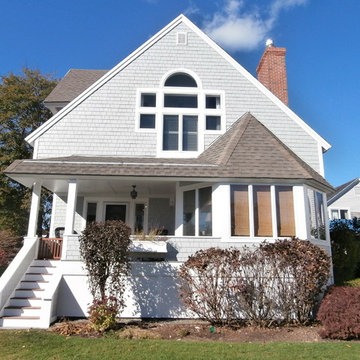
 Homescapes of New England, LLC
5” HardieShingles Straight edge panels in Light Mist, Arctic White HardieTrim, Hardiesoffit and panels. New Thermatru French doors and New triple Jeldwen Siteline Ex window- white
Homescapes of new England


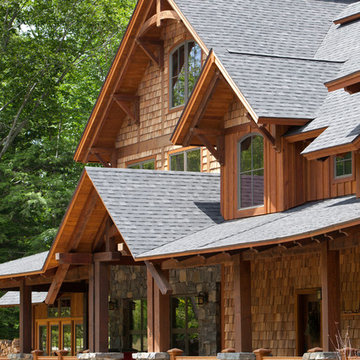
 MossCreek
Custom designed by MossCreek, this four-seasons resort home in a New England vacation destination showcases natural stone, square timbers, vertical and horizontal wood siding, cedar shingles, and beautiful hardwood floors.
MossCreek's design staff worked closely with the owners to create spaces that brought the outside in, while at the same time providing for cozy evenings during the ski season. MossCreek also made sure to design lots of nooks and niches to accommodate the homeowners' eclectic collection of sports and skiing memorabilia.
The end result is a custom-designed home that reflects both it's New England surroundings and the owner's style.
MossCreek.net
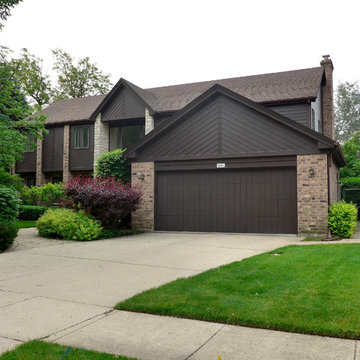
 Siding & Windows Group Ltd
This Wilmette, IL Modern Home was remodeled by Siding & Windows Group with James HardiePlank Select Cedarmill Lap Siding in ColorPlus Technology Color Chestnut Brown.
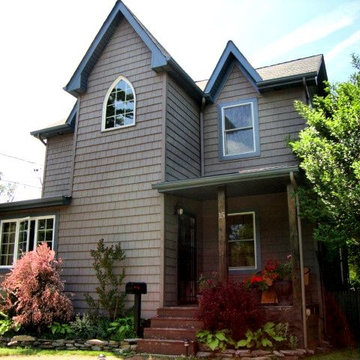
 Incredible Home Improvements
Traditional/gothic house. Certainteed vinyl shake siding on front with clapboard on sides. Roof is Owen Cornings asphalt shingle mimicking slate tile.
Incredible Home Improvements, LLC
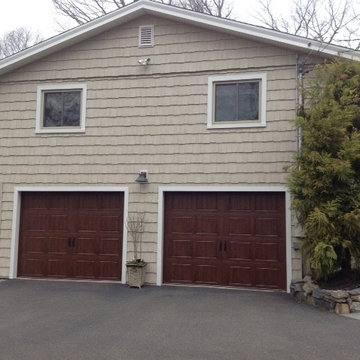
 Sidetex Company
Beige sand color cedar shingle style vinyl siding installation
Small elegant home design photo in Bridgeport
Small elegant home design photo in Bridgeport
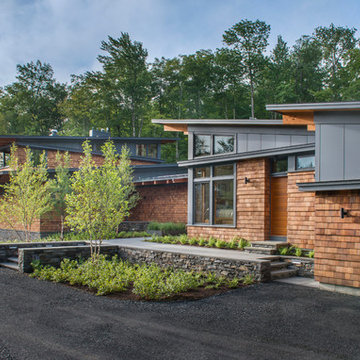
 Flavin Architects
This house is discreetly tucked into its wooded site in the Mad River Valley near the Sugarbush Resort in Vermont. The soaring roof lines complement the slope of the land and open up views though large windows to a meadow planted with native wildflowers. The house was built with natural materials of cedar shingles, fir beams and native stone walls. These materials are complemented with innovative touches including concrete floors, composite exterior wall panels and exposed steel beams. The home is passively heated by the sun, aided by triple pane windows and super-insulated walls.
Photo by: Nat Rea Photography

 Masterworks Window Fashions & Design, LLC
This house is adjacent to the first house, and was under construction when I began working with the clients. They had already selected red window frames, and the siding was unfinished, needing to be painted. Sherwin Williams colors were requested by the builder. They wanted it to work with the neighboring house, but have its own character, and to use a darker green in combination with other colors. The light trim is Sherwin Williams, Netsuke, the tan is Basket Beige. The color on the risers on the steps is slightly deeper. Basket Beige is used for the garage door, the indentation on the front columns, the accent in the front peak of the roof, the siding on the front porch, and the back of the house. It also is used for the fascia board above the two columns under the front curving roofline. The fascia and columns are outlined in Netsuke, which is also used for the details on the garage door, and the trim around the red windows. The Hardie shingle is in green, as is the siding on the side of the garage. Linda H. Bassert, Masterworks Window Fashions & Design, LLC

Sponsored
Columbus, OH
Free consultation for landscape design!

Peabody Landscape Group
Franklin County's Reliable Landscape Design & Contracting
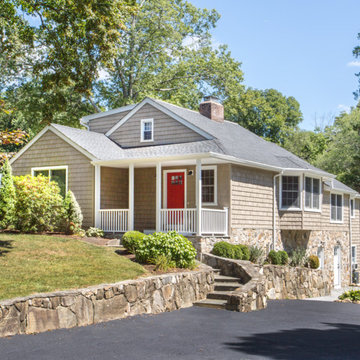
 Vinylume Home Improvement
CertainTeed Cedar Impressions vinyl siding in Natural Clay.
Traditional gray two-story vinyl exterior home idea in New York
Traditional gray two-story vinyl exterior home idea in New York
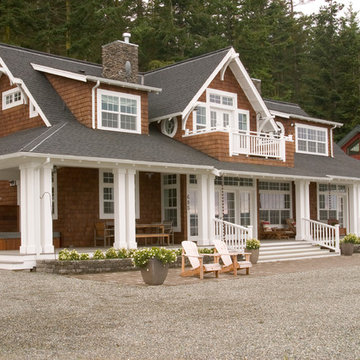
 Yonkman Construction, Inc.
Northlight Photography, Roger Turk
Example of a mid-sized beach style brown two-story wood exterior home design in Seattle
Example of a mid-sized beach style brown two-story wood exterior home design in Seattle
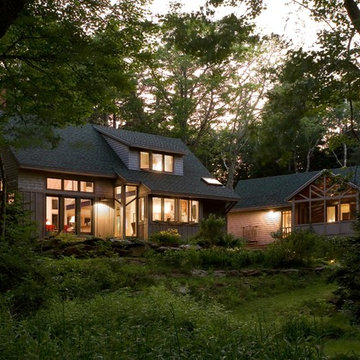
 Whipple | Callender Architects
Evening exterior view of main building and master bedroom building. There is a screened porch off the master bedroom visible in the photo.
Photo by © Trent Bell
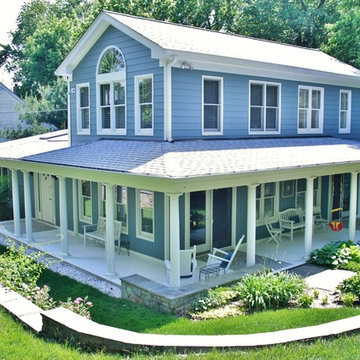
 Custom Concepts Construction Inc.
This home had a lot of work done. Window replacement, addition on the top level of the home, residing in James Hardie BoothBay Blue, and door replacement. The outcome was amazing


 Siding Express (Maintenance Free Siding)
The modern white farmhouse was completed using James Hardie Arctic White siding. The main siding is 7" cedar mill with James Hardie Shingle used as an accent.

 Kaycan
This semi-detached home with DaVinci Cabot Brown vinyl siding & aluminum black gloss trims shows why designers and industry experts predict dark, bold colors will be the trend for home exteriors in 2016.

 K WINN Custom Building Group Inc.
swinnphoto
Example of a transitional gray split-level wood exterior home design in Toronto
Example of a transitional gray split-level wood exterior home design in Toronto
25