
Search results for "Brown sink" in Home Design Ideas

 Accent Truss
Example of a mountain style light wood floor open concept kitchen design with an undermount sink, brown cabinets, window backsplash, stainless steel appliances, two islands, gray countertops and recessed-panel cabinets

 The Inside Story Design, LLC
Example of a large transitional 3/4 white tile gray floor and single-sink alcove shower design in Austin with shaker cabinets, light wood cabinets, a two-piece toilet, a vessel sink, gray countertops and a built-in vanity

 Westlake Development Group, LLC
Justin Krug Photography
Huge cottage u-shaped brown floor and medium tone wood floor kitchen photo in Portland with a farmhouse sink, shaker cabinets, white cabinets, white backsplash, stone slab backsplash, stainless steel appliances, an island, white countertops and quartz countertops
Huge cottage u-shaped brown floor and medium tone wood floor kitchen photo in Portland with a farmhouse sink, shaker cabinets, white cabinets, white backsplash, stone slab backsplash, stainless steel appliances, an island, white countertops and quartz countertops
Find the right local pro for your project

 Habitations Residential Design Group
Example of a mid-sized farmhouse l-shaped medium tone wood floor and brown floor eat-in kitchen design in Salt Lake City with white backsplash, stainless steel appliances, an island, a farmhouse sink, shaker cabinets, white cabinets, quartz countertops, subway tile backsplash and white countertops

 D3SIGNCUBE™
Inspiration for a large timeless galley dark wood floor and brown floor eat-in kitchen remodel in Omaha with a farmhouse sink, beaded inset cabinets, white cabinets, stainless steel appliances, gray walls, marble countertops and an island

 Beautiful Habitat: Design & Decoration
The existing kitchen was completely remodeled to create a compact chef's kitchen. The client is a true chef, who teaches cooking classes, and we were able to get a professional grade kitchen in an 11x7 footprint!
The new island creates adequate prep space. The bookcases on the front add a ton of storage and interesting display in an otherwise useless walkway.
The South wall is the exposed brick original to the 1900's home. To compliment the brick, we chose a warm nutmeg stain in cherry cabinets.
The countertops are a durable quartz that look like marble but are sturdy enough for this work horse kitchen.
The retro pendants are oversized to add a lot of interest in this small space.
Complete Kitchen remodel to create a Chef's kitchen
Open shelving for storage and display
Gray subway tile
Pendant lights

 HOME & DESIGN MAGAZINE NAPLES
Transitional light wood floor kitchen photo in Miami with an undermount sink, shaker cabinets, white cabinets, beige backsplash and matchstick tile backsplash

Sponsored
Sunbury, OH

J.Holderby - Renovations
Franklin County's Leading General Contractors - 2X Best of Houzz!

 Peter Lyons Photography
This was a new construction project photographed for Jim Clopton of McGuire Real Estate. Construction is by Lou Vierra of Vierra Fine Homes ( http://www.vierrafinehomes.com).
Photography by peterlyonsphoto.com
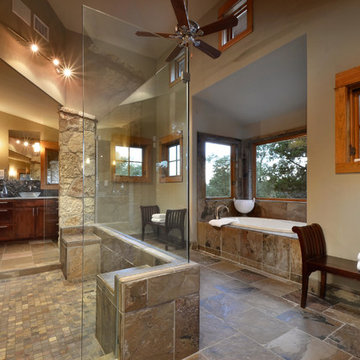
 Latchford Bachardy Architects
Mountain style brown tile and slate tile brown floor alcove bathtub photo in Austin with a vessel sink and dark wood cabinets

 Duncan Flooring Specialist
Eat-in kitchen - large rustic l-shaped medium tone wood floor and brown floor eat-in kitchen idea in Chicago with white cabinets, granite countertops, multicolored backsplash, brick backsplash, stainless steel appliances, an island, an undermount sink and shaker cabinets

 Revival House
Rustic, modern and fresh. This open floor plan home is understated and warm. Layers and textures are well placed throughout the home. The kitchen is the natural heart of this home, where soft whites are mixed with natural wood beams and sparkling tile - proving that the best design is subtle yet full of details.
Scott Amundson Photography
Learn more about our showroom and kitchen and bath design: http://www.mingleteam.com
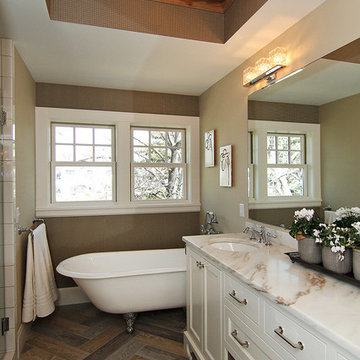
 Great Neighborhood Homes
Transitional medium tone wood floor and brown floor freestanding bathtub photo in Minneapolis with an undermount sink, recessed-panel cabinets, white cabinets and brown walls

 Brianna Michelle Interior Design
Stephen Allen Photography
Transitional multicolored tile and pebble tile gray floor bathroom photo in Orlando with shaker cabinets, beige cabinets, a trough sink and marble countertops
Transitional multicolored tile and pebble tile gray floor bathroom photo in Orlando with shaker cabinets, beige cabinets, a trough sink and marble countertops



 Streamline Construction
Small transitional l-shaped vinyl floor and brown floor kitchen photo in Orange County with a single-bowl sink, shaker cabinets, white cabinets, quartzite countertops, white backsplash, marble backsplash, stainless steel appliances, a peninsula and white countertops
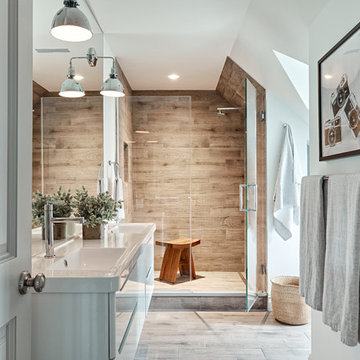 User
UserMid-sized trendy master brown tile and porcelain tile porcelain tile and brown floor alcove shower photo in New York with flat-panel cabinets, white cabinets, white walls, an integrated sink, quartz countertops and a hinged shower door

 Sigmar
Petr Krejci
Inspiration for a transitional beige tile bathroom remodel in London with a vessel sink, open cabinets and a wall-mount toilet
Inspiration for a transitional beige tile bathroom remodel in London with a vessel sink, open cabinets and a wall-mount toilet

 StarMark Cabinetry
The kitchen was created in Lafontaine door style in Maple wood type finished in Marshmallow Cream with inset door in Maple wood type finished with custom stain. The kitchen was created with optional five-piece drawer headers.
The kitchen was designed by Mike McNally of Builders Cabinet Supply and Kristin Petro of Kristin Petro Interiors, Elmhurst IL.



 AHD&Co
Elaine Janet Photography
Kitchen - mid-sized transitional l-shaped brown floor and dark wood floor kitchen idea in New York with a farmhouse sink, white cabinets, white backsplash, stainless steel appliances, an island, quartz countertops, ceramic backsplash, white countertops and shaker cabinets
Kitchen - mid-sized transitional l-shaped brown floor and dark wood floor kitchen idea in New York with a farmhouse sink, white cabinets, white backsplash, stainless steel appliances, an island, quartz countertops, ceramic backsplash, white countertops and shaker cabinets

 Karen Berkemeyer Home
Kitchen - huge transitional u-shaped medium tone wood floor and brown floor kitchen idea in New York with an undermount sink, shaker cabinets, white cabinets, blue backsplash, stainless steel appliances, an island and gray countertops

 SDG Architects
Photo by John Merkl
Example of a mid-sized tuscan medium tone wood floor and brown floor open concept kitchen design in San Francisco with a single-bowl sink, shaker cabinets, light wood cabinets, quartzite countertops, multicolored backsplash, ceramic backsplash, paneled appliances, an island and beige countertops
Example of a mid-sized tuscan medium tone wood floor and brown floor open concept kitchen design in San Francisco with a single-bowl sink, shaker cabinets, light wood cabinets, quartzite countertops, multicolored backsplash, ceramic backsplash, paneled appliances, an island and beige countertops
16