
Search results for "Browning lane" in Home Design Ideas



 Rezac Construction
Open concept kitchen - mid-sized modern u-shaped limestone floor and beige floor open concept kitchen idea with an undermount sink, flat-panel cabinets, white cabinets, stainless steel appliances, an island and granite countertops
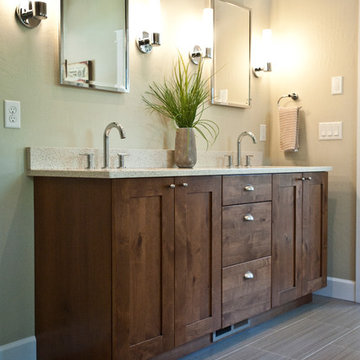
 Penny Lane Home Builders, LLC
Photo Lynn Donaldson
* Large vertically installed tile with grasscloth pattern
* Danze fixtures
* Knotty Alder cabinets
* Quartz countertops and backsplash
* Pottery Barn built-in medicine cabinet
Find the right local pro for your project

 H. Gary Frank Architects
Chris Giles
Large ornate gray two-story wood exterior home photo in Chicago with a gambrel roof
Large ornate gray two-story wood exterior home photo in Chicago with a gambrel roof
 Fusion Bowling
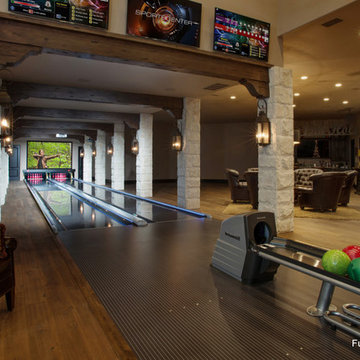
This custom home bowling alley was installed by Fusion Bowling as part of a newly constructed 20,000 square foot residence in Lubbock, Texas. The custom color of the two regulation size lanes is a woodgrain called "Valencia Teak", which appears almost black. The color of the lane markings is "Wheat", and the LED gutter lights are cool blue. The computer scoring system features a wireless keypad, two overhead LED TVs, pin action instant replay, and ball speedometer. Entertainment accessories include an 11 foot wide projection screen at the end of the lanes, as well as additional LED TVs for sports and movie viewing. The automatic pinsetter machines are Brunswick A-2 models, rebuilt piece-by-piece by Fusion Bowling and custom painted red. The room's interior design features dark wooden beams across the lanes to hide the special effects lighting, limestone columns with rustic lanterns, wood plank flooring with a wooden transition strip onto the flush-mounted lane surface. The bowling package includes guest bowling balls, lane maintenance kit, Kegel automatic lane cleaning/conditioning machine, secondary ball return storage rack, two sets of bowling pins (red and neon glow green), and guest bowling shoes.
 Camden Lane Interiors
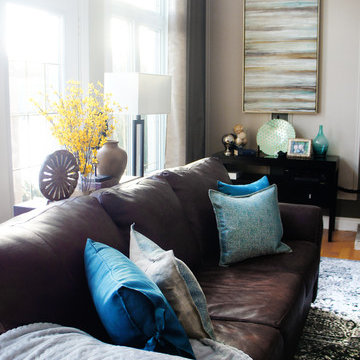
An existing living room design has been transformed into a welcoming space to relax, spend time with family and reflect the clients' design aesthetic. We developed a beautiful stone fireplace, molding detail with inset wall covering, the right furniture placement, paint, and accessories to liven up this room!
Project completed by Toronto interior design firm Camden Lane Interiors, which serves Toronto.
For more about Camden Lane Interiors, click here: https://www.camdenlaneinteriors.com/
To learn more about this project, click here: https://www.camdenlaneinteriors.com/portfolio-item/customhome/
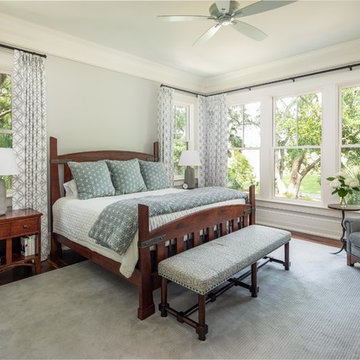
 McDonald Architects, LLC
Example of a beach style dark wood floor and brown floor bedroom design in Charleston with gray walls



 Kelly Hawley
Inspiration for a mid-sized transitional dark wood floor and brown floor foyer remodel in Atlanta with gray walls and a gray front door

 Bonura Building Inc.
Large trendy backyard concrete patio photo in Los Angeles with a roof extension and a fireplace

 Significant Homes LLC
From grand estates, to exquisite country homes, to whole house renovations, the quality and attention to detail of a "Significant Homes" custom home is immediately apparent. Full time on-site supervision, a dedicated office staff and hand picked professional craftsmen are the team that take you from groundbreaking to occupancy. Every "Significant Homes" project represents 45 years of luxury homebuilding experience, and a commitment to quality widely recognized by architects, the press and, most of all....thoroughly satisfied homeowners. Our projects have been published in Architectural Digest 6 times along with many other publications and books. Though the lion share of our work has been in Fairfield and Westchester counties, we have built homes in Palm Beach, Aspen, Maine, Nantucket and Long Island.

 Alair Homes Plano
Our clients purchased this 1950 ranch style cottage knowing it needed to be updated. They fell in love with the location, being within walking distance to White Rock Lake. They wanted to redesign the layout of the house to improve the flow and function of the spaces while maintaining a cozy feel. They wanted to explore the idea of opening up the kitchen and possibly even relocating it. A laundry room and mudroom space needed to be added to that space, as well. Both bathrooms needed a complete update and they wanted to enlarge the master bath if possible, to have a double vanity and more efficient storage. With two small boys and one on the way, they ideally wanted to add a 3rd bedroom to the house within the existing footprint but were open to possibly designing an addition, if that wasn’t possible.
In the end, we gave them everything they wanted, without having to put an addition on to the home. They absolutely love the openness of their new kitchen and living spaces and we even added a small bar! They have their much-needed laundry room and mudroom off the back patio, so their “drop zone” is out of the way. We were able to add storage and double vanity to the master bathroom by enclosing what used to be a coat closet near the entryway and using that sq. ft. in the bathroom. The functionality of this house has completely changed and has definitely changed the lives of our clients for the better!

 Dan Nelson, Designs Northwest Architects
View to kitchen/dining from great room. Photography by Stephen Brousseau.
Mid-sized trendy open concept dark wood floor and brown floor living room photo in Seattle with white walls
Mid-sized trendy open concept dark wood floor and brown floor living room photo in Seattle with white walls

 Carriage Lane Design-Build Inc.
built in cabinets, ceiling paneling, wood ceiling, oversized couch, gray sectional sofa
Family room - large transitional open concept light wood floor and beige floor family room idea in Toronto with a ribbon fireplace, a stone fireplace and a wall-mounted tv
Family room - large transitional open concept light wood floor and beige floor family room idea in Toronto with a ribbon fireplace, a stone fireplace and a wall-mounted tv

Sponsored
Plain City, OH

Kuhns Contracting, Inc.
Central Ohio's Trusted Home Remodeler Specializing in Kitchens & Baths

 R.P. Morrison Builders, Inc.
Living room - rustic medium tone wood floor and brown floor living room idea in Portland Maine with a standard fireplace and a stone fireplace
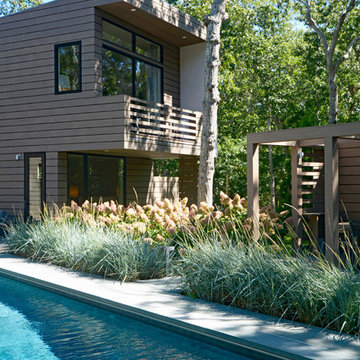

 Dan Nelson, Designs Northwest Architects
Living room. Photography by Stephen Brousseau.
Living room - mid-sized modern open concept dark wood floor and brown floor living room idea in Seattle with white walls, a standard fireplace, a stone fireplace and a concealed tv
Living room - mid-sized modern open concept dark wood floor and brown floor living room idea in Seattle with white walls, a standard fireplace, a stone fireplace and a concealed tv

 Lisa Furtado Interiors
Example of a transitional boy dark wood floor childrens' room design with black walls


 User

UserExample of a mid-sized transitional white one-story brick house exterior design in Salt Lake City with a hip roof and a shingle roof
 Christy Allen Designs
Michele Lee Willson

Mid-sized trendy enclosed medium tone wood floor living room photo in San Francisco with beige walls and no tv
Mid-sized trendy enclosed medium tone wood floor living room photo in San Francisco with beige walls and no tv
 BOSS Architecture
photography by raul garcia

Inspiration for a contemporary gray floor bedroom remodel in Denver with brown walls
Inspiration for a contemporary gray floor bedroom remodel in Denver with brown walls
10