
Search results for "Browning lane" in Home Design Ideas
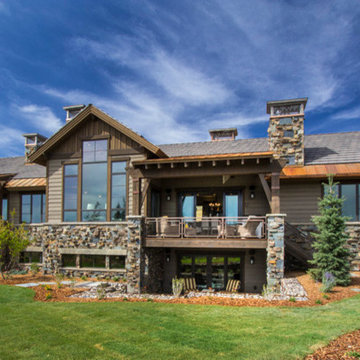
 Lane Myers Construction
Lane Myers Construction is a premier Utah custom home builder specializing in luxury homes. For more homes like this, visit us at lanemyers.com
Large rustic brown two-story wood gable roof idea in Salt Lake City
Large rustic brown two-story wood gable roof idea in Salt Lake City

 Janiczek Homes
Angle Eye Photography
Bedroom - contemporary master medium tone wood floor bedroom idea in Philadelphia with white walls
Bedroom - contemporary master medium tone wood floor bedroom idea in Philadelphia with white walls
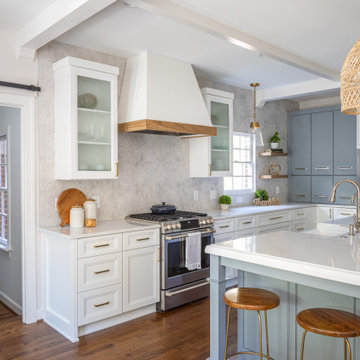
 Clearcut & Co
A traditional kitchen with touches of the farmhouse and Mediterranean styles. We used cool, light tones adding pops of color and warmth with natural wood.
Find the right local pro for your project
 AFT Construction
Roehner and Ryan

Living room - mid-sized contemporary open concept travertine floor and beige floor living room idea in Phoenix with gray walls, a wall-mounted tv and a ribbon fireplace
Living room - mid-sized contemporary open concept travertine floor and beige floor living room idea in Phoenix with gray walls, a wall-mounted tv and a ribbon fireplace
 Ashton Woods
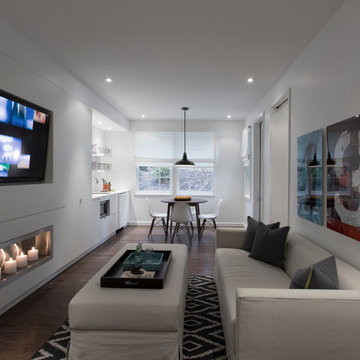
White keeps this basement bright.
Family room - contemporary look-out dark wood floor family room idea in Atlanta with white walls and a ribbon fireplace
Family room - contemporary look-out dark wood floor family room idea in Atlanta with white walls and a ribbon fireplace
 Bella Custom Homes, Inc.
Bella Custom Homes

Powder room - mediterranean multicolored tile powder room idea in Dallas with an undermount sink, medium tone wood cabinets, brown walls and brown countertops
Powder room - mediterranean multicolored tile powder room idea in Dallas with an undermount sink, medium tone wood cabinets, brown walls and brown countertops
 User

UserKitchen opens to family room. Stainless steel island top and custom shelving.
Inspiration for a large transitional single-wall dark wood floor and brown floor open concept kitchen remodel in New York with flat-panel cabinets, white cabinets, stainless steel countertops, white backsplash, stone slab backsplash, stainless steel appliances, an island and a farmhouse sink
Inspiration for a large transitional single-wall dark wood floor and brown floor open concept kitchen remodel in New York with flat-panel cabinets, white cabinets, stainless steel countertops, white backsplash, stone slab backsplash, stainless steel appliances, an island and a farmhouse sink


 Studio M Interiors

Home studio - mid-sized traditional freestanding desk dark wood floor and brown floor home studio idea in Minneapolis with beige walls and no fireplace
 Dan Nelson, Designs Northwest Architects

Living room. Photography by Stephen Brousseau.
Mid-sized minimalist open concept dark wood floor and brown floor living room photo in Seattle with white walls, a standard fireplace, a stone fireplace and a concealed tv
Mid-sized minimalist open concept dark wood floor and brown floor living room photo in Seattle with white walls, a standard fireplace, a stone fireplace and a concealed tv

 SDG Architecture, Inc.
Bernard Andre'
Large transitional lap and white backyard and two-story stone and rectangular exterior home idea in San Francisco
Large transitional lap and white backyard and two-story stone and rectangular exterior home idea in San Francisco

 AK Construction Enterprises Inc.
Unique green kitchen design with glass window cabinets, beautiful dark island, quartzite leather finish counter tops, counter tops, counter to ceiling backslash and beautiful stainless steel appliances.
 Studio M Interiors
Scott Amundson

Staircase - mid-sized traditional wooden l-shaped wood railing staircase idea in Minneapolis with painted risers
Staircase - mid-sized traditional wooden l-shaped wood railing staircase idea in Minneapolis with painted risers

 Distinctive Drywall & Painting
Spacecrafting Photography
Inspiration for a large mediterranean galley dark wood floor and brown floor kitchen remodel in Minneapolis with a farmhouse sink, recessed-panel cabinets, dark wood cabinets, stainless steel appliances, an island, white countertops, marble countertops and white backsplash
Inspiration for a large mediterranean galley dark wood floor and brown floor kitchen remodel in Minneapolis with a farmhouse sink, recessed-panel cabinets, dark wood cabinets, stainless steel appliances, an island, white countertops, marble countertops and white backsplash


 User
UserLane Ditto

Coastal white two-story brick house exterior idea in Orange County with a shingle roof
Coastal white two-story brick house exterior idea in Orange County with a shingle roof
 Dana Bass Designs
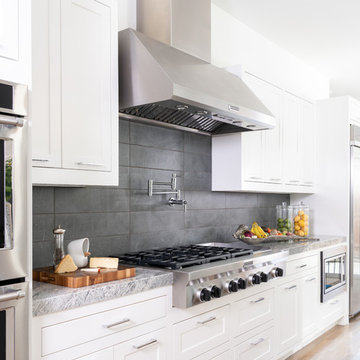
Kitchen - transitional medium tone wood floor and brown floor kitchen idea in Dallas with shaker cabinets, white cabinets, gray backsplash, stainless steel appliances and gray countertops
 Becker Studios

Inspiration for a mediterranean medium tone wood floor and brown floor bedroom remodel in Santa Barbara with white walls and a standard fireplace
 John Lively & Associates

Example of a transitional l-shaped medium tone wood floor and brown floor kitchen design in Dallas with an undermount sink, shaker cabinets, dark wood cabinets, gray backsplash, subway tile backsplash, stainless steel appliances and an island


 User

UserInspiration for a large transitional dark wood floor and brown floor enclosed dining room remodel in New York with blue walls, a standard fireplace and a wood fireplace surround
 Penny Lane Home Builders, LLC
Photo by Lynn Donaldson

*Renovated barn with Montana Ghostwood and corrugated steel siding
* Custom barn door for shop space and a bunkhouse.
Inspiration for a small rustic brown one-story wood gable roof remodel
Inspiration for a small rustic brown one-story wood gable roof remodel
 ROVE Design
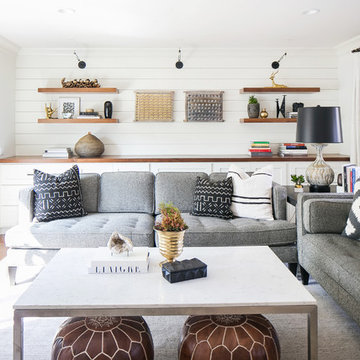
Cottage dark wood floor and brown floor family room photo in Orange County with white walls
7