
Search results for "Browning lane" in Home Design Ideas
 Strickland Homes
Journey Through Life Photography 2015

Beach style medium tone wood floor front door photo with gray walls and a medium wood front door
Beach style medium tone wood floor front door photo with gray walls and a medium wood front door
 Mohment

Example of a large trendy medium tone wood floor and brown floor foyer design in Dallas with white walls and a dark wood front door
 Sharp and Grey Interiors

Modern and moody dining room blends textures with bold statement art.
Inspiration for a mid-sized transitional light wood floor and brown floor enclosed dining room remodel in Philadelphia with no fireplace
Inspiration for a mid-sized transitional light wood floor and brown floor enclosed dining room remodel in Philadelphia with no fireplace
Find the right local pro for your project
 Vanillawood

Example of a 1950s living room design in Portland with a standard fireplace, a stone fireplace and a tv stand

 Dan Nelson, Designs Northwest Architects
View to great room from kitchen, looking out to Saratoga Passage and Whidbey Island. Photography by Stephen Brousseau.
Inspiration for a mid-sized modern u-shaped porcelain tile and gray floor open concept kitchen remodel in Seattle with flat-panel cabinets, brown cabinets, granite countertops, green backsplash, stone slab backsplash, stainless steel appliances, no island and green countertops
Inspiration for a mid-sized modern u-shaped porcelain tile and gray floor open concept kitchen remodel in Seattle with flat-panel cabinets, brown cabinets, granite countertops, green backsplash, stone slab backsplash, stainless steel appliances, no island and green countertops
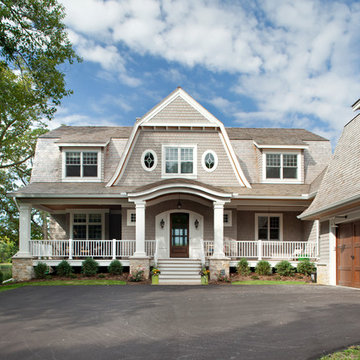
 Hendel Homes
Landmark Photography
Inspiration for a coastal gray two-story wood exterior home remodel in Minneapolis with a gambrel roof
Inspiration for a coastal gray two-story wood exterior home remodel in Minneapolis with a gambrel roof
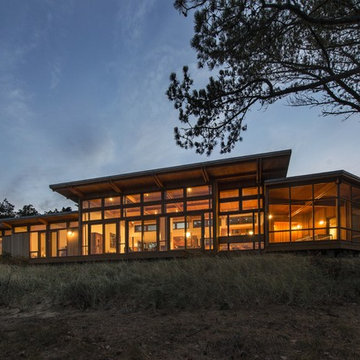
 Hammer Architects
Peter Vanderwarker
Mid-sized minimalist light wood floor and brown open concept and one-story wood flat roof photo in Boston with white walls, a ribbon fireplace, a stone fireplace and no tv
Mid-sized minimalist light wood floor and brown open concept and one-story wood flat roof photo in Boston with white walls, a ribbon fireplace, a stone fireplace and no tv



 lisa furey interiors
Family room - large country open concept light wood floor family room idea in Philadelphia with white walls, a standard fireplace, a brick fireplace and a wall-mounted tv

 Clean Design
CHURCH LANE - Boy's Bedroom
Bedroom transitional boy dark wood floor and brown floor kids' bedroom photo in New York with blue walls
Bedroom transitional boy dark wood floor and brown floor kids' bedroom photo in New York with blue walls
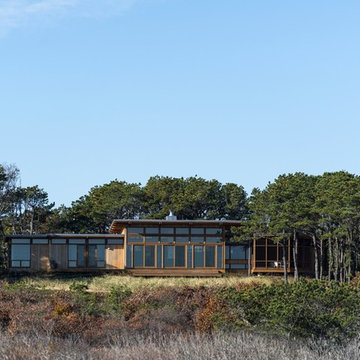 Hammer Architects
Peter Vanderwarker
Mid-sized minimalist brown one-story wood flat roof photo in Boston
Mid-sized minimalist brown one-story wood flat roof photo in Boston


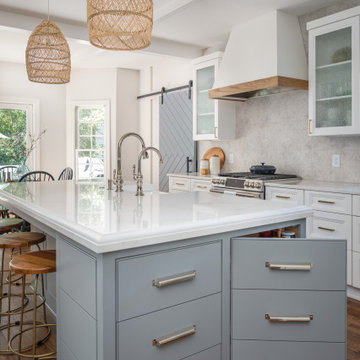
 Clearcut & Co
A traditional kitchen with touches of the farmhouse and Mediterranean styles. We used cool, light tones adding pops of color and warmth with natural wood.

 B Interior
Anne Ruthman
Inspiration for a bedroom and mid-sized contemporary gender-neutral medium tone wood floor kids' bedroom remodel in New York with white walls
Inspiration for a bedroom and mid-sized contemporary gender-neutral medium tone wood floor kids' bedroom remodel in New York with white walls

 James Merrell Architects, P.C.
Carole Bates

Inspiration for a large modern master white tile medium tone wood floor and brown floor freestanding bathtub remodel in New York with flat-panel cabinets, medium tone wood cabinets, marble countertops, brown walls, an undermount sink and white countertops
Inspiration for a large modern master white tile medium tone wood floor and brown floor freestanding bathtub remodel in New York with flat-panel cabinets, medium tone wood cabinets, marble countertops, brown walls, an undermount sink and white countertops
 Posh Home
John Hanncock
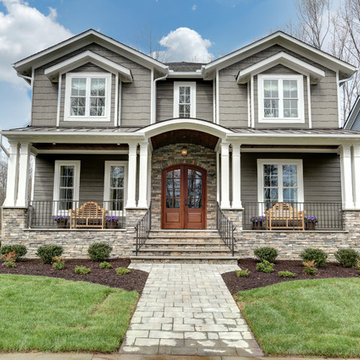
Inspiration for a timeless two-story mixed siding exterior home remodel in Richmond
Inspiration for a timeless two-story mixed siding exterior home remodel in Richmond
 Two Navy Lane
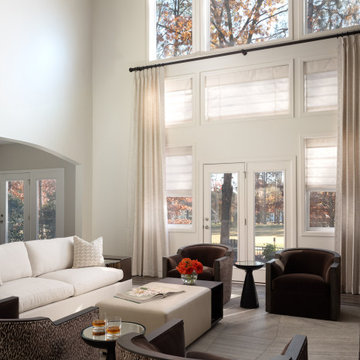
The seating arrangement creates an intimate gathering space while celebrating the room’s soaring scale. A soft white sofa pairs with rich brown chairs and patterned accents for a mix of textures and tones. The layered rug, neutral drapery, and tall windows framing a wooded view enhance the indoor-outdoor connection. It’s a design that feels luxurious, yet comfortable enough for daily family life.
 3north
Ansel Olson

Inspiration for a rustic medium tone wood floor mudroom remodel in Richmond with beige walls
Inspiration for a rustic medium tone wood floor mudroom remodel in Richmond with beige walls


 Brown Design Group

Example of a mid-sized transitional kitchen design in Santa Barbara with multicolored backsplash, a farmhouse sink, raised-panel cabinets, white cabinets, terra-cotta backsplash, stainless steel appliances and an island
 Dan Nelson, Designs Northwest Architects

View to kitchen from the living room. Photography by Stephen Brousseau.
Kitchen - mid-sized modern u-shaped porcelain tile and brown floor kitchen idea in Seattle with a single-bowl sink, flat-panel cabinets, brown cabinets, granite countertops, green backsplash, stone slab backsplash, stainless steel appliances, no island and green countertops
Kitchen - mid-sized modern u-shaped porcelain tile and brown floor kitchen idea in Seattle with a single-bowl sink, flat-panel cabinets, brown cabinets, granite countertops, green backsplash, stone slab backsplash, stainless steel appliances, no island and green countertops
 Mãkena Interiors

renovated original Midcentury Home designed by Palm Springs Architect Hugh Kaptur, AIA
1950s galley eat-in kitchen photo in Los Angeles with an undermount sink, flat-panel cabinets, medium tone wood cabinets, quartzite countertops, brown backsplash and stainless steel appliances
1950s galley eat-in kitchen photo in Los Angeles with an undermount sink, flat-panel cabinets, medium tone wood cabinets, quartzite countertops, brown backsplash and stainless steel appliances
8