
Search results for "Browning lane" in Home Design Ideas

 Jeri Koegel Photography
Jeri Koegel
Inspiration for a small timeless gray one-story wood gable roof remodel in Orange County
Inspiration for a small timeless gray one-story wood gable roof remodel in Orange County

 Studio Dearborn
A lovely rustic modern kitchen in cerused rift sawn oak cabinetry by Studio Dearborn. White Macauba quartzite countertops and backsplash by Marble America. Wolf 48” range. Refrigerator by Subzero. Dishwasher by Bosch. Garrison pendant lights by Arteriors. Stools by Emeco, 1951 Counter stool. Rangehood by Rangecraft. Schaub & Co. Italian Contemporary pulls 6” in Brushed brass finish. Photography c 2015 by Jeff McNamara

 Georgia Front Porch
Craftsman style porch with stone piers and square columns. Designed and built by Georgia Front Porch.
Large elegant brown two-story brick exterior home photo in Atlanta
Large elegant brown two-story brick exterior home photo in Atlanta
Find the right local pro for your project

 Luke Gibson Photography
Luke Gibson Photography
Beach style dark wood floor kitchen photo in Los Angeles with recessed-panel cabinets, blue cabinets and stainless steel appliances
Beach style dark wood floor kitchen photo in Los Angeles with recessed-panel cabinets, blue cabinets and stainless steel appliances

 The Hills Group
Photographer Kat Alves
Example of a transitional wooden cable railing staircase design in Sacramento with wooden risers
Example of a transitional wooden cable railing staircase design in Sacramento with wooden risers

 Clearcut & Co
This custom hideaway was designed to give our clients the easy access that they need to daily used appliances while allowing them to conceal them in a designer fashion when not in use.

 Silk Cavassa Marchetti Architecture & Interiors
Alex Hayden
Living room - scandinavian open concept and formal light wood floor living room idea in Seattle with white walls, a stone fireplace, no tv and a ribbon fireplace
Living room - scandinavian open concept and formal light wood floor living room idea in Seattle with white walls, a stone fireplace, no tv and a ribbon fireplace

Sponsored
Plain City, OH

Kuhns Contracting, Inc.
Central Ohio's Trusted Home Remodeler Specializing in Kitchens & Baths

 Penny Lane Home Builders, LLC
Photography Lynn Donaldson
* Master Bedroom Kingsize Bed
* Pine Beetle kill flooring in weathered teak
* Pottery Barn rug
* Passive Solar: windows smaller to keep the heat of the day out during the summer
* Off the shelf Bed Bath & Beyond drapes and hardware



 Builtwell Group
Example of a mid-sized transitional kitchen pantry design in New Orleans with shaker cabinets, white cabinets, wood countertops and brown countertops
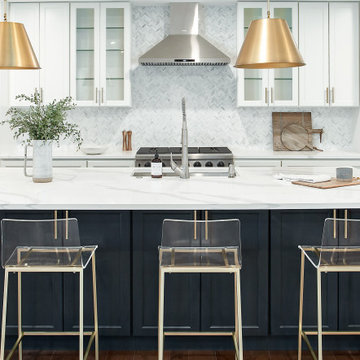
 Jessica Koltun Home
Large trendy single-wall medium tone wood floor and brown floor open concept kitchen photo in Dallas with an undermount sink, shaker cabinets, white cabinets, quartz countertops, white backsplash, marble backsplash, stainless steel appliances, an island and white countertops

 Danvoy Group LLC
Forevermark kitchen cabinets.
Signature Pearl collection, all plywood construction.
Lead time 3-5 days.
Tan Brown granite countertop.
Stainless steel sink and matching Dowell faucet.
Dowell cabinet hardware.
Installation included.
Total price $9,100.00
 Penny Lane Home Builders, LLC
Photo by Lynn Donaldson
*Renovated barn with Montana Ghostwood and corrugated steel siding
* Custom barn door for shop space and a bunkhouse.
Inspiration for a small rustic brown two-story mixed siding exterior home remodel
Inspiration for a small rustic brown two-story mixed siding exterior home remodel

Sponsored
Fredericksburg, OH

High Point Cabinets
Columbus' Experienced Custom Cabinet Builder | 4x Best of Houzz Winner
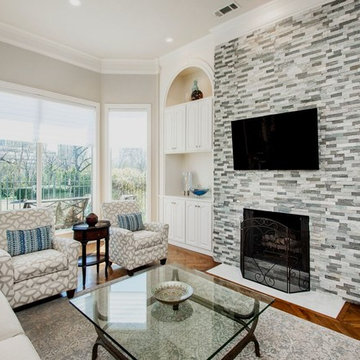
 Alair Homes Plano
Our clients came to us after purchasing their new home, wanting to update a few things to make it “theirs.” They wanted to remove the ornate fireplace surround and tile floor to ceiling and wrap corners. Our clients choose a Sierra Blue Ledger classic natural quartzite tile for the fireplace surround. A simple white 12x24” Interceramic Snow Frost from ProSource Allen tile was used for the hearth. There was also a brown built-in hutch that they wanted to paint so that it matched the rest of the room. The cabinets are all matching now and the fireplace is definitely the beautiful focal point they were hoping for!
Also see Lueders Lane Kitchen, Master Bathroom and Powder bath.
Design/Remodel by Hatfield Builders & Remodelers | Photography by Versatile Imaging

 Josh Blumer :: AB design studio, inc.
hillside enclave | spa inspired living spaces.
coy ponds | classic wood barrel soaking tub | coastal views.
natural warm materials | re-use of antique balinese wood panel.
Photography ©Ciro Coelho/ArchitecturalPhoto.com
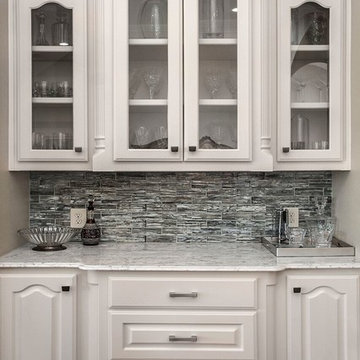 Alair Homes Plano
Our clients came to us after purchasing their new home, wanting to update a few things to make it “theirs.” They wanted to remove the ornate fireplace surround and tile floor to ceiling and wrap corners. Our clients choose a Sierra Blue Ledger classic natural quartzite tile for the fireplace surround. A simple white 12x24” Interceramic Snow Frost from ProSource Allen tile was used for the hearth. There was also a brown built-in hutch that they wanted to paint so that it matched the rest of the room. The cabinets are all matching now and the fireplace is definitely the beautiful focal point they were hoping for!
Also see Lueders Lane Kitchen, Master Bathroom and Powder bath.
Design/Remodel by Hatfield Builders & Remodelers | Photography by Versatile Imaging
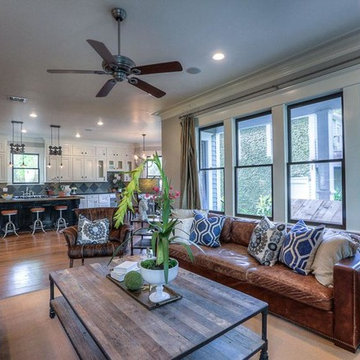
 Fisher Lane Building & Design
Inspiration for a large timeless formal and enclosed medium tone wood floor and brown floor living room remodel in Houston with beige walls, no fireplace and no tv

Sponsored
Sunbury, OH

J.Holderby - Renovations
Franklin County's Leading General Contractors - 2X Best of Houzz!
 Alair Homes Plano
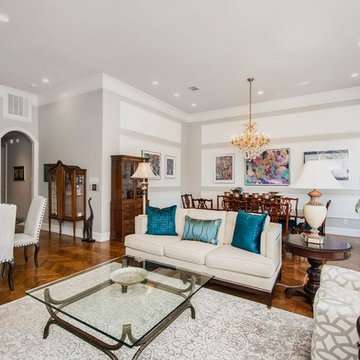
Our clients came to us after purchasing their new home, wanting to update a few things to make it “theirs.” They wanted to remove the ornate fireplace surround and tile floor to ceiling and wrap corners. Our clients choose a Sierra Blue Ledger classic natural quartzite tile for the fireplace surround. A simple white 12x24” Interceramic Snow Frost from ProSource Allen tile was used for the hearth. There was also a brown built-in hutch that they wanted to paint so that it matched the rest of the room. The cabinets are all matching now and the fireplace is definitely the beautiful focal point they were hoping for!
Also see Lueders Lane Kitchen, Master Bathroom and Powder bath.
Design/Remodel by Hatfield Builders & Remodelers | Photography by Versatile Imaging

 AMW Design Studio
Beth Singer Photographer, Inc.
Large trendy galley dark wood floor and brown floor open concept kitchen photo in Detroit with flat-panel cabinets, gray cabinets, multicolored backsplash, an island, paneled appliances, limestone countertops and stone tile backsplash
Large trendy galley dark wood floor and brown floor open concept kitchen photo in Detroit with flat-panel cabinets, gray cabinets, multicolored backsplash, an island, paneled appliances, limestone countertops and stone tile backsplash
 Alair Homes Plano
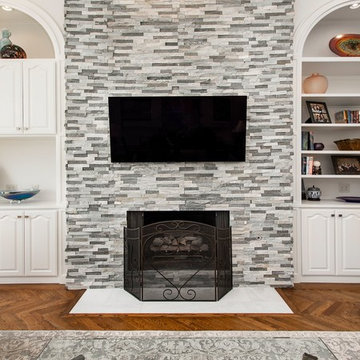
Our clients came to us after purchasing their new home, wanting to update a few things to make it “theirs.” They wanted to remove the ornate fireplace surround and tile floor to ceiling and wrap corners. Our clients choose a Sierra Blue Ledger classic natural quartzite tile for the fireplace surround. A simple white 12x24” Interceramic Snow Frost from ProSource Allen tile was used for the hearth. There was also a brown built-in hutch that they wanted to paint so that it matched the rest of the room. The cabinets are all matching now and the fireplace is definitely the beautiful focal point they were hoping for!
Also see Lueders Lane Kitchen, Master Bathroom and Powder bath.
Design/Remodel by Hatfield Builders & Remodelers | Photography by Versatile Imaging
5