
Search results for "Browning lane" in Home Design Ideas
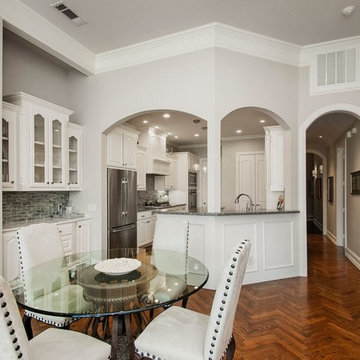
 Alair Homes Plano
Our clients came to us after purchasing their new home, wanting to update a few things to make it “theirs.” They wanted to remove the ornate fireplace surround and tile floor to ceiling and wrap corners. Our clients choose a Sierra Blue Ledger classic natural quartzite tile for the fireplace surround. A simple white 12x24” Interceramic Snow Frost from ProSource Allen tile was used for the hearth. There was also a brown built-in hutch that they wanted to paint so that it matched the rest of the room. The cabinets are all matching now and the fireplace is definitely the beautiful focal point they were hoping for!
Also see Lueders Lane Kitchen, Master Bathroom and Powder bath.
Design/Remodel by Hatfield Builders & Remodelers | Photography by Versatile Imaging

 Erskine Associates LLC
Inspiration for a large traditional full sun front yard concrete paver and wood fence formal garden in New York with a pergola for spring.
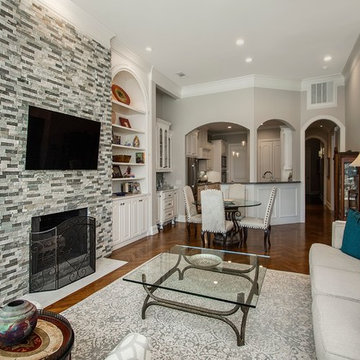 Alair Homes Plano
Our clients came to us after purchasing their new home, wanting to update a few things to make it “theirs.” They wanted to remove the ornate fireplace surround and tile floor to ceiling and wrap corners. Our clients choose a Sierra Blue Ledger classic natural quartzite tile for the fireplace surround. A simple white 12x24” Interceramic Snow Frost from ProSource Allen tile was used for the hearth. There was also a brown built-in hutch that they wanted to paint so that it matched the rest of the room. The cabinets are all matching now and the fireplace is definitely the beautiful focal point they were hoping for!
Also see Lueders Lane Kitchen, Master Bathroom and Powder bath.
Design/Remodel by Hatfield Builders & Remodelers | Photography by Versatile Imaging
Find the right local pro for your project
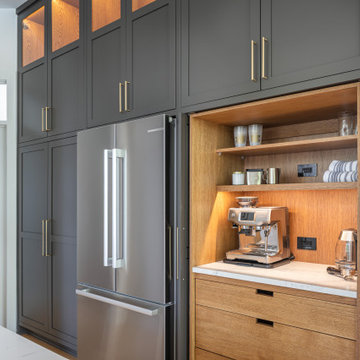
 Clearcut & Co
Inspiration for a large transitional u-shaped medium tone wood floor and brown floor kitchen remodel in Raleigh with shaker cabinets, quartz countertops and white countertops

 Johnston Home Interior Design
Guest Bath and Powder Room. Vintage dresser from the client's family re-purposed as the vanity with a modern marble sink.
photo: David Duncan Livingston

 Carriage Lane Design-Build Inc.
Photography: Stephani Buchman
Floral: Bluebird Event Design
Example of a large transitional women's dark wood floor dressing room design in Toronto with white cabinets and recessed-panel cabinets
Example of a large transitional women's dark wood floor dressing room design in Toronto with white cabinets and recessed-panel cabinets

 Ann Brown
Inspiration for a large timeless medium tone wood floor and brown floor kitchen/dining room combo remodel in San Francisco with yellow walls

Sponsored
Sunbury, OH

J.Holderby - Renovations
Franklin County's Leading General Contractors - 2X Best of Houzz!


 Nouvel Kitchen and Bath
In this middle size town house the kitchen is a very important, central place and it had undergone a full structural remodel. The client had requested a neutral color palette with subdued natural tones. The designer had used two level counter tops to give a hint of separation between kitchen and dining areas but consistency in material gave it a united look.

 HSH Interiors
David Duncan Livingston
Open concept kitchen - transitional u-shaped medium tone wood floor open concept kitchen idea in San Francisco with glass-front cabinets, gray cabinets, gray backsplash, ceramic backsplash, an island, a farmhouse sink and stainless steel appliances
Open concept kitchen - transitional u-shaped medium tone wood floor open concept kitchen idea in San Francisco with glass-front cabinets, gray cabinets, gray backsplash, ceramic backsplash, an island, a farmhouse sink and stainless steel appliances

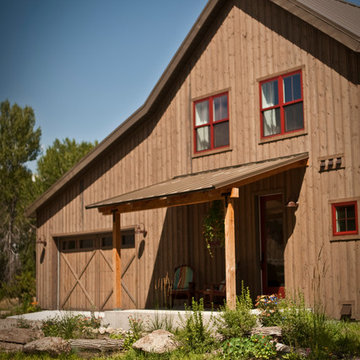
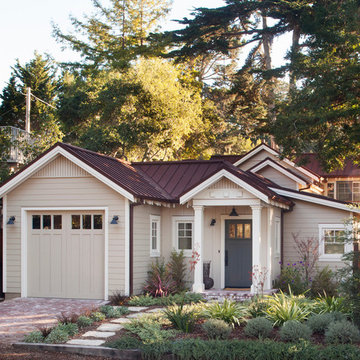
 Penny Lane Home Builders, LLC
Photos by Lynn Donaldson
* Ghostwood Siding in 'Silver City'
* Red Aluminium Windows
*Native Landscaping with lichen-covered boulders and local Cottonwood trees
* Custom overlaid garage doors
* Weathered Copper Metal Roof
* Bonderized Metal Siding in back of the house

 Lakeside Luxury Interiors
Kitchen - traditional l-shaped medium tone wood floor and brown floor kitchen idea in Minneapolis with a farmhouse sink, shaker cabinets, gray cabinets, multicolored backsplash, white appliances, an island and white countertops

Sponsored
Fredericksburg, OH

High Point Cabinets
Columbus' Experienced Custom Cabinet Builder | 4x Best of Houzz Winner



 Yorgos Efthymiadis Photography
Yorgos Efthymiadis
Powder room - coastal powder room idea in Boston with a pedestal sink and blue walls
Powder room - coastal powder room idea in Boston with a pedestal sink and blue walls
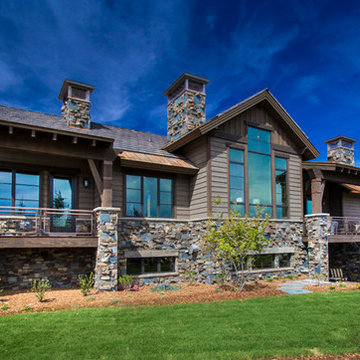
 Lane Myers Construction
Lane Myers Construction is a premier Utah custom home builder specializing in luxury homes. For more homes like this, visit us at lanemyers.com
Inspiration for a large rustic brown two-story wood gable roof remodel in Salt Lake City
Inspiration for a large rustic brown two-story wood gable roof remodel in Salt Lake City



 Studio Steidley
When your sweet pup needs her space, you design a corner just for her!
Photos by Michael Hunter Photography
Example of a mid-sized classic open concept medium tone wood floor and brown floor family room design in Dallas with gray walls, no fireplace and a wall-mounted tv
Example of a mid-sized classic open concept medium tone wood floor and brown floor family room design in Dallas with gray walls, no fireplace and a wall-mounted tv

 Tamara Magel Studio
Small trendy beige floor powder room photo in New York with a one-piece toilet, brown walls, a wall-mount sink and marble countertops
 Ivy Lane Living
Angie Seckinger

Inspiration for a mid-sized transitional enclosed living room remodel in DC Metro with beige walls
Inspiration for a mid-sized transitional enclosed living room remodel in DC Metro with beige walls
6