
Search results for "Browser based">browser based" in Home Design Ideas
 User

UserFor the eat-in kitchen we started with the Hunter Douglas Silhouettes on the windows to soften the harsh Florida light that can ruin furniture and floors within months. As additional decoration we added plain cornice boards in turquoises and browns with a half-inch cord in a contrasting color.
The table and chairs were a great find at a local store and the mixture of stainless steel and wood table with the leather and wicker chairs give a modernity to what could be a beach look.
The chandelier was a favorite. Made by Schonbek, this modern piece is covered in multi-colored Swarovski crystals which throw rays of light around the kitchen at night.
Photographer: Rolando Diaz
 Elena Calabrese Design & Decor
Elizabeth Hurley photograhy
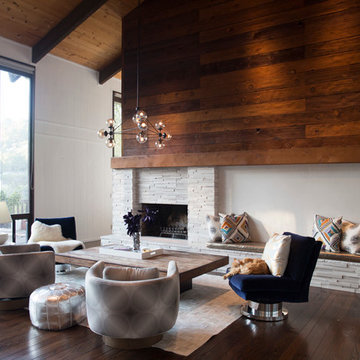
Inspiration for a contemporary living room remodel in San Francisco with a standard fireplace and a stone fireplace
Inspiration for a contemporary living room remodel in San Francisco with a standard fireplace and a stone fireplace
 Woodwerd

Custom Square Groove Wainscoting was used to have a modern appearance around the island base.
Erika Brown Edwards
Example of a large trendy l-shaped ceramic tile open concept kitchen design in Austin with a farmhouse sink, shaker cabinets, white cabinets, wood countertops, white backsplash, ceramic backsplash, stainless steel appliances and an island
Example of a large trendy l-shaped ceramic tile open concept kitchen design in Austin with a farmhouse sink, shaker cabinets, white cabinets, wood countertops, white backsplash, ceramic backsplash, stainless steel appliances and an island
Find the right local pro for your project
 Rick & Cindy Black Architects
Whit Preston; styling by Creative & Sons

1960s formal and open concept ceramic tile living room photo in Austin with white walls
1960s formal and open concept ceramic tile living room photo in Austin with white walls

 Mylands
Sloane Square No.92 External Wall Cabinet.
Archway House No.106 External Base Cabinets.
Leadenhall No.118 Larder Exterior.
Kitchen by Smallbone of Devizes.
Smallbone’s Beaconsfield showroom.

 Storie Collective
Stripped of its original charm with sagging floors and water leaks, this 1900 row house was prime for a full renovation. While the staircase and marble fireplace are original, everything from the white oak flooring, crown, applied, and base moldings, to the archways and brass door hardware is new; yet they all feel original to the house. Other projects included removing soffits and tucking away randomly placed support beams and posts, relocating and expanding the kitchen, renovating each bathroom – and adding a new one, upgrading all the mechanical, electric and plumbing systems, removing a fireplace, and regrading the back patio for proper drainage and added greenery. The project is a perfect study of juxtaposing new and old, classic and modern.
Photography Stacy Zarin Goldberg

 Regan Baker Design Inc.
Example of a mid-sized 1950s u-shaped light wood floor and beige floor kitchen design in San Francisco with flat-panel cabinets, turquoise cabinets, white backsplash, an island, stainless steel appliances and gray countertops

Sponsored
Sunbury, OH

J.Holderby - Renovations
Franklin County's Leading General Contractors - 2X Best of Houzz!

 AAA Distributor, LLC
48 Black Vanity Set - One 24 Sink Base, Two 12 Drawer Bases (LV3-C4-48-B)
Mid-sized trendy master single-sink bathroom photo in Philadelphia with glass-front cabinets, dark wood cabinets, an integrated sink, glass countertops, white countertops and a built-in vanity
Mid-sized trendy master single-sink bathroom photo in Philadelphia with glass-front cabinets, dark wood cabinets, an integrated sink, glass countertops, white countertops and a built-in vanity
 AAA Distributor, LLC
36 White Vanity Set - One 24 Sink Base, One 12 Drawer Base (LV3-C1-36-W)
Example of a mid-sized trendy master single-sink bathroom design in Philadelphia with glass-front cabinets, white cabinets, an integrated sink, glass countertops, white countertops and a built-in vanity
Example of a mid-sized trendy master single-sink bathroom design in Philadelphia with glass-front cabinets, white cabinets, an integrated sink, glass countertops, white countertops and a built-in vanity
 AAA Distributor, LLC
108 White Vanity Set - Two 30 Sink Bases, Four 12 Drawer Bases (LV3-C20-108-W)
Example of a mid-sized trendy master double-sink bathroom design in Philadelphia with glass-front cabinets, white cabinets, an integrated sink, glass countertops, white countertops and a built-in vanity
Example of a mid-sized trendy master double-sink bathroom design in Philadelphia with glass-front cabinets, white cabinets, an integrated sink, glass countertops, white countertops and a built-in vanity

 Homes by Tradition
Spacecrafting
Example of a classic l-shaped dark wood floor eat-in kitchen design in Minneapolis with an undermount sink, shaker cabinets, white cabinets, beige backsplash, stainless steel appliances and an island
Example of a classic l-shaped dark wood floor eat-in kitchen design in Minneapolis with an undermount sink, shaker cabinets, white cabinets, beige backsplash, stainless steel appliances and an island

 Arch Design, Inc
Dull rubbed natural finish custom cherry cabinets with hard maple natural finish island. Silestone countertops with integrated butcher block island cap. Tile base at toe kick. Hidden lighting and outlets.
SeriousLight Photography, Albuquerque
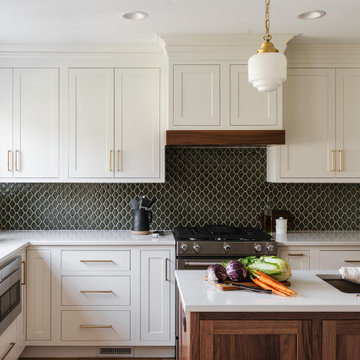
 Schloegel Design Remodel
This kitchen features a modern and elegant design with clean lines and warm tones. White cabinetry with brass handles pairs beautifully with a dark, geometric tile backsplash, creating a striking contrast. The island, topped with a white countertop and dark wood base, is complemented by brass fixtures, including the faucet and pendant lights. Natural light from the window enhances the airy feel. The kitchen blends contemporary style with a touch of warmth, making it both functional and stylish.


 Littlebranch Farm

Solid vertical grain old growth redwood table top with polished steel metal base. Dimensions are 144"(long) x 42"(wide) x 3"(thick).
Kitchen/dining room combo - large modern concrete floor kitchen/dining room combo idea in Nashville
Kitchen/dining room combo - large modern concrete floor kitchen/dining room combo idea in Nashville
 Plain & Posh

This beautiful transitional powder room with wainscot paneling and wallpaper was transformed from a 1990's raspberry pink and ornate room. The space now breathes and feels so much larger. The vanity was a custom piece using an old chest of drawers. We removed the feet and added the custom metal base. The original hardware was then painted to match the base.

 Kathleen Townsend Interior Design, LLC
In the Kitchen a light gray six sided glass tile covers the sink wall and a decorative blue/white tile adorns the stove wall. Beautiful cabinetry with an Island that provides seating and storage. Black windows frame beautiful landscaping. Open shelving provides family treasures.


Sponsored
Columbus, OH

Hope Restoration & General Contracting
Columbus Design-Build, Kitchen & Bath Remodeling, Historic Renovations
 SINGLEPOINT DESIGN BUILD INC.

Mid-sized urban built-in desk dark wood floor study room photo in San Francisco with gray walls
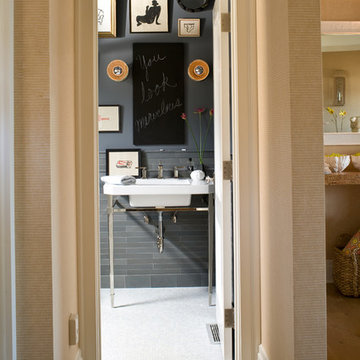
 ANN SACKS
ANN SACKS Luxor Grey 1-3/4" x 17" limestone field and 4" x 8" plaza base limestone trim in honed finish (shown in: Traditional Home)
Example of a bathroom design in Portland with a console sink
Example of a bathroom design in Portland with a console sink
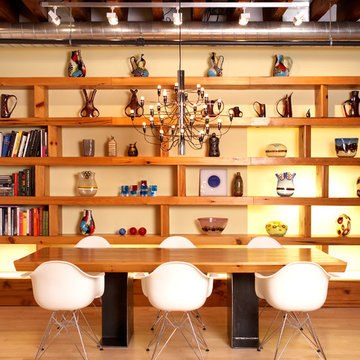
 TRA studio Architecture PLLC
Dining room - industrial light wood floor dining room idea in New York with beige walls
16