
Search results for "Browser based">browser based" in Home Design Ideas

 Amy Aswell Interior Design
Kat Alves Photography
Trendy dark wood floor living room photo in Sacramento with beige walls
Trendy dark wood floor living room photo in Sacramento with beige walls

 Advance Design Studio, Ltd.
Located on a partially wooded lot in Elburn, Illinois, this home needed an eye-catching interior redo to match the unique period exterior. The residence was originally designed by Bow House, a company that reproduces the look of 300-year old bow roof Cape-Cod style homes. Since typical kitchens in old Cape Cod-style homes tend to run a bit small- or as some would like to say, cozy – this kitchen was in need of plenty of efficient storage to house a modern day family of three.
Advance Design Studio, Ltd. was able to evaluate the kitchen’s adjacent spaces and determine that there were several walls that could be relocated to allow for more usable space in the kitchen. The refrigerator was moved to the newly excavated space and incorporated into a handsome dinette, an intimate banquette, and a new coffee bar area. This allowed for more countertop and prep space in the primary area of the kitchen. It now became possible to incorporate a ball and claw foot tub and a larger vanity in the elegant new full bath that was once just an adjacent guest powder room.
Reclaimed vintage Chicago brick paver flooring was carefully installed in a herringbone pattern to give the space a truly unique touch and feel. And to top off this revamped redo, a handsome custom green-toned island with a distressed black walnut counter top graces the center of the room, the perfect final touch in this charming little kitchen.
 Arkin Tilt Architects

The upstairs bathroom was fitted with a skylight over the shower, adding light and spaciousness to the small water closet.
© www.edwardcaldwellphoto.com
Find the right local pro for your project
 Revival House
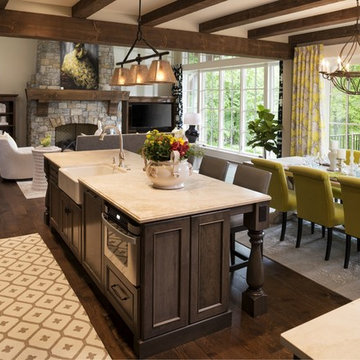
European charm meets a fully modern and super functional kitchen. This beautiful light and airy setting is perfect for cooking and entertaining. Wood beams and dark floors compliment the oversized island with farmhouse sink. Custom cabinetry is designed specifically with the cook in mind, featuring great storage and amazing extras.
James Kruger, Landmark Photography & Design, LLP.
Learn more about our showroom and kitchen and bath design: http://www.mingleteam.com

 B + O design studio, pllc
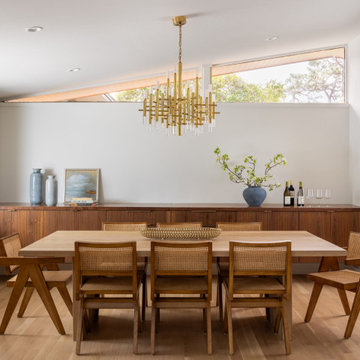
Renovated dining room w/ built-in sideboard
Mid-sized 1950s light wood floor and vaulted ceiling great room photo in Wilmington with white walls
Mid-sized 1950s light wood floor and vaulted ceiling great room photo in Wilmington with white walls



 KraftMaster Renovations

This quaint farm house kitchen has it all from a kitchen island with storage to wooden shelves and stainless steel appliances.
Bob Gockeler
Example of a small country u-shaped dark wood floor eat-in kitchen design in New York with a drop-in sink, white cabinets, white backsplash, subway tile backsplash, stainless steel appliances, an island, white countertops and shaker cabinets
Example of a small country u-shaped dark wood floor eat-in kitchen design in New York with a drop-in sink, white cabinets, white backsplash, subway tile backsplash, stainless steel appliances, an island, white countertops and shaker cabinets
 Cantoni
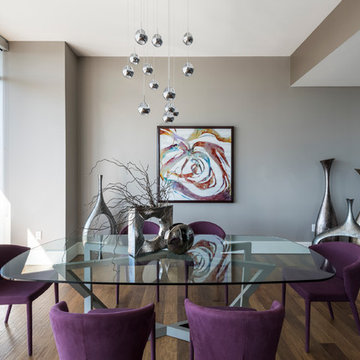
When luxury high-rise development 1065 Midtown, wanted to showcase urban living at its best, they tapped Cantoni design consultant Pamela Sattelry to design one of the property’s latest designer models.
Read the full story here: http://cantoni.com/interior-design-services/projects/1065-midtown-the-piedmont-penthouse/
Photo by Chris Nelms
 Barrio Antiguo Copper & Zinc Tops
Eason Photography Houston Texas
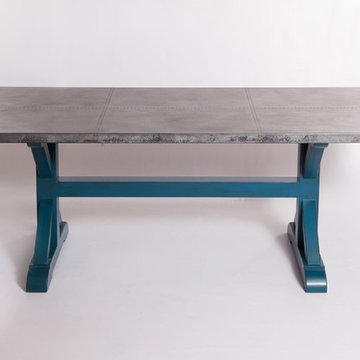
Dining room - industrial dining room idea in Houston
Dining room - industrial dining room idea in Houston
 Cyr Kitchen and Bath
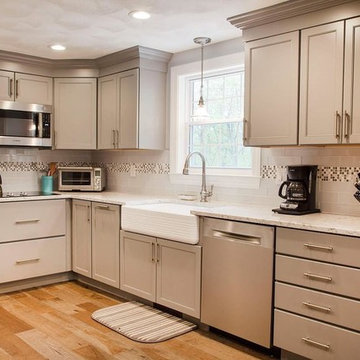
This Kitchen was designed by Nicole in our Windham showroom. This kitchen remodel features Cabico Unique cabinets with maple recessed panel door style (660/B) and with summer storm (gray paint) finish. This kitchen also includes Silestone Quartz countertop with a Pietra color and a standard round edging. The backsplash around the kitchen features Anatolia Element Color Ice 3x12 and Mosaic Bliss color Iceland 5/8” x 5/8” squares with a bright white BS grout. Other features in this remodel are mirage imagine wood flooring barn wood finish old hickory wood 6 ½ x ½ planks, Kohler stainless faucet, Kohler white haven (apron front sink), and hardware from Jeffery Alexander Satin Nickel 9-1/8” and 6-5/8” handle. What makes this Kitchen remodel unique that the Apron front sink has a ribbed texture so it’s not such a farmers sink, its more new age.
 Spotlight Home & Lifestyle Inc.
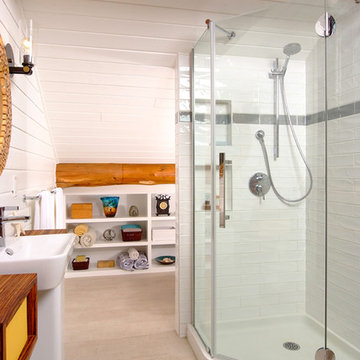
Open storage under the sloped ceiling. Toilet is hidden behind shower.
Example of a small beach style master gray tile and ceramic tile ceramic tile corner shower design in Toronto with a pedestal sink, white walls, open cabinets, white cabinets and a one-piece toilet
Example of a small beach style master gray tile and ceramic tile ceramic tile corner shower design in Toronto with a pedestal sink, white walls, open cabinets, white cabinets and a one-piece toilet
 EncoreGarage of Ohio & West Pennsylvania
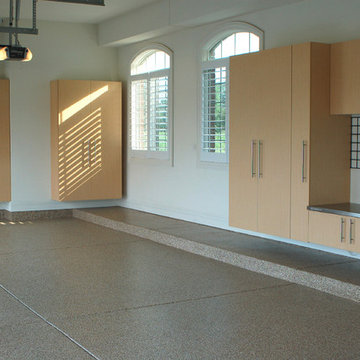
Garage Flooring:
Beauty, durability, low-maintenance, stain-and-slip resistant, safe and time saving are just but some of FlexCore™ advanced polymer Floor Coating benefits. Contact EncoreGarage of Ohio to begin choosing the perfect coating for your garage at 330-922-4411 or visit us at http://www.EncoreGarageOhio.com/

 Coats Homes
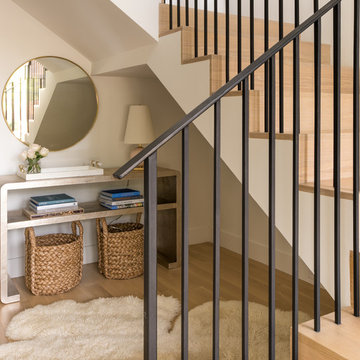
Mid-sized trendy wooden l-shaped metal railing staircase photo in Dallas with wooden risers

 MSA ARCHITECTURE + INTERIORS
Inspiration for a transitional light wood floor and beige floor kitchen remodel in Austin with a farmhouse sink, white cabinets, gray backsplash, ceramic backsplash, an island, shaker cabinets, paneled appliances and black countertops

 Canyon Design Build
Orinda, CA full property design and remodel by Canyon Design Build. Canyon completed every aspect of this design from the outdoor entertaining space, to the kitchen, living, dining, bedrooms, and bathrooms.
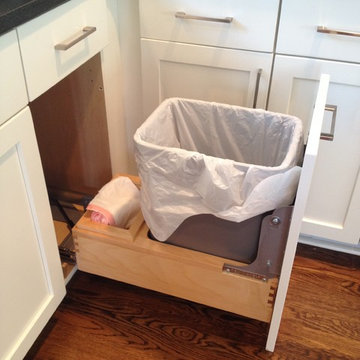
 Center Point Cabinets
Eudora Cabinetry
Colony Maple Door
Bright White Finish
Hardware by Jeffrey Alexander
Remodel by Advantage Builders
Large beach style l-shaped medium tone wood floor eat-in kitchen photo in Atlanta with an undermount sink, shaker cabinets, white cabinets, granite countertops, blue backsplash, glass tile backsplash, stainless steel appliances and an island
Large beach style l-shaped medium tone wood floor eat-in kitchen photo in Atlanta with an undermount sink, shaker cabinets, white cabinets, granite countertops, blue backsplash, glass tile backsplash, stainless steel appliances and an island

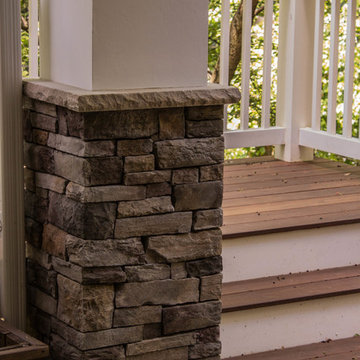
 Heritage Building and Renovation, Inc.
Nick Leonard
Inspiration for a timeless backyard patio remodel in DC Metro
Inspiration for a timeless backyard patio remodel in DC Metro

 Kitchen Cove Design Studio
Photography by Erin Little Photo
Install by Bilodeau Builders
Transitional breakfast nook photo in Portland Maine
Transitional breakfast nook photo in Portland Maine

138