
Search results for "Browser based">browser based" in Home Design Ideas

 Creative Art Furniture
About 15 years ago we salvaged hundreds of old foundry molds that were stored in a factory in RI. The factory was being remodeled into condominiums and the foundry molds were being thrown into a dumpster. We managed to repurpose most of them into functional furniture.
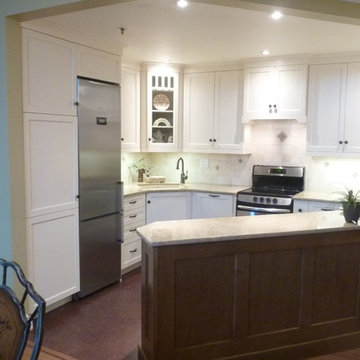
 Barbara Purdy - Purdy & Associates Design
Barbara Purdy
Small transitional eat-in kitchen photo in Ottawa with a peninsula
Small transitional eat-in kitchen photo in Ottawa with a peninsula

Find the right local pro for your project

 Blu Ink Interiors, Interior Design, Kitchen & Bath
Woodharbor Custom Cabinetry
Example of a mid-sized transitional open concept home theater design in Miami with a wall-mounted tv and white walls
Example of a mid-sized transitional open concept home theater design in Miami with a wall-mounted tv and white walls
 Zieba Builders, Inc.

The new master bath, flanked by his and her walk-in closets, has a tile shower or soaking tub for bathing.
Example of a mid-sized transitional master beige tile and ceramic tile medium tone wood floor corner shower design in Los Angeles with an undermount sink, shaker cabinets, white cabinets, marble countertops and green walls
Example of a mid-sized transitional master beige tile and ceramic tile medium tone wood floor corner shower design in Los Angeles with an undermount sink, shaker cabinets, white cabinets, marble countertops and green walls






 Flooret
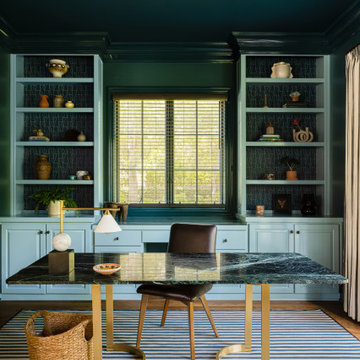
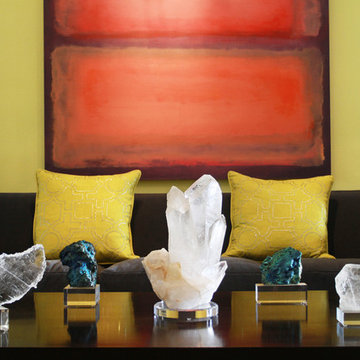
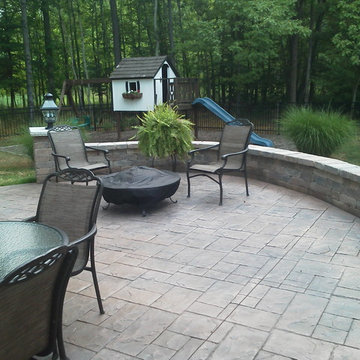
Inspired by sandy shorelines on the California coast, this beachy blonde vinyl floor brings just the right amount of variation to each room. With the Modin Collection, we have raised the bar on luxury vinyl plank. The result is a new standard in resilient flooring. Modin offers true embossed in register texture, a low sheen level, a rigid SPC core, an industry-leading wear layer, and so much more.


 Pillar Custom Homes, Inc.
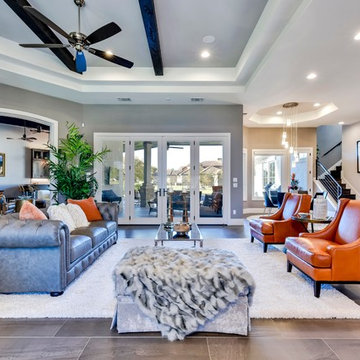
Living room - eclectic formal and open concept beige floor living room idea in Austin with gray walls

 Kayron Brewer, CMKBD / Studio K B
Drew Rice, Red Pants Studio
Example of a transitional l-shaped medium tone wood floor and brown floor open concept kitchen design in Seattle with an undermount sink, glass-front cabinets, beige cabinets, quartzite countertops, beige backsplash, subway tile backsplash, stainless steel appliances and an island
Example of a transitional l-shaped medium tone wood floor and brown floor open concept kitchen design in Seattle with an undermount sink, glass-front cabinets, beige cabinets, quartzite countertops, beige backsplash, subway tile backsplash, stainless steel appliances and an island


 Elizabeth Lawson Design
Photography by Jennifer Hughes
Transitional kitchen photo in Baltimore with shaker cabinets, marble countertops, stone slab backsplash and stainless steel appliances
Transitional kitchen photo in Baltimore with shaker cabinets, marble countertops, stone slab backsplash and stainless steel appliances


 kelly mcguill home
Photographer: Eric Roth; Stylist: Tracey Parkinson
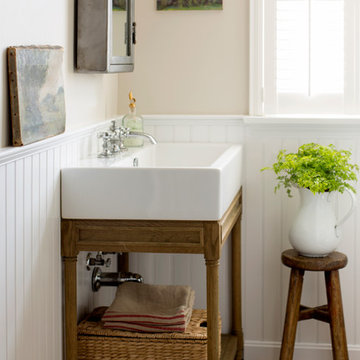
Inspiration for a coastal powder room remodel in Boston
Inspiration for a coastal powder room remodel in Boston
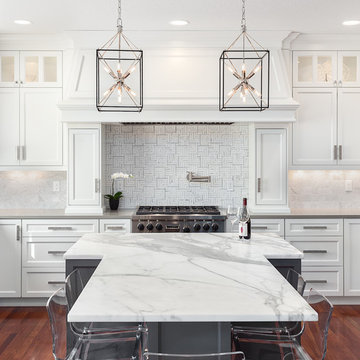
 Northland Design & Build
Portland Kitchen & Bath Remodeler | Photo Credit: Justin Krug
Transitional kitchen photo in Portland
Transitional kitchen photo in Portland


 College City Design Build
Example of a large transitional master beige tile and ceramic tile ceramic tile and beige floor alcove shower design in Minneapolis with flat-panel cabinets, black cabinets, a one-piece toilet, gray walls, an undermount sink, quartz countertops and white countertops
 Canterbury Custom Homes LLC
Matrix Tours

Mid-sized traditional white three-story brick exterior home idea in Dallas
Mid-sized traditional white three-story brick exterior home idea in Dallas

137