
Search results for "Browser based viewers" in Home Design Ideas
 LuxWest Interiors
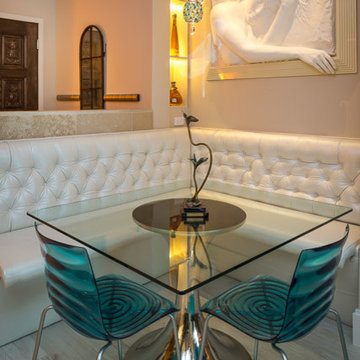
Small minimalist light wood floor kitchen/dining room combo photo in Denver with beige walls and no fireplace
 Designers North Carpet
Donald Grant Photography for Ivan Dolin Interior Design
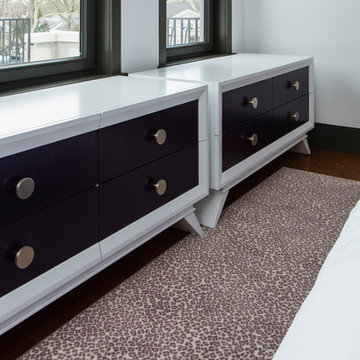
Bedroom - large contemporary master dark wood floor and brown floor bedroom idea in New York with white walls and no fireplace
Bedroom - large contemporary master dark wood floor and brown floor bedroom idea in New York with white walls and no fireplace
 Italy 2000
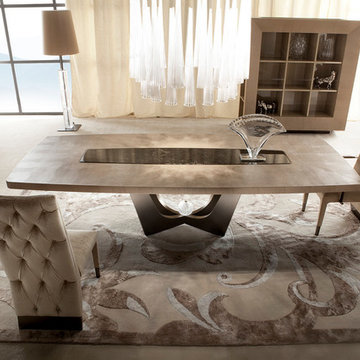
The new Lifetime Dining Collection for Giorgio. Fresh from MIlan Furniture fair of April 2014. Imprinted armadillo stamped leather. Murano glass sculpture at the base of the table. This set is not available yet, but once it is, we expect it to be very popular.
Find the right local pro for your project
 Plain & Fancy Custom Cabinetry
Dan Ryan — Southfield Media
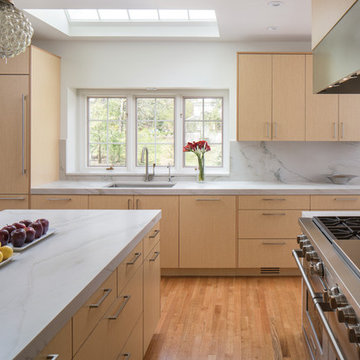
Inspiration for a mid-sized l-shaped kitchen remodel in Other with flat-panel cabinets, light wood cabinets, marble countertops, white backsplash and an island
Inspiration for a mid-sized l-shaped kitchen remodel in Other with flat-panel cabinets, light wood cabinets, marble countertops, white backsplash and an island
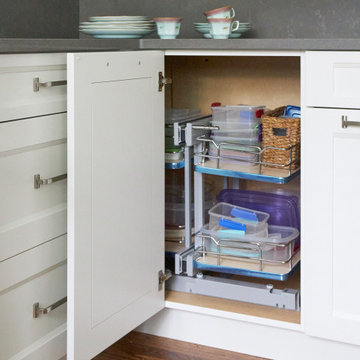
 DDK Kitchen Design Group
This blind base corner cabinet can hold all that tupperware. This kitchen is designed for DDK Kitchen Design Group by Lisa Murphy. Photography by Michael A. Kaskel
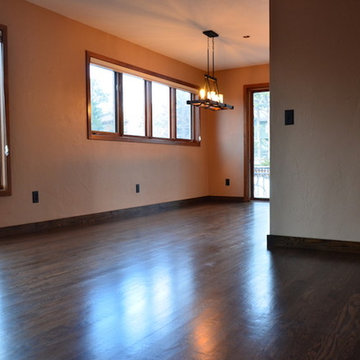
 Enviro Grain Flooring
Project: Hardwood floor sand, stain & finish. Baseboard installation
Wood: Red Oak
Color: Jacobean
Finish: Water based, satin
Inspiration for a mid-sized contemporary medium tone wood floor and brown floor kitchen/dining room combo remodel in Denver with beige walls and no fireplace
Inspiration for a mid-sized contemporary medium tone wood floor and brown floor kitchen/dining room combo remodel in Denver with beige walls and no fireplace
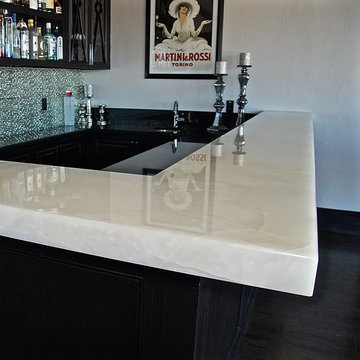
 MarbleSeal Technologies
Italian White Onyx Bar
Clearstone™ is a specially formulated polyester resin based system, which is water clear and non-yellowing. It can be applied to many types of natural stone including marble, limestone, travertine, onyx and sandstone.


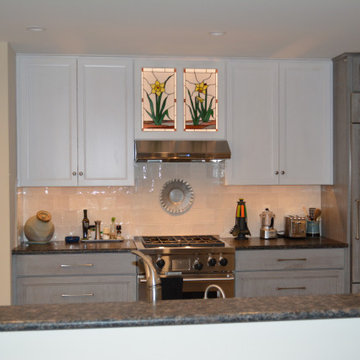
 Home & Office Cabinetry of Delaware Inc.
This beautiful Medallion kitchen set features a blend of two colors- Cottage White uppers and Peppercorn base cabinets. The cabinets are cherry so the movement of the grain enhances the beauty of the cabinetry. The countertop is Sapphire Blue Granite. The subway pattern tile backsplash ties the colors together.
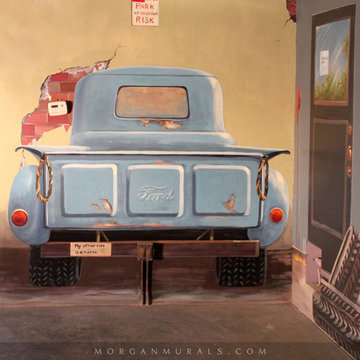
 Morgan Mural Studios
This is a hand painted mural on a 2000 SF retaining wall that wraps around an indoor play space for a large family. The mural includes images of the family, their friends and extended family. The quaint town scene is a sweet, inviting backdrop for their pool and foosball table, or for a game of indoor soccer on the artificial turf flooring. I incorporated trompe l'oeil elements with realistic scale and also long vistas, so the viewer feels like they can walk right in to the scene.

 Custom Surface Solutions
Custom Surface Solutions (www.css-tile.com) - Owner Craig Thompson (512) 966-8296. This project shows a complete master bathroom remodel with before and after pictures including large 9' 6" shower replacing tub / shower combo with dual shower heads, body spray, rail mounted hand-held shower head and 3-shelf shower niches. Titanium granite seat, curb cap with flat pebble shower floor and linear drains. 12" x 48" porcelain tile with aligned layout pattern on shower end walls and 12" x 24" textured tile on back wall. Dual glass doors with center glass curb-to-ceiling. 12" x 8" bathroom floor with matching tile wall base. Titanium granite vanity countertop and backsplash.
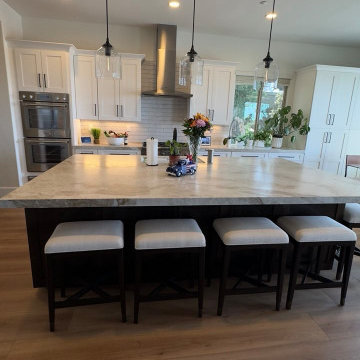
 Lushov Construction Inc.
This spacious transitional kitchen features beautiful two-tone cabinetry, pairing crisp white perimeter cabinets with a striking dark island base. The expansive central island showcases elegant stone countertops and integrated seating, creating an inviting gathering space tailored for everyday family meals and effortless entertaining. Finished with warm hardwood floors, elegant lantern pendant lighting, and professional-grade stainless steel appliances, this thoughtfully designed layout maximizes both premium storage and culinary functionality.
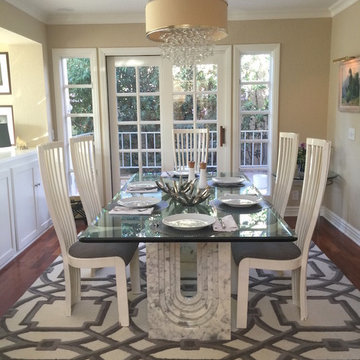
 Janice Peters, Distinctive Decor
Circles continue in the dining room rug creating harmony between rooms. The art deco marble table bases and chairs were given an update with new upholstered seats in an art deco pattern. Photo by Janice Peters
 Brick Mill Craft Furniture
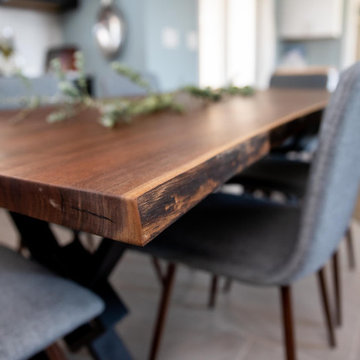
Our beautiful live edge black walnut dining table is a perfect kitchen table or dining room table for your family to enjoy. Each item is meticulously handcrafted using beautiful black walnut locally sourced slabs, which looks perfect in modern, contemporary, rustic, or Scandinavian décor. You'll love the beautiful grain throughout, creating a warm and inviting atmosphere to create memories on. You'll love seeing the beautiful dark grain permeate through the wood, showcasing the work mother nature slowly did over time. It's an heirloom piece that you'll have in your home for years to come.
We handcraft everything from scratch, in some cases drying the wood ourselves to be sure of its quality before it makes it into your home. We're a team of woodworkers that are passionate about creating bespoke furniture that is made to your specifications. We only use high end finishes and legs, because we believe in quality.
Our live edge walnut dining table is finished with a 0% VOC plant-based finish, so you'll feel good about putting this piece in your home.
About Us:
We're a family owned business that's passionate about woodworking, and creating heirloom-quality furniture. We're located in the former lumber capital of the world, Williamsport, PA, and are striving to revive this once booming industry one table at a time. All of the items are made on the site of a former 1800s lumber mill, once called Brick Mill -- where we got our name. We know you'll love your item and will work to make sure you're completely satisfied with your purchase.

 Chapman Design Group, Inc.

Originally built in 1990 the Heady Lakehouse began as a 2,800SF family retreat and now encompasses over 5,635SF. It is located on a steep yet welcoming lot overlooking a cove on Lake Hartwell that pulls you in through retaining walls wrapped with White Brick into a courtyard laid with concrete pavers in an Ashlar Pattern. This whole home renovation allowed us the opportunity to completely enhance the exterior of the home with all new LP Smartside painted with Amherst Gray with trim to match the Quaker new bone white windows for a subtle contrast. You enter the home under a vaulted tongue and groove white washed ceiling facing an entry door surrounded by White brick.
Once inside you’re encompassed by an abundance of natural light flooding in from across the living area from the 9’ triple door with transom windows above. As you make your way into the living area the ceiling opens up to a coffered ceiling which plays off of the 42” fireplace that is situated perpendicular to the dining area. The open layout provides a view into the kitchen as well as the sunroom with floor to ceiling windows boasting panoramic views of the lake. Looking back you see the elegant touches to the kitchen with Quartzite tops, all brass hardware to match the lighting throughout, and a large 4’x8’ Santorini Blue painted island with turned legs to provide a note of color.
The owner’s suite is situated separate to one side of the home allowing a quiet retreat for the homeowners. Details such as the nickel gap accented bed wall, brass wall mounted bed-side lamps, and a large triple window complete the bedroom. Access to the study through the master bedroom further enhances the idea of a private space for the owners to work. It’s bathroom features clean white vanities with Quartz counter tops, brass hardware and fixtures, an obscure glass enclosed shower with natural light, and a separate toilet room.
The left side of the home received the largest addition which included a new over-sized 3 bay garage with a dog washing shower, a new side entry with stair to the upper and a new laundry room. Over these areas, the stair will lead you to two new guest suites featuring a Jack & Jill Bathroom and their own Lounging and Play Area.
The focal point for entertainment is the lower level which features a bar and seating area. Opposite the bar you walk out on the concrete pavers to a covered outdoor kitchen feature a 48” grill, Large Big Green Egg smoker, 30” Diameter Evo Flat-top Grill, and a sink all surrounded by granite countertops that sit atop a white brick base with stainless steel access doors. The kitchen overlooks a 60” gas fire pit that sits adjacent to a custom gunite eight sided hot tub with travertine coping that looks out to the lake. This elegant and timeless approach to this 5,000SF three level addition and renovation allowed the owner to add multiple sleeping and entertainment areas while rejuvenating a beautiful lake front lot with subtle contrasting colors.
 Core Outdoor Living

Outdoor pavilion with crown & base molding. Painted PVC wrapped columns, stone wall, and paver patio. Located in Oakton, VA
Patio fountain - huge traditional backyard concrete paver patio fountain idea in DC Metro with a gazebo
Patio fountain - huge traditional backyard concrete paver patio fountain idea in DC Metro with a gazebo
 Chester County Kitchen & Bath

Spacious basement bar with Fieldstone Bar Cabinetry. Cherry wood species with stain color, Toffee, with a Chocolate Glaze. 27” base cabinets on back wall each have bottom roll trays in them for ease of use and storage. Square raised panel with roping border. Volga Blue granite topped the gorgeous cabinetry.
 Susan Yeley Homes
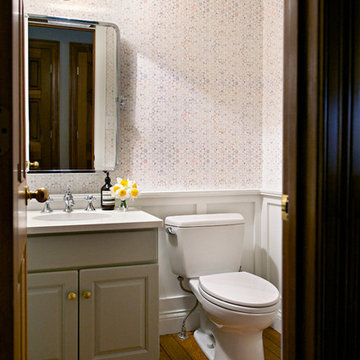
Though undecided about selling or staying in this house, these homeowners had no doubts about one thing: the outdated forest green powder room had to go, whether for them to enjoy, or for some future owner. Just swapping out the green toilet was a good start, but they were prepared to go all the way with wainscoting, wallpaper, fixtures and vanity top. The only things that remain from before are the wood floor and the vanity base - but the latter got a fresh coat of paint and fun new knobs. Now the little space is fresh and bright - a great little welcome for guests.

 Living Gardens Landscape Design

This new construction home was a blank slate. Our clients wanted a seating area to enjoy with their family or friends. As the space is quite tiny, we designed a built-in bench with storage below and a fire pit that converts to a table on warmer days. We planted succulents at the base of the fire pit to soften the paving and planted low water but lush planting along the adjacent wall.
 User
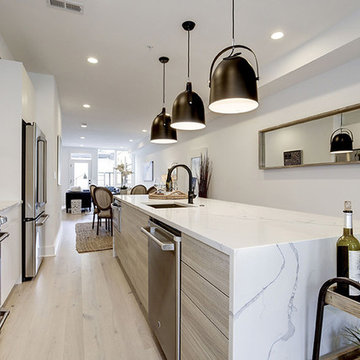
UserThis Urban Effects Cabinetry kitchen in Washington DC's historic Logan Circle neighbourhood features the Cottonwood door style in High Density Fiberboard finished in Bright White. The island is the perfect complement with the Aura Horizontal door style in Melamine in Strata. The bathrooms were also created with this combination, keeping the look harmonious throughout. Design and construction by Lock7 Development in Washington DC. The Urban Effects Cabinetry dealer for this project is KBC Direct in Columbia, Maryland.
 McCabe By Design LLC
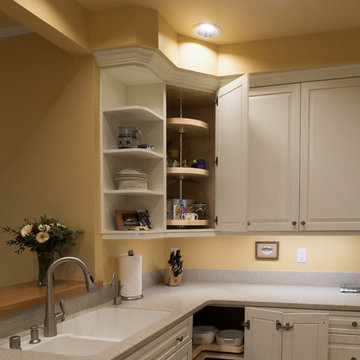
A lazy Susan in the upper cabinet and a super Susan in the base cabinet make excellent use of the corner space. They minimize the need for bending and reaching for items, just turn the disc until the item you want is presented front and center.
129