
Search results for "Browser based viewers" in Home Design Ideas

 Alair Homes Charlotte
Jim Schmid
Elegant white tile bathroom photo in Charlotte with an undermount sink and beige walls
Elegant white tile bathroom photo in Charlotte with an undermount sink and beige walls

 J NORD WOLFE General Contracting Inc.
Photography by John Merkl
Inspiration for a contemporary light wood floor and beige floor kitchen remodel in San Francisco with shaker cabinets, purple cabinets and stainless steel appliances
Inspiration for a contemporary light wood floor and beige floor kitchen remodel in San Francisco with shaker cabinets, purple cabinets and stainless steel appliances

 Spazio LA Tile Gallery
Master bathroom featuring Noa-L Vancouver porcelain wall tiles and porcelain floor tiles, both from Spazio LA Tile Gallery.
Example of a mid-sized transitional kids' gray tile and porcelain tile corner bathtub design in Los Angeles with white walls
Example of a mid-sized transitional kids' gray tile and porcelain tile corner bathtub design in Los Angeles with white walls
Find the right local pro for your project

 Reynolds Architecture- Design & Construction
Nathan Kirkman
Inspiration for a transitional master marble floor and white floor bathroom remodel in Chicago with white cabinets, an undermount sink, marble countertops, recessed-panel cabinets and gray walls
Inspiration for a transitional master marble floor and white floor bathroom remodel in Chicago with white cabinets, an undermount sink, marble countertops, recessed-panel cabinets and gray walls
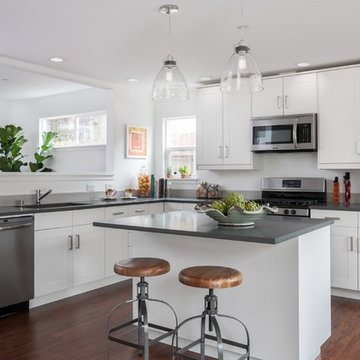
 La Bella Home
Transitional l-shaped dark wood floor kitchen photo in San Francisco with an undermount sink, shaker cabinets, white cabinets, stainless steel appliances and an island
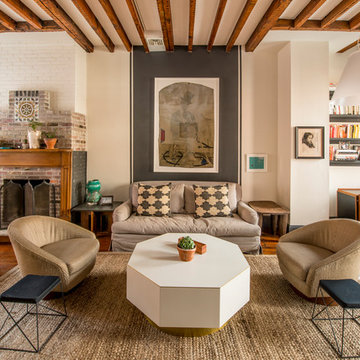
 PS & Daughters
Jaime Alvarez
Large eclectic open concept dark wood floor and brown floor living room library photo in Philadelphia with a standard fireplace, a brick fireplace, white walls and a wall-mounted tv
Large eclectic open concept dark wood floor and brown floor living room library photo in Philadelphia with a standard fireplace, a brick fireplace, white walls and a wall-mounted tv
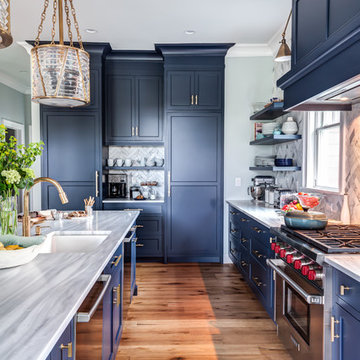
 Kountry Kraft
Bay Head, New Jersey Transitional Kitchen designed by Stonington Cabinetry & Designs
https://www.kountrykraft.com/photo-gallery/hale-navy-kitchen-cabinets-bay-head-nj-j103256/
Photography by Chris Veith
#KountryKraft #CustomCabinetry
Cabinetry Style: Inset/No Bead
Door Design: TW10 Hyrbid
Custom Color: Custom Paint Match to Benjamin Moore Hale Navy
Job Number: J103256



 Plain & Posh
Dining room - cottage dark wood floor and brown floor dining room idea in Chicago with white walls

 Dream Kitchens, Inc.
The goal of the project was to create a more functional kitchen, but to remodel with an eco-friendly approach. To minimize the waste going into the landfill, all the old cabinetry and appliances were donated, and the kitchen floor was kept intact because it was in great condition. The challenge was to design the kitchen around the existing floor and the natural soapstone the client fell in love with. The clients continued with the sustainable theme throughout the room with the new materials chosen: The back splash tiles are eco-friendly and hand-made in the USA.. The custom range hood was a beautiful addition to the kitchen. We maximized the counter space around the custom sink by extending the integral drain board above the dishwasher to create more prep space. In the adjacent laundry room, we continued the same color scheme to create a custom wall of cabinets to incorporate a hidden laundry shoot, and dog area. We also added storage around the washer and dryer including two different types of hanging for drying purposes.
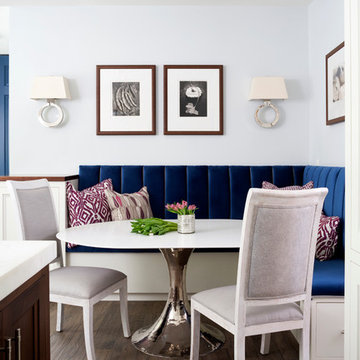
 Ella Scott Design, llc
Stacy Zarin Goldberg
Kitchen/dining room combo - transitional dark wood floor kitchen/dining room combo idea in DC Metro with white walls
Kitchen/dining room combo - transitional dark wood floor kitchen/dining room combo idea in DC Metro with white walls
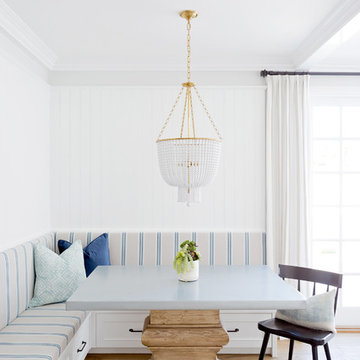
 Blackband Design
Banquette Dining Nook
Beach style light wood floor dining room photo in Orange County with white walls
Beach style light wood floor dining room photo in Orange County with white walls

 Lauren Allyn Interiors
Example of a large transitional built-in desk light wood floor and coffered ceiling study room design in Austin with white walls
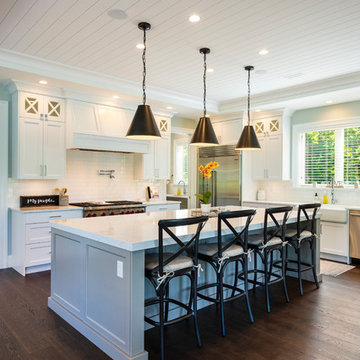
 SGDI - Sarah Gallop Design Inc.
photography: Paul Grdina
Kitchen - large farmhouse l-shaped brown floor and dark wood floor kitchen idea in Vancouver with a farmhouse sink, white cabinets, quartzite countertops, white backsplash, porcelain backsplash, stainless steel appliances, an island and white countertops
Kitchen - large farmhouse l-shaped brown floor and dark wood floor kitchen idea in Vancouver with a farmhouse sink, white cabinets, quartzite countertops, white backsplash, porcelain backsplash, stainless steel appliances, an island and white countertops


 Ambiance By Adair
I was brought in to give a serious makeover to a kitchen that had seen... a lot. Tucked inside a turn-of-the-century building full of charm (and quirks), the space came with its fair share of headaches—uneven floors and walls, a ridiculously oversized radiator in the worst possible spot, and a bulky chase cutting through one corner like it owned the place. And that was just the welcome party. The transformation created a space that you want to just relax and enjoy that gourmet cooking experience!

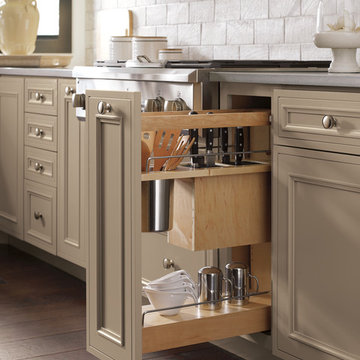


 MB Architecture
Matthew Carbone, Adam Friedberg, Mark Roskams
Bedroom - modern master medium tone wood floor bedroom idea in New York with white walls
Bedroom - modern master medium tone wood floor bedroom idea in New York with white walls

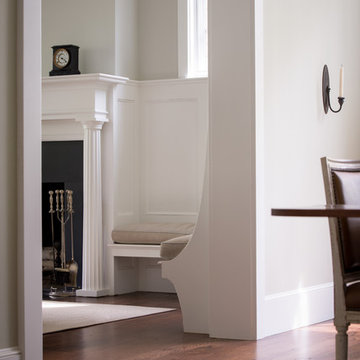
 Donald Lococo Architects
A simple front facade consisting solely of ten-foot shuttered French doors radiates elegance in this new traditional foursquare home in Washington, D.C. Featured in Country Living magazine, the airy plan offers spaciousness in a limited-fronted site of the American foursquare house. The goal for the design was creating a contemporary foursquare style house. The family room and kitchen of this American foursquare interior are separated by a glassy built-in rather than walls, encouraging visual connection between the spaces in the four square house. Though nestled in the city, this American foursquare home feels like a classic country home.
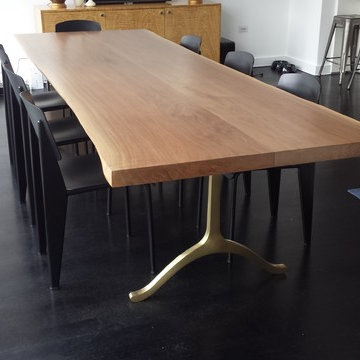
 RE-CO BKLYN
Black Walnut dining table with polished brass wishbone legs.
Kitchen/dining room combo - large contemporary dark wood floor kitchen/dining room combo idea in New York with white walls and no fireplace
Kitchen/dining room combo - large contemporary dark wood floor kitchen/dining room combo idea in New York with white walls and no fireplace

 Medallion Cabinetry
Inspiration for a mid-sized rustic l-shaped porcelain tile and beige floor kitchen pantry remodel in Minneapolis with shaker cabinets, dark wood cabinets, granite countertops and brick backsplash
131