
Search results for "Browser based viewers" in Home Design Ideas
 Herval Furniture
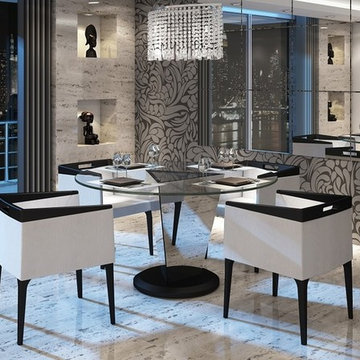
Astonishing Modern Dining table with a triangular-shape base that is
covered with mirrors to stimulate the senses of spaciousness and glamour.
Dimensions:
Diam 55"x 29.5"
Finishes available:
Black, Brown, Red and Almond leather croco and Mirror natural or bronze

 Alice Welborn
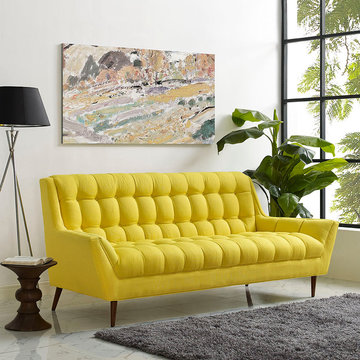
Embrace leisure time with the artfully designed Response Collection. Exquisitely crafted with tufted seat and back, gently sloping arms, and adorable design, Response comes well-loved for all the right reasons. Dense foam padding ensures comfort, while the well-orchestrated style will energize your space. Tapered wood legs with non-marketing foot caps finish off this piece of distinction. Love seat and chair available. 8 colors.
Buy Now
OVERALL PRODUCT DIMENSIONS
37.5"L x 89"W x 35.5"H
SEAT DIMENSIONS 24"L x 72"W x 18"H
ARMREST DIMENSIONS 22"H
BACKREST DIMENSIONS 73"W x 17.5"H
ARMREST HEIGHT FROM SEAT 4"H
BASE DIMENTIONS 89"W
Find the right local pro for your project


 Crespo Design Group
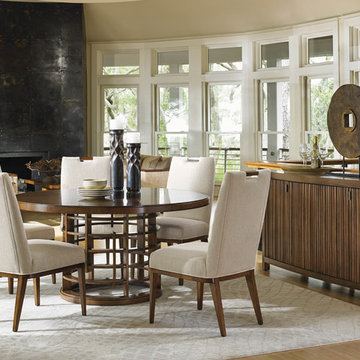
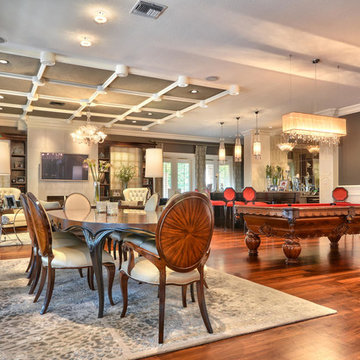
This transitional dining room is kept clean and simple. The dark mahogany chairs and table are extremely elegant, and when paired with the custom area rug and larger than life house plants, creates the perfect ambiance for a relaxed dinner with friends and family.
Home located in Tampa, Florida. Designed by Florida-based interior design firm Crespo Design Group, who also serves Malibu, Tampa, New York City, the Caribbean, and other areas throughout the United States.
 Crespo Design Group
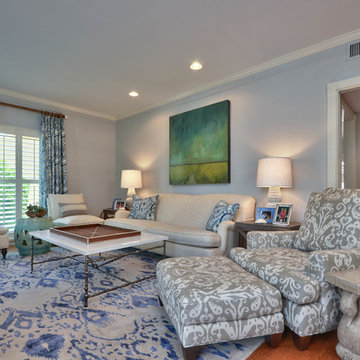
Our client loved pattern and color, so we worked to create a balance between all of these colors and patterns by mixing in soft neutrals and simple solids. Although there's an abundance of pattern in this living room, the solid walls, minimal artwork, and beige sofa and chairs make it harmonious and not overwhelming.
Home located in Tampa, Florida. Designed by Florida-based interior design firm Crespo Design Group, who also serves Malibu, Tampa, New York City, the Caribbean, and other areas throughout the United States.


 Brianne Bishop Design
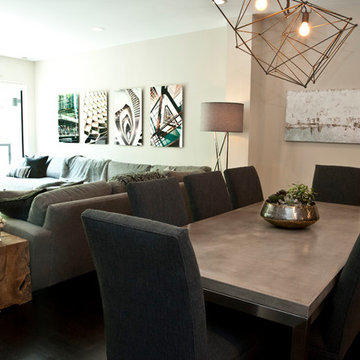
Inspiration for a mid-sized modern dark wood floor kitchen/dining room combo remodel in Chicago with gray walls
 Omega Builders LLC
Todd Douglas Photography
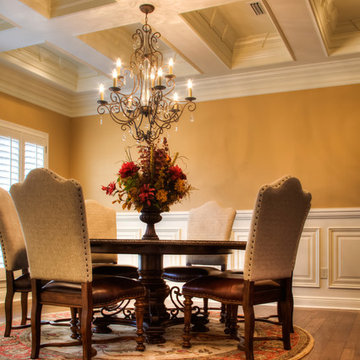
Elegant medium tone wood floor enclosed dining room photo in Other with brown walls
Elegant medium tone wood floor enclosed dining room photo in Other with brown walls
 Santa Barbara Home Design

Design Consultant Jeff Doubét is the author of Creating Spanish Style Homes: Before & After – Techniques – Designs – Insights. The 240 page “Design Consultation in a Book” is now available. Please visit SantaBarbaraHomeDesigner.com for more info.
Jeff Doubét specializes in Santa Barbara style home and landscape designs. To learn more info about the variety of custom design services I offer, please visit SantaBarbaraHomeDesigner.com
Jeff Doubét is the Founder of Santa Barbara Home Design - a design studio based in Santa Barbara, California USA.
 Beautiful Habitat: Design & Decoration
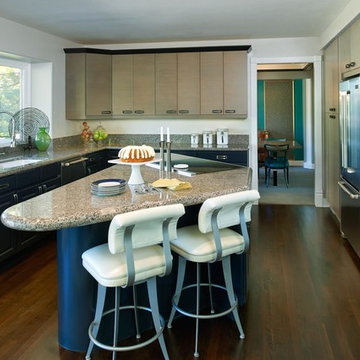
This kitchen was designed for entertaining. Guest gather around a large center island. An induction cooktop and retractable downdraft blend into the island when not in use.
To break up the large number of cabinets, we chose a two-toned scheme. The base cabinets are painted black. The wall cabinets are a flat-panel bamboo, to add a more modern edge, stained in gray.
Industrial-style appliances and faucet finish the look.
 Style Kitchen Design
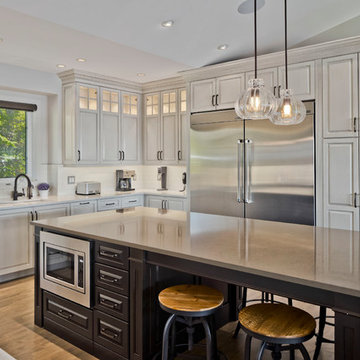
The dishwasher is hidden by an appliance panel (see left of the sink) which redirects the focus on the cabinetry. The base built-in microwave is easily accessible surrounded by great drawer storage. There are six posts incorporated into the island design that were custom made for this client. We continued the top bead detail across the seating area tieing in the two ends posts and custom end panelling.
 RoomService 360
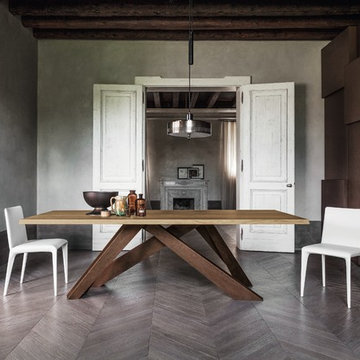
Big Designer Modern Dining Table is available in four fixed and two extension sizes, with four base options to select from including all white, all anthracite grey, color combo I (coral red, orange, green, lilac), and color combo II (powder pink, brown, dove grey, amaranth), the table top selections vary for the fixed and the extension versions of the table.

 Revient Reclaimed Wood
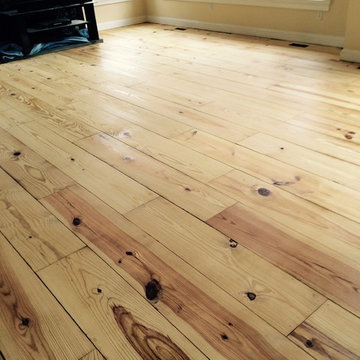
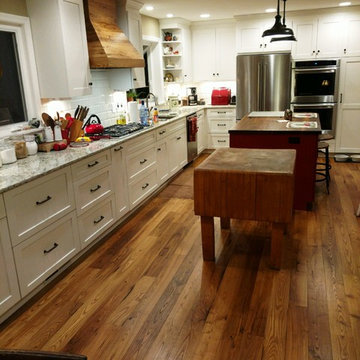
Revient provided the Antique Chestnut flooring for this customer in their kitchen remodel. They used an oil-based finish to make the grain pop.
Customer Testimonial:
"When the Chestnut flooring arrived I thought it was so beautiful I almost cried! And now that it has been installed, we receive so many compliments. I reached out to several companies, and Revient was the most prompt and professional from start to finish. A pleasure to work with and very helpful in narrowing down what product of theirs would work best for our design and lifestyle through their sampling process."
 Baer's Furniture
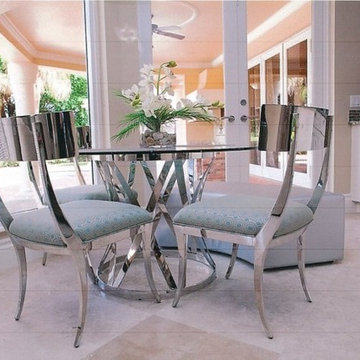
Interior Design by Nora Geltner, Baer's Boca Raton
Example of a trendy kitchen/dining room combo design in Miami
Example of a trendy kitchen/dining room combo design in Miami
 Dream Kitchens, Inc.
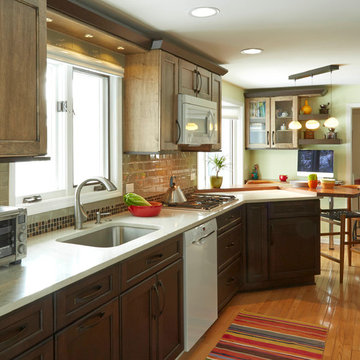
Inspiration for a mid-sized transitional galley medium tone wood floor enclosed kitchen remodel in Chicago with a single-bowl sink, recessed-panel cabinets, dark wood cabinets, quartz countertops, gray backsplash, glass tile backsplash and white appliances
 Shelley Starr Interior Design
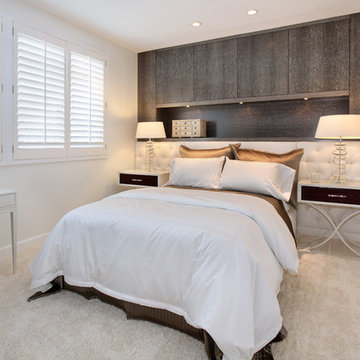
Inspiration for a mid-sized modern guest carpeted bedroom remodel in Los Angeles with white walls

 Antique Barnwood Reclaimers Inc
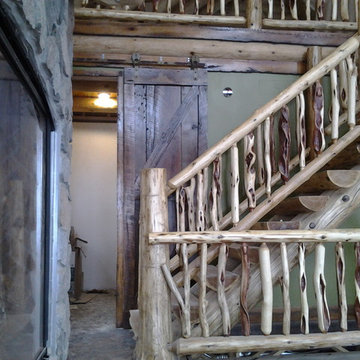
Antique barn door with roller and track system. Also, due to sub floor being exposed and expansion joint required in log construction, barn wood trim was added along pine logs and for base board. In the end gave it a perfect rustic touch.

 Allegretti Architects, Inc.
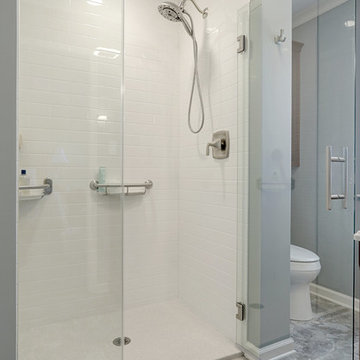
The Owners of a home that had been consumed by the moving dunes of Lake Michigan wanted a home that would not only stand the test of aesthetic time, but survive the vicissitudes of the environment.
With the assistance of the Michigan Department of Environmental Quality as well as the consulting civil engineer and the City of Grand Haven Zoning Department, a soil stabilization site plan was developed based on raising the new home’s main floor elevation by almost three feet, implementing erosion studies, screen walls and planting indigenous, drought tolerant xeriscaping. The screen walls, as well as the low profile of the home and the use of sand trapping marrum beachgrass all help to create a wind shadow buffer around the home and reduce blowing sand erosion and accretion.
The Owners wanted to minimize the stylistic baggage which consumes most “cottage” residences, and with the Architect created a home with simple lines focused on the view and the natural environment. Sustainable energy requirements on a budget directed the design decisions regarding the SIPs panel insulation, energy systems, roof shading, other insulation systems, lighting and detailing. Easily constructed and linear, the home harkens back to mid century modern pavilions with present day environmental sensitivities and harmony with the site.
James Yochum
98