
Search results for "Browser based viewers" in Home Design Ideas

 Crescent Builds
Photo by Ross Anania
Inspiration for an industrial black tile and porcelain tile concrete floor bathroom remodel in Seattle with a one-piece toilet, green walls and an undermount sink
Inspiration for an industrial black tile and porcelain tile concrete floor bathroom remodel in Seattle with a one-piece toilet, green walls and an undermount sink
 Court Atkins Group

Example of a large beach style beige two-story wood exterior home design in Charleston

 GMT Home Designs Inc.
This coastal summer vacation house down in the Cape Cod, MA area has a fun, bright and bold atmosphere. It was designed to fit a large amount of family and friends in a compact space. The house is described as " The Tiffany box blue" and is a showcase project in the Home Remodeling Magazine August 2016 edition- South Coast/Cape & Islands/South Shore.
Find the right local pro for your project
 Wreedone | Kitchen & Bath
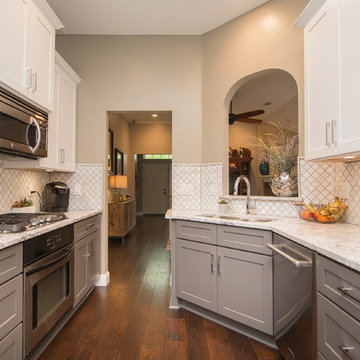
This customer wanted to completely update the kitchen making it more modern, in preparation for possibly selling it in the next few years. The design, which included two-tone base and upper cabinets, Cambria SummerHill Quartz, chrome cabinet hardware, arabesque marble backsplash tile, and undercabinet lighting made the final product simply stellar!
 Zin Home

California Furniture Collection, like a white sand beach, is stunning in its simplicity. Distinctly transitional, with a depth borne of unexpected craftsmanship, this Dining Room collection can be as crisply tailored as dinner in Beverly Hills or as unbuttoned as a Malibu sunset supper. Crafted of rustic white oak veneers and oak solid woods, the California Rustic Oak Extending Dining Table offers two distinctive finishes: the darker Hollywood Hills finish and the lighter Malibu finish. This round extension dining table feature fancy coved apron, pedestal base and one 16" leave that extend the round extension dining table to 80 inches.
Dimensions: 64W-80W x 64D x 30H
Beach Cottage styling
16" leaf to 80"
Rustic White Oak Veneers and Hardwood Solids
Finished in darker Hollywood Hills and the lighter Malibu
Matching Side Chair, Arm Chair, and Sideboard also available.
Also Available as Rectangular Extendable Dining Table.
Product Care: Wipe clean with a dry cloth


 TANGERINEdesign, Jill C. Finn Assoc. AIA
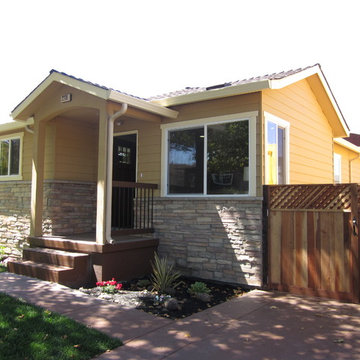
Design, Material choices and Photos by: TANGERINEdesign. By adding a stone base, new porch, extending the overhangs, re-sizing the windows, and a cheery color - this simple house has gone from bland to grand!


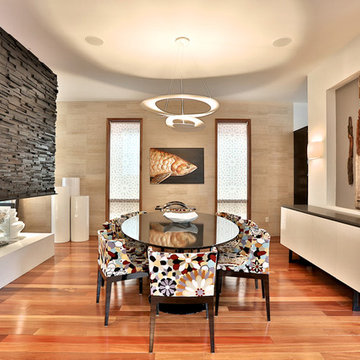
 Laura Nault Designs
Kartell chairs sewn in Missoni fabric. Custom designed dining table with two trumpet bases and oval high gloss tabletop. Custom sideboard and window coverings.
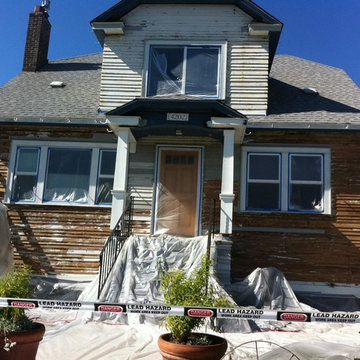
 CertaPro Painters of Seattle
The 'before' shot of this period home covered in lead based paint that we stripped off.
Inspiration for a timeless exterior home remodel in Seattle
Inspiration for a timeless exterior home remodel in Seattle
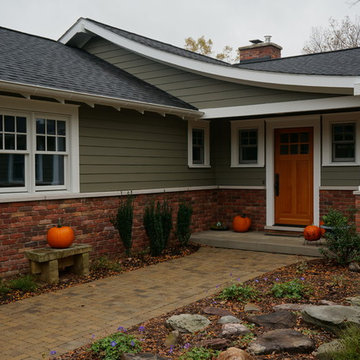
 Studio Z Architecture

The front entry. Paint color: Pittsburgh Paints Manor Hall (deep tone base) Autumn Grey 511-6.
Photos by Studio Z Architecture
Inspiration for a mid-sized craftsman green one-story concrete fiberboard gable roof remodel in Detroit
Inspiration for a mid-sized craftsman green one-story concrete fiberboard gable roof remodel in Detroit

 Baylis Architects
Photography by Steve Tague | http://taguephoto.com/
Inspiration for a rustic patio remodel in Portland with a fire pit and a pergola
Inspiration for a rustic patio remodel in Portland with a fire pit and a pergola

 dbp architecture pc
dbp architecture pc
Inspiration for a mid-sized craftsman brown two-story wood gable roof remodel in New York
Inspiration for a mid-sized craftsman brown two-story wood gable roof remodel in New York



 User
UserUnique Exposure Photography
This is photo is from a vacant home staging job we did in Lewisville, TX. We loved the simplicity of this room and the beautiful mirror.
 Wirkkala Woodworks

WIRKKALA WOODWORKS (949) 633 4018 Created this great farmhouse bathtoom, featuring vintage styles but with all the modern convenience of being fresh out of the design center. Antique black Newport Brass fixtures. Counter to ceiling storage really makes the design and creates far more storage than this size bathroom ever holds! Kohler toilet with top deck flush. Vintage octagon floor tiles. Extra girth crown and base. Soft close hinges on drawers and cabinet drawers. All custom cabinetry.

 Structural Associates
Patterson Architecture + Interior Photography
Mountain style light wood floor and beige floor dining room photo in Denver with white walls
Mountain style light wood floor and beige floor dining room photo in Denver with white walls
 MIG Furniture Design, Inc.
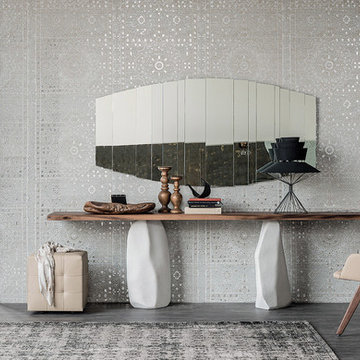
Modern Italian Console Table Rapa Nui by Cattelan Italia.
Features:
Designed by Oriano Favaretto
Available in 4 sizes
Rectangular top shape
Base in white or gray cement
Top made of 0.5" thick clear or extra clear glass as well as in Canaletto walnut, Burned oak or Natural oak wood
Wooden top version comes with irregular solid edges
Size version W71" is only available with clear or extra clear glass top
Glass and Wooden tops have different depth!
Optional matching wall mirror - Stripes by Paolo Cattelan
The starting price is for the Rapa Nui Console Table W63" x D20" with Clear Glass top.
Dimensions:
Console Table (Glass): W63" x D20" x H29.5"
Console Table (Wood): W63" x D18" x H29.5"
Console Table (Glass): W71" x D20" x H29.5"
Console Table (Glass): W79" x D20" x H29.5"
Console Table (Wood): W79" x D18" x H29.5"
Console Table (Glass): W98" x D20" x H29.5"
Console Table (Wood): W98" x D18" x H29.5"

Sponsored
Sunbury, OH

J.Holderby - Renovations
Franklin County's Leading General Contractors - 2X Best of Houzz!
 Orren Pickell Building Group

Shower door is 1/2" thick with 3/8" polished stainless SE 1000 Series roller style slider.
One of two Waterworks Pratt metal four leg washstands with undermount sink topped in 2cm Calacatta Gold marble.
Etoile low profile three hole deck mounted faucet with metal cross handles in nickel.
Margaux 70x30x27 freestanding oval cast iron bathtub with burnished finish also from Waterworks.
Tile behind vanity is 12x12 sheets of statuary marble, split faced and stacked.
Floor tile is 18x18 Calacatta Gold set on a diagonal. Wall field tile behind the tub is Waterworks #ARF036 3x6. Base is Architectonics 6x6 style #ARBS3E also from Waterworks.
Custom window treatments by Catherine Schager Designs.
 Breathe Design Studio
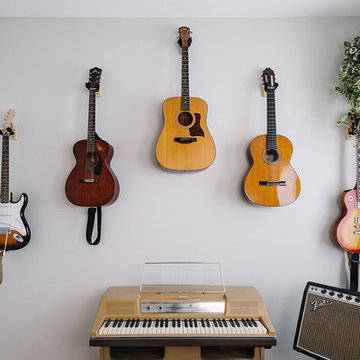
Completed in 2015, this project incorporates a Scandinavian vibe to enhance the modern architecture and farmhouse details. The vision was to create a balanced and consistent design to reflect clean lines and subtle rustic details, which creates a calm sanctuary. The whole home is not based on a design aesthetic, but rather how someone wants to feel in a space, specifically the feeling of being cozy, calm, and clean. This home is an interpretation of modern design without focusing on one specific genre; it boasts a midcentury master bedroom, stark and minimal bathrooms, an office that doubles as a music den, and modern open concept on the first floor. It’s the winner of the 2017 design award from the Austin Chapter of the American Institute of Architects and has been on the Tribeza Home Tour; in addition to being published in numerous magazines such as on the cover of Austin Home as well as Dwell Magazine, the cover of Seasonal Living Magazine, Tribeza, Rue Daily, HGTV, Hunker Home, and other international publications.
Featured on Dwell!
https://www.dwell.com/article/sustainability-is-the-centerpiece-of-this-new-austin-development-071e1a55
 Denman Construction

Example of a mountain style gender-neutral medium tone wood floor and brown floor kids' bedroom design in Other with gray walls
95