
Search results for "Browser based viewers" in Home Design Ideas
 Benson Designs LLC
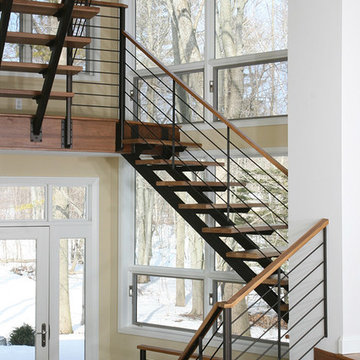
Clean contemporary lines, metal base and wood handrail.
Staircase - large contemporary wooden floating staircase idea in Other
Staircase - large contemporary wooden floating staircase idea in Other
 LiLu Interiors
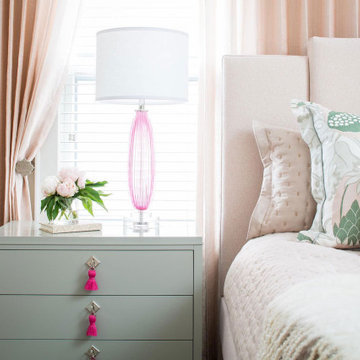
Our socially engaged, active client transplanted from the East Coast found a charming older home in Minneapolis that provided a home base in a new city. While the home had its charm, the dark interior didn’t provide the uplifting respite she desired. With a busy travel schedule and calendar full of after-hours social events, she was looking for a space to unwind at the end of a long day. She wanted to maximize her time at home, and a place to host friends pre-gala. We transformed an extra bedroom into a happy-hour type lounge with upholstered chairs and bar cart along with her Grandmother’s vanity and privacy screen for the ultimate pre-gala experience. In the kitchen, we replaced the dark cabinetry with open painted shelves to lighten the space and provide convenient access to her glassware, adding sparkle to the room. And perhaps most importantly, her bedroom is now a quiet, peaceful refuge with luxurious details that wrap her in warmth and relaxation.
-------
Project designed by Minneapolis interior design studio LiLu Interiors. They serve the Minneapolis-St. Paul area including Wayzata, Edina, and Rochester, and they travel to the far-flung destinations that their upscale clientele own second homes in.
------
For more about LiLu Interiors, click here: https://www.liluinteriors.com/
---
To learn more about this project, click here:
https://www.liluinteriors.com/blog/portfolio-items/deco-boutique-home/
 Transitions Designs
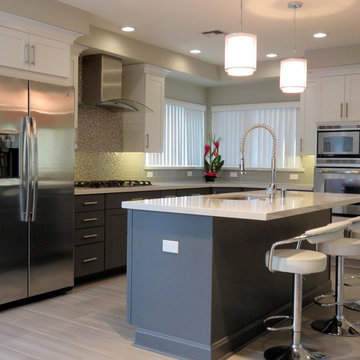
AFTER: New island adds plenty of surface for meal preparation, entertaining, lots of functional storage & breakfast bar. Relocating the sink & dishwasher to the island allow better functionality & access. Two tone cabinets with custom Peppercorn finish on base cabinets, white on wall/tall cabinets. Quartz countertop & glass backsplash, gorgeous porcelain flooring.
Find the right local pro for your project
 dbp architecture pc
dbp architecture pc
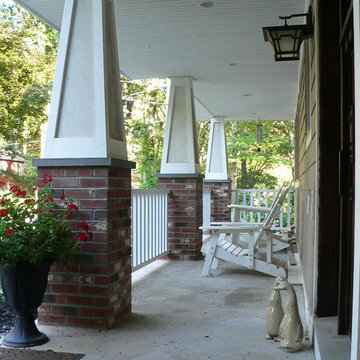
Mid-sized arts and crafts concrete front porch idea in New York with a roof extension
Mid-sized arts and crafts concrete front porch idea in New York with a roof extension
 FORMA Construction
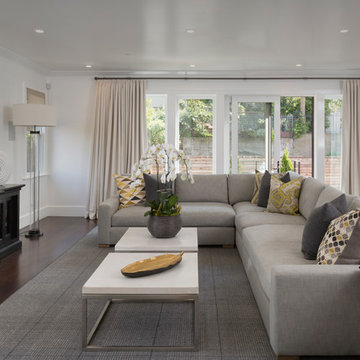
MATERIALS/FLOOR:Walnut floors /WALL: level five smooth/LIGHTS: Lucifer Can lighting /CEILING: level five smooth HIGH GLOSS/TRIM: crown molding, window casing, and base board/
 Misiaszek Turpin pllc
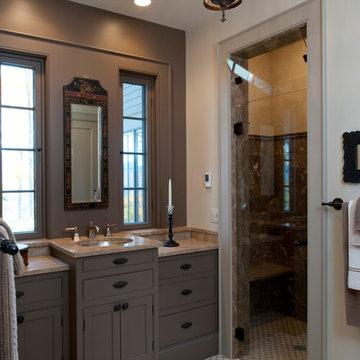
Resting upon a 120-acre rural hillside, this 17,500 square-foot residence has unencumbered mountain views to the east, south and west. The exterior design palette for the public side is a more formal Tudor style of architecture, including intricate brick detailing; while the materials for the private side tend toward a more casual mountain-home style of architecture with a natural stone base and hand-cut wood siding.
Primary living spaces and the master bedroom suite, are located on the main level, with guest accommodations on the upper floor of the main house and upper floor of the garage. The interior material palette was carefully chosen to match the stunning collection of antique furniture and artifacts, gathered from around the country. From the elegant kitchen to the cozy screened porch, this residence captures the beauty of the White Mountains and embodies classic New Hampshire living.
Photographer: Joseph St. Pierre
 XACT Interiors

Carved stone tile wall panel, modernist bombe wood vanity encased in travertine pilasters and slab look counter.
Oversized French oak crown , base and wood floor inset.


 Revient Reclaimed Wood
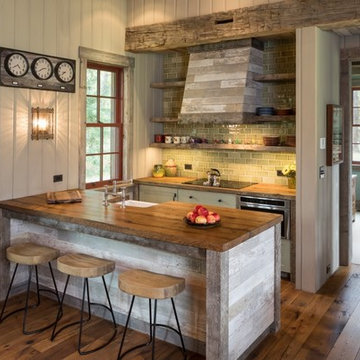
This is a quaint guesthouse at the base of the Tetons. Complimenting with the painted white shiplap is gray barn wood siding, hand hewn timber, and reclaimed French Provincial Antique Oak flooring. Even with a smooth top, the antique oak hardwood flooring has beautiful original aged character and patina.
 Daniel Conlon Architects
Fairfield County Award Winning Architect
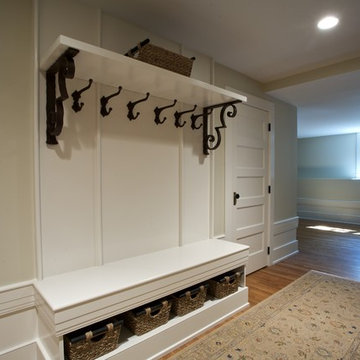
Entryway - mid-sized craftsman medium tone wood floor entryway idea in New York with beige walls and a white front door
Entryway - mid-sized craftsman medium tone wood floor entryway idea in New York with beige walls and a white front door
 Young & Borlik Architects, inc.
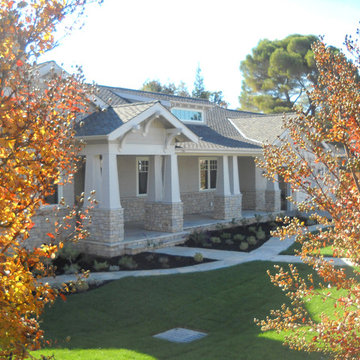
A framed view of the entry porches and stone columns.
Inspiration for a craftsman one-story exterior home remodel in San Francisco
Inspiration for a craftsman one-story exterior home remodel in San Francisco

 Lane Homes & Remodeling Inc.
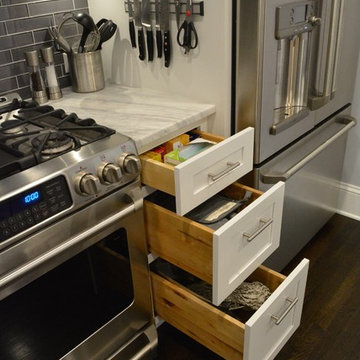
The 3-drawer base is another popular cabinet. Their depth provides the perfect place for utensils, oven mitts, dishtowels and anything else you might need while cooking.
 SPINAZZOLA & CO.
 Shoot2Sell
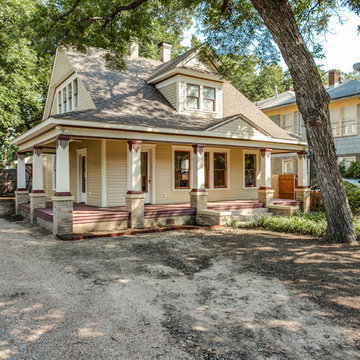
Inspiration for a mid-sized craftsman beige two-story wood exterior home remodel in Dallas with a shingle roof
Inspiration for a mid-sized craftsman beige two-story wood exterior home remodel in Dallas with a shingle roof

 Stacy Miller Design
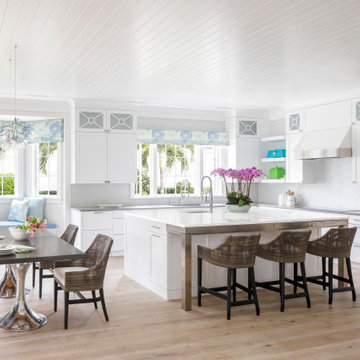
Large beach style l-shaped light wood floor and beige floor eat-in kitchen photo in Miami with an undermount sink, shaker cabinets, white cabinets, quartz countertops, gray backsplash, glass tile backsplash, paneled appliances, an island and gray countertops
 Littlebranch Farm

Redwood slabs are used for the table top, bench seats, and the chair seats and backs. Roots and logs are used for the bases.
Example of a large mountain style ceramic tile kitchen/dining room combo design in Nashville with white walls, a standard fireplace and a stone fireplace
Example of a large mountain style ceramic tile kitchen/dining room combo design in Nashville with white walls, a standard fireplace and a stone fireplace

 Creative Art Furniture

This kitchen island height table with metal base and butcher block top was salvaged from the basement of the Middleboro High School. Once wooden tops were no longer allowed to be used in a cafeteria, it was left in the High School basement for many years. We restored it and it is now used in our client's home.

 MAC Reno Design Build LTD ( MAC Renovations)
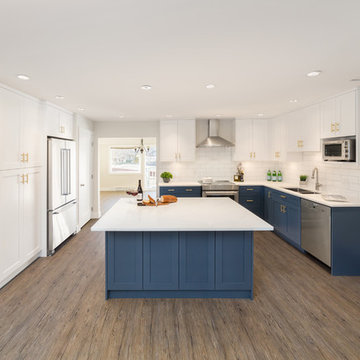
Example of a mid-sized transitional vinyl floor eat-in kitchen design in Vancouver with a double-bowl sink, recessed-panel cabinets, blue cabinets, solid surface countertops, white backsplash, subway tile backsplash, stainless steel appliances and an island
 Cabinet-S-Top
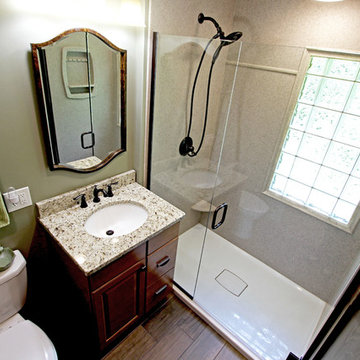
In this small bathroom we redesigned the layout for a better functioning bathroom, we removed the existing bath tub and installed a larger shower area. The shower walls are Caraway Ironstone cultured marble that included a larger shower caddy and decorative chair rail around the glass block window. 3/8” Clear glass TruFit shower enclosure, 72” tall one swing door and stationary panel. Kohler 60”x36” white shower base and coordinating shower drain. Waypoint 450S in Maple wood with Mocha Glaze stain vanity and built in cabinetry was installed with Giallo Ornamental granite countertops with a white undermount china sink and back/side splashes. A Kichler 3 light bath sconce in Olde Bronze finish and Broan ventilation fan with light was installed in the shower area. White ergo height compact elongated Gerber toilet, Delta shower with handheld combo shower head, Delta widespread two handle faucet, 18” towel bar, robe hook and toilet paper holder in Venetian bronze. The flooring is Emblem 7”x20” tile in Summerwheat brown wood look.
 Edgewater Design Group

The client came to us to assist with transforming their small family cabin into a year-round residence that would continue the family legacy. The home was originally built by our client’s grandfather so keeping much of the existing interior woodwork and stone masonry fireplace was a must. They did not want to lose the rustic look and the warmth of the pine paneling. The view of Lake Michigan was also to be maintained. It was important to keep the home nestled within its surroundings.
There was a need to update the kitchen, add a laundry & mud room, install insulation, add a heating & cooling system, provide additional bedrooms and more bathrooms. The addition to the home needed to look intentional and provide plenty of room for the entire family to be together. Low maintenance exterior finish materials were used for the siding and trims as well as natural field stones at the base to match the original cabin’s charm.
102