
Search results for "Browser based viewers" in Home Design Ideas
 Kitchens of Diablo
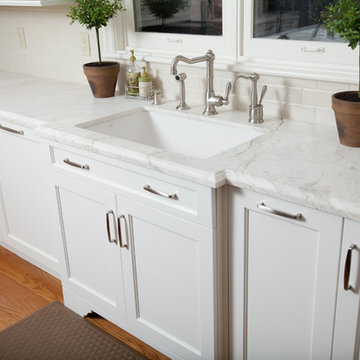
Elmwood Custom Cabinets in Dove white on Federal Door. Vecchio white marble leathered countertop. Oak hardwood floors. 1 1/2" Roman Ogee on perimeter. Bump outs and staggered depth cabinets. Richelieu Pulls in Satin nickel. Pratt & Larson Tile, Crackle ceramic subway tile. Arched Toe on Sink Base Cabinet, Rohl Fireclay single bowl sink. Rohl Country Faucet with hand spray, Hot water dispenser, Miele dishwasher with door panel,
 Star Furniture

The Robards Rectangular Dining Table features an elegant metal base with a bronze finish. The table top is constructed with select hardwood solids and oak veneers for a beautiful finish that will impress your dining guests. The table extends to 106” with one 22” leaf.
Photo also features Modern-Quartz Cooper Side and Arm Chairs.
 Sunrise Building & Remodeling Inc
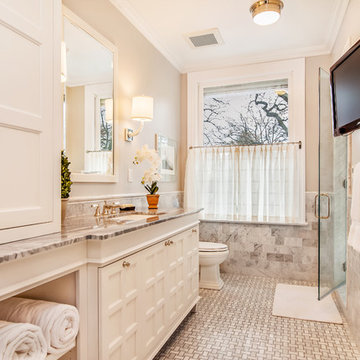
master bath with marble mosaic floor tile, marble base, custom wood J Tribble vanity with marble top
Elegant gray tile and mosaic tile marble floor doorless shower photo in New York with recessed-panel cabinets, white cabinets, a one-piece toilet, beige walls, an undermount sink and marble countertops
Elegant gray tile and mosaic tile marble floor doorless shower photo in New York with recessed-panel cabinets, white cabinets, a one-piece toilet, beige walls, an undermount sink and marble countertops
Find the right local pro for your project

 Shuster Design Associates
White Cabinets, Refrigerator and Floor Provide a Neutral Ground for Stainless Appliances, Silver Tile Back Splash, Mahogany Wood and Chocolate Leather Bar Stools.
 apaiser

ANdAZ Maui at Wailea Resort's core design aesthetic embraces the beauty and simplicity of the traditional Hawaiian residence, a calm environment utilising materials that co-exist with the surroundings. Each bathroom features beautiful organic wood slat vanities with custom apaiser marble Soka basin and Seascapes freestanding bathtubs with no base. The modern, open plan bathroom design connects guests to the element of water, an integral part of the Polynesian lifestyle.
 Norm's Bargain Barn
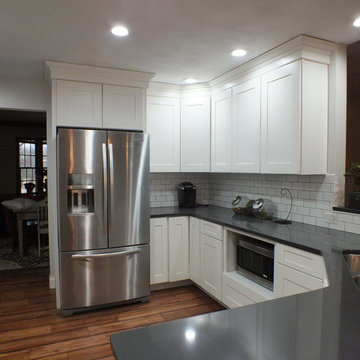
Cabinets: Jacobsen Painted White Maple. Cambria Quartz Countertops: Fieldstone (round over edge). (O'Fallon, IL)
Inspiration for a mid-sized contemporary u-shaped medium tone wood floor eat-in kitchen remodel in St Louis with an undermount sink, shaker cabinets, white cabinets, solid surface countertops, white backsplash, subway tile backsplash, stainless steel appliances and no island
Inspiration for a mid-sized contemporary u-shaped medium tone wood floor eat-in kitchen remodel in St Louis with an undermount sink, shaker cabinets, white cabinets, solid surface countertops, white backsplash, subway tile backsplash, stainless steel appliances and no island
 Lori Ramsay Design
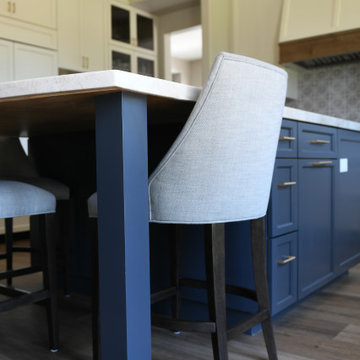
The large island in this kitchen serves as a gathering and dining space for family and friends. Ample storage and work surface provide the home owners a highly functioning kitchen.
The tall crown molding is beautiful and functional with HVAC tucked inside and pendant lights by Visual Comfort add a touch of modern luxury to this traditionally based kitchen.


 Misiaszek Turpin pllc
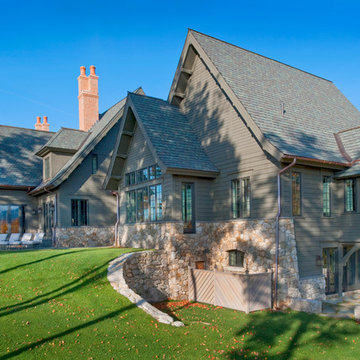
Resting upon a 120-acre rural hillside, this 17,500 square-foot residence has unencumbered mountain views to the east, south and west. The exterior design palette for the public side is a more formal Tudor style of architecture, including intricate brick detailing; while the materials for the private side tend toward a more casual mountain-home style of architecture with a natural stone base and hand-cut wood siding.
Primary living spaces and the master bedroom suite, are located on the main level, with guest accommodations on the upper floor of the main house and upper floor of the garage. The interior material palette was carefully chosen to match the stunning collection of antique furniture and artifacts, gathered from around the country. From the elegant kitchen to the cozy screened porch, this residence captures the beauty of the White Mountains and embodies classic New Hampshire living.
Photographer: Joseph St. Pierre

 Covenant LLC
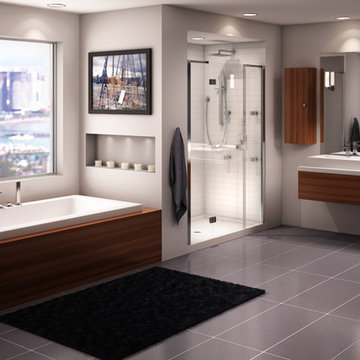
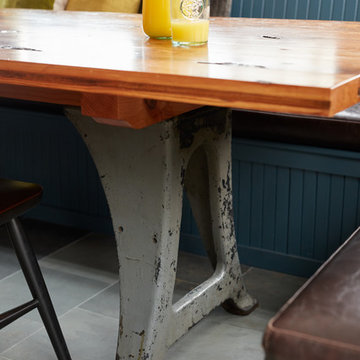
Mid-sized cottage slate floor and gray floor kitchen/dining room combo photo in Boston with white walls
 Kessick Wine Storage Systems

`Elevate' is a unique wine display and storage racking system that creates a highly aesthetic presentation of wine. Bottle cradles are suspended by stainless steel rods to present wine in a stunning format. The stainless steel rods are engineered to span vertically between a soffit and base unit that provide structure and house the LED display lighting. The 'Elevate' bottle cradles snap into place, creating an easy to install and modify one-of-a-kind wine display. A variety of mediums can be used for the bottle cradles and structural elements including wood, metal, glass, acrylics and more. Wood options include a variety of species import, domestic and exotic, stains and finishes.
 Kom Furniture
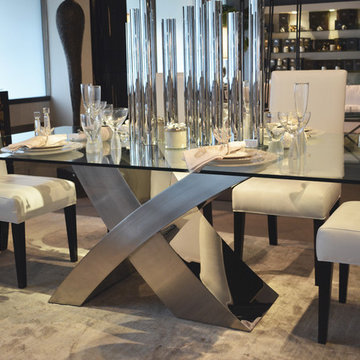
Stainless Steel dining table now on our floor. To find out more call us at (305)576-4566
Eclectic dining room photo in Miami
Eclectic dining room photo in Miami
 Historic Flooring LLC
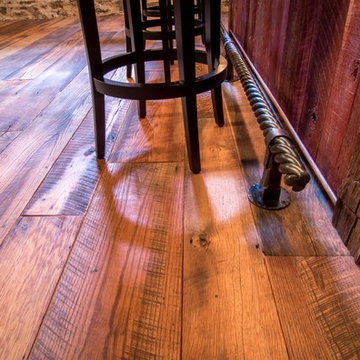
This gorgeous wide plank antique Oak is our most requested floor! With dramatic widths ranging from 6 to 12 inches (14 inches in some cases), you can easily bring an old-world charm into your home. This product comes to you completely pre-finished and ready to install.
We start by hand sanding the surface, beveling the edges ever so slightly, and being careful to preserve the historical integrity of the planks. Typically, about 80% of your flooring will be "Smooth" with the remaining 20% having a slight texture from the original saw kerfs. This material will also have nail holes, knots, and checks which only adds to the unique character.
Next, we apply Waterlox, a tung oil based sealant with or without stain added. Finally, 3 coats of Vermont Polywhey finish are added with a hand buffing between coats. The result is a luxurious satiny finish that you can only get from Historic Flooring!
Photos by Steven Dolinsky

 Fountainhead Group Consulting Ltd.

Outdoor kitchen with side by side bbq, Komodo Joe 24" smoker, bar sink w/ removable cutting board, built-in fridge to right of smoker, built-in waste basket and paper towel holder in cabinet to right of bbq, and to the left of the bbq a condiments / ice bucket combination built-in countertop appliance. Countertop is polished concrete, cabinets are modular stainless steel with integral handles. The canopy is manufactured from steel HSS tubes, powder-coated in fine textured black, the canopy ceiling is linear strip cedar, the roof is standing seam metal. There is a built-in custom eavestrough at the base of the roof that leads to the downspout chain seen behind the bbq. A custom gate (seen to the left of the kitchen area), together with metal screened panels form part of the overall canopy structure. The canopy relies on tension rods at the back of the structural posts to support the approximate 6' of roof cantilever that extends well past the front of the countertop. Linear LED lights are built-in to the three lower horizontal tubes that project off of the main columns over the countertop.
 Linda Stotts Interiors
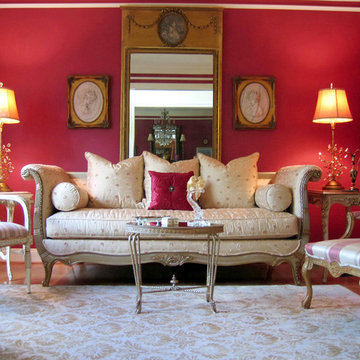
Mid-sized elegant formal and enclosed living room photo in Other with red walls, no fireplace and no tv
 Adam Hartig
Adam Hartig
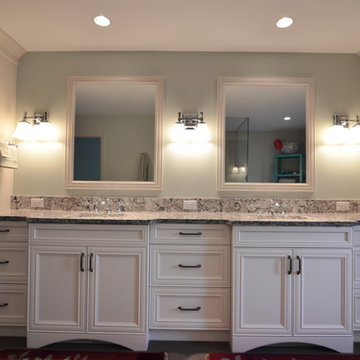
Bathroom - large traditional master gray tile and porcelain tile porcelain tile bathroom idea in Other with an undermount sink, flat-panel cabinets, white cabinets, quartz countertops, a two-piece toilet and green walls
Bathroom - large traditional master gray tile and porcelain tile porcelain tile bathroom idea in Other with an undermount sink, flat-panel cabinets, white cabinets, quartz countertops, a two-piece toilet and green walls
 emily lauderback stewart design and renovation
Dan Farmer

Inspiration for a mid-sized craftsman medium tone wood floor enclosed dining room remodel in Seattle with green walls and no fireplace
Inspiration for a mid-sized craftsman medium tone wood floor enclosed dining room remodel in Seattle with green walls and no fireplace

 Santa Barbara Home Design

Design Consultant Jeff Doubét is the author of Creating Spanish Style Homes: Before & After – Techniques – Designs – Insights. The 240 page “Design Consultation in a Book” is now available. Please visit SantaBarbaraHomeDesigner.com for more info.
Jeff Doubét specializes in Santa Barbara style home and landscape designs. To learn more info about the variety of custom design services I offer, please visit SantaBarbaraHomeDesigner.com
Jeff Doubét is the Founder of Santa Barbara Home Design - a design studio based in Santa Barbara, California USA.
 Rudloff Custom Builders

We renovated the master bathroom, the kids' en suite bathroom, and the basement in this modern home in West Chester, PA. The bathrooms as very sleek and modern, with flat panel, high gloss cabinetry, white quartz counters, and gray porcelain tile floors. The basement features a main living area with a play area and a wet bar, an exercise room, a home theatre and a bathroom. These areas, too, are sleek and modern with gray laminate flooring, unique lighting, and a gray and white color palette that ties the area together.
Rudloff Custom Builders has won Best of Houzz for Customer Service in 2014, 2015 2016 and 2017. We also were voted Best of Design in 2016, 2017 and 2018, which only 2% of professionals receive. Rudloff Custom Builders has been featured on Houzz in their Kitchen of the Week, What to Know About Using Reclaimed Wood in the Kitchen as well as included in their Bathroom WorkBook article. We are a full service, certified remodeling company that covers all of the Philadelphia suburban area. This business, like most others, developed from a friendship of young entrepreneurs who wanted to make a difference in their clients’ lives, one household at a time. This relationship between partners is much more than a friendship. Edward and Stephen Rudloff are brothers who have renovated and built custom homes together paying close attention to detail. They are carpenters by trade and understand concept and execution. Rudloff Custom Builders will provide services for you with the highest level of professionalism, quality, detail, punctuality and craftsmanship, every step of the way along our journey together.
Specializing in residential construction allows us to connect with our clients early in the design phase to ensure that every detail is captured as you imagined. One stop shopping is essentially what you will receive with Rudloff Custom Builders from design of your project to the construction of your dreams, executed by on-site project managers and skilled craftsmen. Our concept: envision our client’s ideas and make them a reality. Our mission: CREATING LIFETIME RELATIONSHIPS BUILT ON TRUST AND INTEGRITY.
Photo Credit: JMB Photoworks
 Dalton Carpet One Floor & Home

Butler Pantry and Bar
Design by Dalton Carpet One
Wellborn Cabinets- Cabinet Finish: Maple Bleu; Door Style: Sonoma; Countertops: Cherry Java; Floating Shelves: Deuley Designs; Floor Tile: Aplha Brick, Country Mix; Grout: Mapei Pewter; Backsplash: Metallix Collection Nickels Antique Copper; Grout: Mapei Chocolate; Paint: Benjamin Moore HC-77 Alexandria Beige
Photo by: Dennis McDaniel
101