
Search results for "Browsing" in Home Design Ideas

 Lugbill Designs
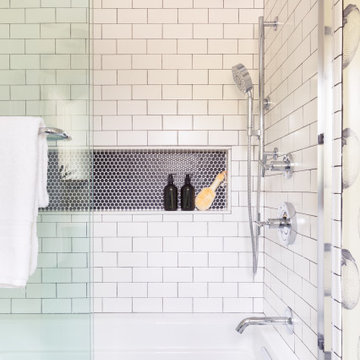
Mid-sized transitional master blue tile and ceramic tile white floor, porcelain tile and double-sink alcove shower photo in Chicago with light wood cabinets, white walls, white countertops, shaker cabinets, an undermount sink, quartz countertops, a hinged shower door and a built-in vanity

 New England Design & Construction
This Brookline remodel took a very compartmentalized floor plan with hallway, separate living room, dining room, kitchen, and 3-season porch, and transformed it into one open living space with cathedral ceilings and lots of light.
photos: Abby Woodman

Find the right local pro for your project
 McDonald Remodeling
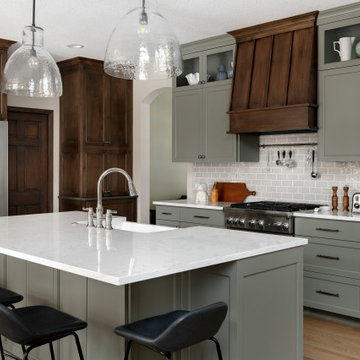
Kitchen, laundry, mudroom, and bathroom remodel plus addition replacement by Minneapolis / St. Paul-based McDonald Remodeling. See more examples of our work and learn more at www.mcdonaldremodeling.com.
 Atelier Interior Design

This is a dream back yard area for those the like to entertain!
Eclectic exterior home idea in Denver
Eclectic exterior home idea in Denver
 User

UserElegant and serene master bedroom. Photography by Angie Seckinger
Bedroom - large traditional master dark wood floor bedroom idea in DC Metro with beige walls and no fireplace
Bedroom - large traditional master dark wood floor bedroom idea in DC Metro with beige walls and no fireplace
 Eisenmann Architecture
Mark Compton

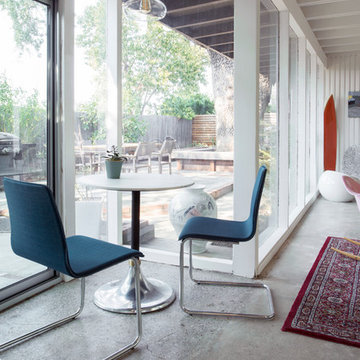
Eat-in kitchen - mid-sized 1950s u-shaped light wood floor and beige floor eat-in kitchen idea in San Francisco with flat-panel cabinets, blue cabinets, quartzite countertops, white backsplash, paneled appliances, an island, white countertops, an undermount sink and subway tile backsplash
Eat-in kitchen - mid-sized 1950s u-shaped light wood floor and beige floor eat-in kitchen idea in San Francisco with flat-panel cabinets, blue cabinets, quartzite countertops, white backsplash, paneled appliances, an island, white countertops, an undermount sink and subway tile backsplash
 Inge Daniels Design LLC


We designed this lovely, private dining area with custom wood-slat screens and a concrete kitchen complete with seating, grilling, counters and wood storage.




 MainStreet Design Build
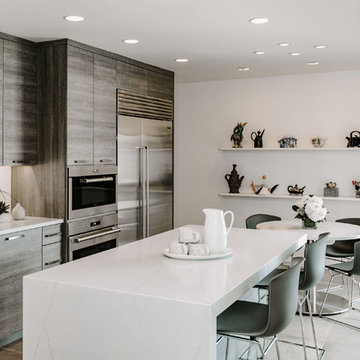
This lovely couple are in their 70's and previously remodeled their kitchen over 25 years ago. With that in mind, the homeowners had three specific design goals for their new kitchen renovation - age, height, and ease of use, as well as keeping the new look in line with the unique modern design of their gorgeous home. Neither owner is tall, (husband 5'6" and wife under 5'); therefore, a kitchen with easy reach appliances and fixtures was critical. The island design incorporated an extra thick quartz top but needed to be no higher than 35". The ovens were lowered for safety and ease of use, and a pull-out stool was incorporated into the toe kick. The in-drawer downdraft control along with the wide rail stainless steel apron sink was incorporated for complete ease of use. The couple was not looking for a major change in layout but wanted to incorporate a 48" wide Subzero refrigerator into the "smallish" kitchen without creating an overwhelming feeling. Moving all the tall units to one end of the kitchen (near the nook) gave the space an open feel while offering more substantial refrigeration.

 Kitchen Center of Framingham
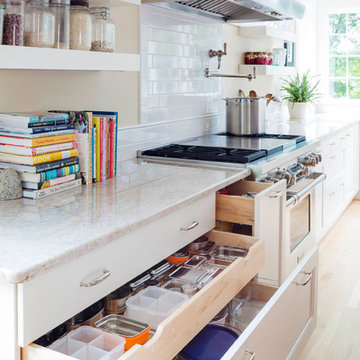
Kitchen - large transitional l-shaped light wood floor kitchen idea in Boston with a farmhouse sink, recessed-panel cabinets, white cabinets, quartz countertops, white backsplash, subway tile backsplash, stainless steel appliances and an island


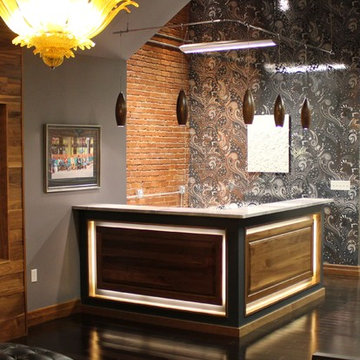
 Accent Lighting, Inc.
William Hale Interior Design
Wichita, KS
ronnie@williamhalestudio.com
Lighting supplied by Accent Lighting Inc.
Wichita, KS
www.accentlightinginc.com
 CM Ragusa Builders
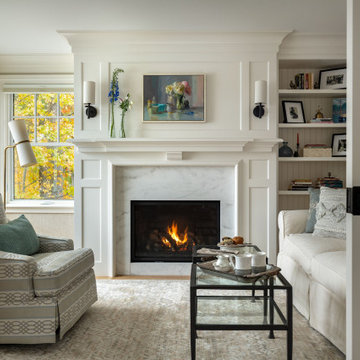
The fireplace is the standout design element in this elevated, and cozy living room.
Living room - traditional medium tone wood floor and brown floor living room idea with white walls and a standard fireplace
Living room - traditional medium tone wood floor and brown floor living room idea with white walls and a standard fireplace

 Ann Lowengart Interiors
Ann Lowengart Interiors took a dated Lafayette Tuscan-inspired villa and transformed it into a timeless Californian ranch. The 5,045 Sq. Ft gated estate sited on 2.8-acres boasts panoramic views of Mt. Diablo, Briones Regional Park, and surrounding hills. Ann Lowengart dressed the modern interiors in a cool color palette punctuated by moody blues and Hermès orange that are casually elegant for a family with tween children and several animals. Unique to the residence is an indigo-walled library complete with a hidden bar for the adults to imbibe in.
8