
Search results for "Browsing" in Home Design Ideas

 Dona Rosene Interiors
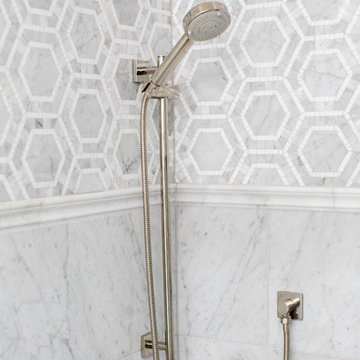
FIRST PLACE 2018 ASID DESIGN OVATION AWARD / MASTER BATH OVER $50,000. In addition to a much-needed update, the clients desired a spa-like environment for their Master Bath. Sea Pearl Quartzite slabs were used on an entire wall and around the vanity and served as this ethereal palette inspiration. Luxuries include a soaking tub, decorative lighting, heated floor, towel warmers and bidet. Michael Hunter
 Bearded Builders

Inspiration for a large transitional master white tile and subway tile mosaic tile floor doorless shower remodel in Omaha with open cabinets, medium tone wood cabinets, a one-piece toilet, gray walls, an undermount sink and marble countertops
Find the right local pro for your project

 Custom Timber Frames
Finished gym and weight room.
Large mountain style medium tone wood floor home weight room photo with brown walls
Large mountain style medium tone wood floor home weight room photo with brown walls
 The Jack + Mare | Portland Design & Build

Split Level 1970 home of a young and active family of four. The main public spaces in this home were remodeled to create a fresh, clean look.
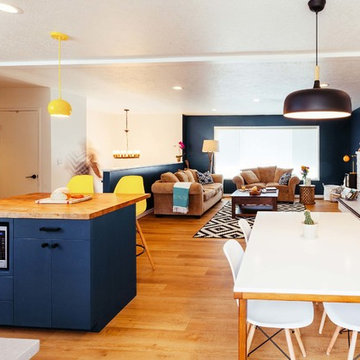
The Jack + Mare demo'd the kitchen and dining room down to studs and removed the wall between the kitchen/dining and living room to create an open concept space with a clean and fresh new kitchen and dining with ample storage. Now the family can all be together and enjoy one another's company even if mom or dad is busy in the kitchen prepping the next meal.
The custom white cabinets and the blue accent island (and walls) really give a nice clean and fun feel to the space. The island has a gorgeous local solid slab of wood on top. A local artisan salvaged and milled up the big leaf maple for this project. In fact, the tree was from the University of Portland's campus located right where the client once rode the bus to school when she was a child. So it's an extra special custom piece! (fun fact: there is a bullet lodged in the wood that is visible...we estimate it was shot into the tree 30-35 years ago!)
The 'public' spaces were given a brand new waterproof luxury vinyl wide plank tile. With 2 young daughters, a large golden retriever and elderly cat, the durable floor was a must.
project scope at quick glance:
- demo'd and rebuild kitchen and dining room.
- removed wall separating kitchen/dining and living room
- removed carpet and installed new flooring in public spaces
- removed stair carpet and gave fresh black and white paint
- painted all public spaces
- new hallway doorknob harware
- all new LED lighting (kitchen, dining, living room and hallway)
Jason Quigley Photography

 Uptic Studios
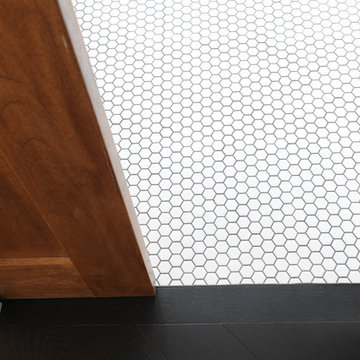
Example of a transitional white tile white floor alcove bathtub design in Seattle with flat-panel cabinets, medium tone wood cabinets, white walls, an undermount sink and white countertops
 mango design co
Example of a small 1960s dark wood floor and black floor home design design in Vancouver with white walls
 Hive Modular, LLC
TJ Thoraldson
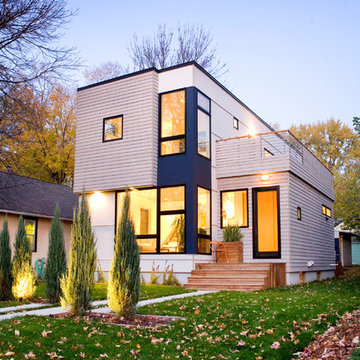
Inspiration for a modern two-story mixed siding exterior home remodel in Minneapolis
Inspiration for a modern two-story mixed siding exterior home remodel in Minneapolis
 Baron's Major Brands

Our front load washers help you best care for your family. Browse today to find the right appliance for you. Every day, care.
Mid-sized trendy single-wall dark wood floor and beige floor dedicated laundry room photo in Boston with shaker cabinets, dark wood cabinets, laminate countertops, a side-by-side washer/dryer, an undermount sink and beige walls
Mid-sized trendy single-wall dark wood floor and beige floor dedicated laundry room photo in Boston with shaker cabinets, dark wood cabinets, laminate countertops, a side-by-side washer/dryer, an undermount sink and beige walls
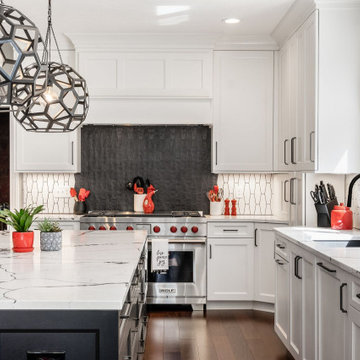
 Kitchen Kraft
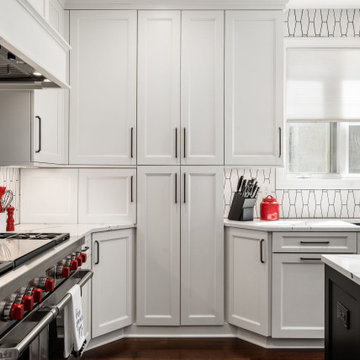
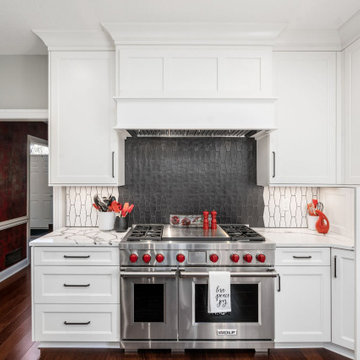
Keep browsing by viewing our complete video tour here: https://player.vimeo.com/video/819513290

 Kitchen Kraft
Keep browsing by viewing our complete video tour here: https://player.vimeo.com/video/819513290
 Kitchen Kraft
Keep browsing by viewing our complete video tour here: https://player.vimeo.com/video/819513290
 Pro Dunk Hoops

Before and after the construction of the backyard. Amos replaced children playground with Pro Dunk Platinum Basketball System in his backyard in Highlands Ranch, Colorado in 2011. This system is built for his family and friends to play some basketball for fun. The court area is 46' x 23'. This is a Pro Dunk Platinum Basketball System that was purchased in August of 2011. It was installed on a 46 ft wide by a 23 ft deep playing area in Highlands Ranch, CO. Browse all of Amos S's photos navigate to: http://www.produnkhoops.com/photos/albums/amos-46x23-pro-dunk-platinum-basketball-system-308/
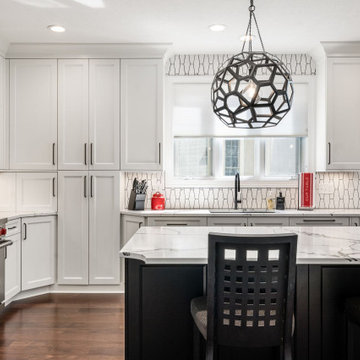 Kitchen Kraft
Keep browsing by viewing our complete video tour here: https://player.vimeo.com/video/819513290
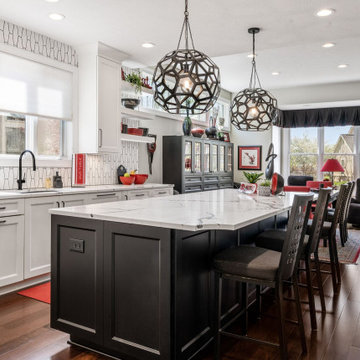 Kitchen Kraft
Keep browsing by viewing our complete video tour here: https://player.vimeo.com/video/819513290
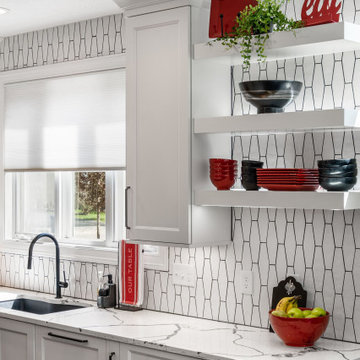 Kitchen Kraft
Keep browsing by viewing our complete video tour here: https://player.vimeo.com/video/819513290
 Kevin B Howard Architects, AIA
William Lesch Photography

Huge minimalist l-shaped eat-in kitchen photo in Phoenix with an undermount sink, flat-panel cabinets, black cabinets, quartz countertops, stainless steel appliances, white walls and an island
Huge minimalist l-shaped eat-in kitchen photo in Phoenix with an undermount sink, flat-panel cabinets, black cabinets, quartz countertops, stainless steel appliances, white walls and an island

 Backyard Retreat Home & Leisure
Deck - large rustic backyard deck idea in Toronto with a fire pit and no cover
26