
Search results for "Brush up" in Home Design Ideas

 Cabinetry By Paul LLC
Example of a mid-sized transitional 3/4 beige tile and porcelain tile corner shower design in Detroit with shaker cabinets, light wood cabinets, an undermount sink and a hinged shower door


Find the right local pro for your project

 Solitude Homes
Inspiration for a large timeless master gray tile and glass tile porcelain tile and gray floor bathroom remodel in Boise with recessed-panel cabinets, gray cabinets, a two-piece toilet, beige walls, a vessel sink, quartzite countertops and white countertops

 Mariano & Co., LLC
Mid-sized cottage master beige tile and porcelain tile porcelain tile and brown floor walk-in shower photo in Phoenix with raised-panel cabinets, black cabinets, a two-piece toilet, gray walls, an undermount sink, quartz countertops and white countertops

 Main Street Kitchens at Botellos
This modern farmhouse kitchen was created to match the style and feel of the rest of the historic house built in the 1700s. Reclaimed flooring and counters, white fully custom Grabill cabinets, a farmhouse sink, and marble counters complete this lovely kitchen. Design and Installation by Main Street at Botellos. Photography by Eric Roth.

 Etched Interiors
Inspiration for a large modern light wood floor and brown floor hallway remodel in Charleston with white walls



 CHACOL, Inc.
Edward Duarte, duartephoto.com
Example of an urban l-shaped kitchen design in Los Angeles with flat-panel cabinets, white cabinets, white backsplash, subway tile backsplash, stainless steel appliances and an island
Example of an urban l-shaped kitchen design in Los Angeles with flat-panel cabinets, white cabinets, white backsplash, subway tile backsplash, stainless steel appliances and an island

 Chris Ciufo
Powder room - mid-sized contemporary beige tile medium tone wood floor powder room idea in Philadelphia with a vessel sink, open cabinets, dark wood cabinets and granite countertops
Powder room - mid-sized contemporary beige tile medium tone wood floor powder room idea in Philadelphia with a vessel sink, open cabinets, dark wood cabinets and granite countertops

 Home Design & Decor Magazine
Photographer: Dustin Peck http://www.houzz.com/pro/dpphoto/dustinpeckphotographyinc
Designer: Mary Ludemann
http://www.houzz.com/pro/newold/new-old-llc
April/May 2016
The Welsh House
http://urbanhomemagazine.com/feature/1518

 Lauzon Wood Floors
This classic living room features Lauzon's Absolut, a stunning Wire Brushed Red Oak hardwood floor.
This floor is also designed to enhance your wellbeing in a unique way with our air-purifying Pure Genius technology. This unique technology has demonstrated its ability to improve indoor air quality by up to 85%.
Absolut, Authentik, Red Oak, Wire Brushed
 Delphinium Design
Builder: Watershed Builder
Photography: Michael Blevins
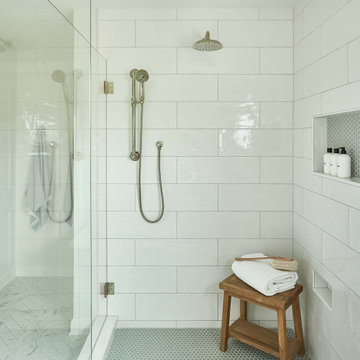
A secondary bathroom for a sweet young girl in Charlotte with navy blue vanity, white quartz countertop, gold hardware, gold accent mirror and hexagon porcelain tile.

Sponsored
Sunbury, OH

J.Holderby - Renovations
Franklin County's Leading General Contractors - 2X Best of Houzz!

 John Cannon Homes
Everett Dennison | SRQ 360
Example of a small classic medium tone wood floor and brown floor multiuse home gym design in Tampa with gray walls
Example of a small classic medium tone wood floor and brown floor multiuse home gym design in Tampa with gray walls

 Savvy Interiors
Inspiration for a mid-sized transitional galley medium tone wood floor and brown floor open concept kitchen remodel in San Diego with a farmhouse sink, shaker cabinets, white cabinets, quartzite countertops, white backsplash, stainless steel appliances and a peninsula
 Ground Up General Contracting LLC
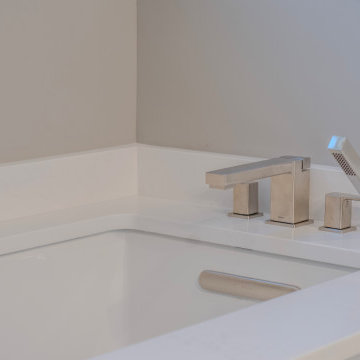
Brushed nickel Moen bathtub fixture with a handshower. Horizontal overflow diverter.
Inspiration for a mid-sized craftsman master gray tile and ceramic tile ceramic tile, gray floor and double-sink corner shower remodel in Salt Lake City with shaker cabinets, white cabinets, an undermount tub, a bidet, gray walls, an undermount sink, quartz countertops, a hinged shower door, white countertops, a niche and a built-in vanity
Inspiration for a mid-sized craftsman master gray tile and ceramic tile ceramic tile, gray floor and double-sink corner shower remodel in Salt Lake City with shaker cabinets, white cabinets, an undermount tub, a bidet, gray walls, an undermount sink, quartz countertops, a hinged shower door, white countertops, a niche and a built-in vanity

 BAMO
Photography - Matthew Millman
Inspiration for a contemporary master double shower remodel in San Francisco with medium tone wood cabinets, an undermount sink, marble countertops and an undermount tub
Inspiration for a contemporary master double shower remodel in San Francisco with medium tone wood cabinets, an undermount sink, marble countertops and an undermount tub

Sponsored
Delaware, OH

Buckeye Basements, Inc.
Central Ohio's Basement Finishing ExpertsBest Of Houzz '13-'21

 MainStreet Design Build
On April 22, 2013, MainStreet Design Build began a 6-month construction project that ended November 1, 2013 with a beautiful 655 square foot addition off the rear of this client's home. The addition included this gorgeous custom kitchen, a large mudroom with a locker for everyone in the house, a brand new laundry room and 3rd car garage. As part of the renovation, a 2nd floor closet was also converted into a full bathroom, attached to a child’s bedroom; the formal living room and dining room were opened up to one another with custom columns that coordinated with existing columns in the family room and kitchen; and the front entry stairwell received a complete re-design.
KateBenjamin Photography
 Amy Carman Design
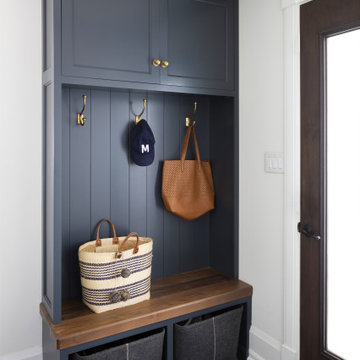
In the remodel of this early 1900s home, space was reallocated from the original dark, boxy kitchen and dining room to create a new mudroom, larger kitchen, and brighter dining space. Seating, storage, and coat hooks, all near the home's rear entry, make this home much more family-friendly!

 Blue Oak Architecture
A three-story beach house is what coastal living is all about…casual yet stylish. Every room in the house enjoys scenic views, and the porches take full advantage of the ocean breezes. Featured in Decor Magazine. Interior design by Tracery Interiors. I worked on this project while at Kenneth Lynch & Associates.
Photo credit: Jean Allsopp
225