
Search results for "Brush up" in Home Design Ideas
 Holmes Builders
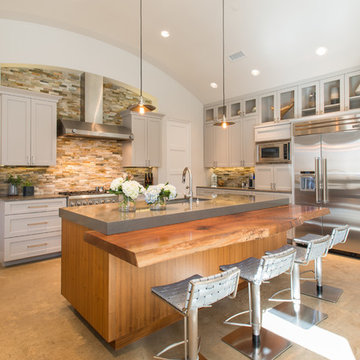
Transitional kitchen photo in Dallas with shaker cabinets, gray cabinets, brown backsplash, stone tile backsplash, stainless steel appliances and an island

 Boxleaf Design, Inc.
Situated in old Palo Alto, CA, this historic 1905 Craftsman style home now has a stunning landscape to match its custom hand-crafted interior. Our firm had a blank slate with the landscape, and carved out a number of spaces that this young and vibrant family could use for gathering, entertaining, dining, gardening and general relaxation. Mature screen planting, colorful perennials, citrus trees, ornamental grasses, and lots of depth and texture are found throughout the many planting beds. In effort to conserve water, the main open spaces were covered with a foot friendly, decorative gravel. Giving the family a great space for large gatherings, all while saving water.
 Hariri & Hariri Architecture

Inspiration for a contemporary master white tile and stone slab marble floor bathroom remodel in New York with a vessel sink, flat-panel cabinets, medium tone wood cabinets, marble countertops and white walls
Find the right local pro for your project

 Kimberlee Gorsline
When my clients purchased this charming 1940's home in the Seattle neighborhood of Wedgwood, they were amazed by how intact the original kitchen was. It was like a perfect time capsule. The color palette was avocado green and buttercream yellow. The highlights were an original retro built-in banquette and vintage oven! The challenge we faced (besides the awesome but dated finishes) was the closed floor plan typical in this era of homes and the lack of storage. So, we opened the kitchen to the adjacent dining and living room, bringing it up to speed with modern-day living. In opening it up, we also walled off a doorway that went from the kitchen to the hallway, but it was completely unnecessary and allowed us to gain an entire wall of cabinets that didn't exist previously.
For the finishes, we kept it classic with mostly gray and white but brought in a little flare and interest with the herringbone backsplash and brushed brass finishes because who doesn't love a little gold? Also, we added color with the finishing details like the rug and countertop decor because those things are a great way to add interest and warmth to a space and can be easily changed when it's time for a fresh new look.
 sagemodern
Lisa Petrole
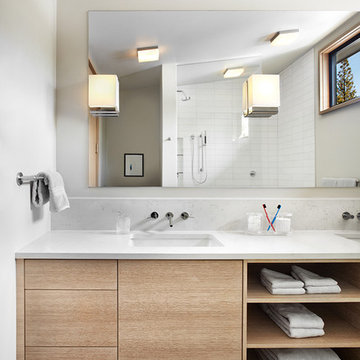
Bathroom - contemporary bathroom idea in San Francisco with flat-panel cabinets, an undermount sink, medium tone wood cabinets and white walls
Bathroom - contemporary bathroom idea in San Francisco with flat-panel cabinets, an undermount sink, medium tone wood cabinets and white walls
 Niche Modern

Niche's Pharos Mondern Pendants gleam inside of this contemporary Colorado kitchen.
Photography: Brent Moss
Kitchen - rustic l-shaped light wood floor kitchen idea in New York with an integrated sink, shaker cabinets, dark wood cabinets, metallic backsplash, stainless steel appliances and an island
Kitchen - rustic l-shaped light wood floor kitchen idea in New York with an integrated sink, shaker cabinets, dark wood cabinets, metallic backsplash, stainless steel appliances and an island
 Anthony Crisafulli Photography
© Anthony Crisafulli 2014

Example of an ornate medium tone wood floor kitchen design in Providence with beaded inset cabinets, white cabinets, white backsplash, subway tile backsplash, stainless steel appliances and an island
Example of an ornate medium tone wood floor kitchen design in Providence with beaded inset cabinets, white cabinets, white backsplash, subway tile backsplash, stainless steel appliances and an island



 Julie Holloway
 http://www.jenniferkeslerphotography.com
Trendy gray tile and subway tile dark wood floor bathroom photo in Atlanta with gray walls
Trendy gray tile and subway tile dark wood floor bathroom photo in Atlanta with gray walls

 Jordan Design Build Group
An old stone mansion built in 1924 had seen a number of renovations over the decades and the time had finally come to address a growing list of issues. Rather than continue with a patchwork of fixes, the owners engaged us to conduct a full house renovation to bring this home back to its former glory and in line with its status as an international consulate residence where dignitaries are hosted on a regular basis. One of the biggest projects was remodeling the expansive 365 SF kitchen; the main kitchen needed to be both a workhorse for the weekly catered events as well as serve as the residents’ primary hub. We made adjustments to the kitchen layout to maximize countertop and storage space as well as enhance overall functionality, being mindful of the dual purposes this kitchen serves.
To add visual interest to the large space we used two toned cabinets – classic white along the perimeter and a deep blue to distinguish the two islands and tall pantry. Brushed brass accents echo the original brass hardware and fixtures throughout the home. A kitchen this large needed a statement when it came to the countertops so we selected a stunning Nuvolato quartzite with distinctive veining that complements the blue cabinets. We restored and refinished the original Heart of Pine floors, letting the natural character of the wood shine through. A custom antique Heart of Pine wood top was commissioned for the fixed island – the warmth of wood was preferable to stone for the informal seating area. The second island serves as both prep area and staging space for dinners and events. This mobile island can be pushed flush with the stationary island to provide a generous area for the caterers to expedite service.
Adjacent to the main kitchen, we added a second service kitchen for the live-in staff and their family. This room used to be a catch-all laundry/storage/mudroom so we had to get creative in order to incorporate all of those features while adding a fully functioning eat-in kitchen. Using smaller appliances allowed us to capture more space for cabinetry and by stacking the cabinets and washer/dryer (relocated to the rear service foyer) we managed to meet all the requirements. We installed salvaged Heart of Pine floors to match the originals in the adjacent kitchen and chose a neutral finish palette that will be easy to maintain.
These kitchens weren’t the only projects we undertook in the historic stone mansion. Other renovations include 7 bathrooms, flooring throughout (hardwoods, custom carpets/runners/wall-to-wall), custom drapery and window treatments, new lighting/electric, as well as paint/trim and custom closet and cabinetry.


 TR Design-Build
Photos by Paul Johnson Photography
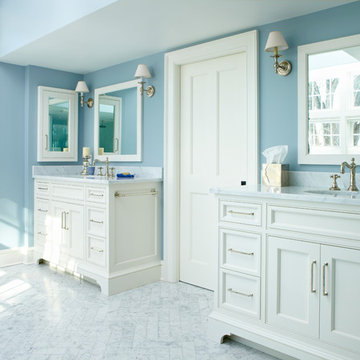
Bathroom - traditional bathroom idea in New York with an undermount sink, white cabinets, blue walls and recessed-panel cabinets
Bathroom - traditional bathroom idea in New York with an undermount sink, white cabinets, blue walls and recessed-panel cabinets

 Dane Spencer Landscape Architecture
Giovani Lunardi
Photo of a mid-century modern shade brick landscaping in Portland.
Photo of a mid-century modern shade brick landscaping in Portland.

 Dona Rosene Interiors
ASID DESIGN OVATION DALLAS 2017 - FIRST PLACE- RESIDENTIAL INDUSTRY PARTNER COLLABORATION.
Interior Design by Dona Rosene; Kitchen Design & Custom Cabinetry by Helene's Luxury Kitchens; Photography by Michael Hunter



 Miller-Roodell Architects Ltd
Set in Montana's tranquil Shields River Valley, the Shilo Ranch Compound is a collection of structures that were specifically built on a relatively smaller scale, to maximize efficiency. The main house has two bedrooms, a living area, dining and kitchen, bath and adjacent greenhouse, while two guest homes within the compound can sleep a total of 12 friends and family. There's also a common gathering hall, for dinners, games, and time together. The overall feel here is of sophisticated simplicity, with plaster walls, concrete and wood floors, and weathered boards for exteriors. The placement of each building was considered closely when envisioning how people would move through the property, based on anticipated needs and interests. Sustainability and consumption was also taken into consideration, as evidenced by the photovoltaic panels on roof of the garage, and the capability to shut down any of the compound's buildings when not in use.
 Closet & Storage Concepts - NJ, PA & DE
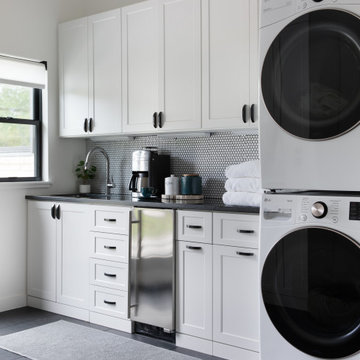
Mid-sized elegant l-shaped medium tone wood floor and brown floor dedicated laundry room photo with a drop-in sink, raised-panel cabinets, white cabinets, beige walls, a side-by-side washer/dryer, quartz countertops and beige countertops
 Carley M Design Studio
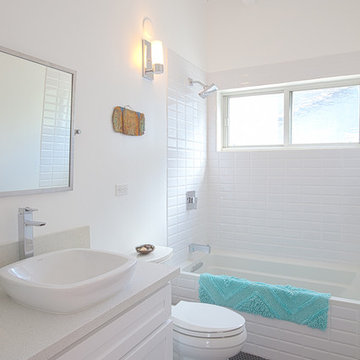
Rehab of mid century modern house, featuring elegant white bathroom with unique black hexagonal floor tiling.Design, Construction Management and Staging by Carley Montgomery. Eric Charles Photography

 Penny Black Interiors LLC.
The architecture of this mid-century ranch in Portland’s West Hills oozes modernism’s core values. We wanted to focus on areas of the home that didn’t maximize the architectural beauty. The Client—a family of three, with Lucy the Great Dane, wanted to improve what was existing and update the kitchen and Jack and Jill Bathrooms, add some cool storage solutions and generally revamp the house.
We totally reimagined the entry to provide a “wow” moment for all to enjoy whilst entering the property. A giant pivot door was used to replace the dated solid wood door and side light.
We designed and built new open cabinetry in the kitchen allowing for more light in what was a dark spot. The kitchen got a makeover by reconfiguring the key elements and new concrete flooring, new stove, hood, bar, counter top, and a new lighting plan.
Our work on the Humphrey House was featured in Dwell Magazine.



 Glickman Design Build
Award-winning designs of Whole House Renovations and Additions by Glickman Design Build team of designers.
Glickman Design Build has been doing renovations and additions in the MD, VA and DC area for the past 30 plus years.
@John Cole Photography

 collaborative interiors
Cabinet design by: Collaborative Interiors |
Kitchen design by: Beverly Bradshaw Interiors |
Remodeler: McKinney Group |
Photographer: Tom Marks Photo |
***Please visit the Houzz page of Beverly Bradshaw Interiors for any info regarding this project***
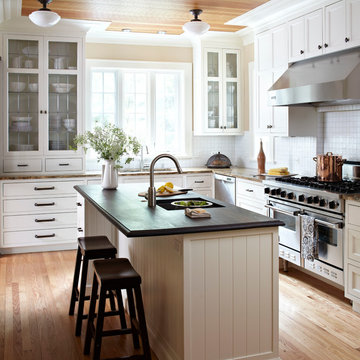
 Morgante Wilson Architects
Example of a classic l-shaped medium tone wood floor eat-in kitchen design in Chicago with an undermount sink, glass-front cabinets, white cabinets, wood countertops and white backsplash
31