
Search results for "Brush up" in Home Design Ideas
 Prentiss Balance Wickline Architects
Steve Keating
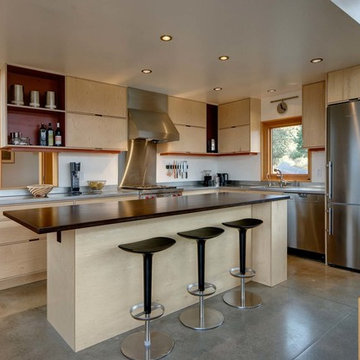
Inspiration for a contemporary l-shaped concrete floor and gray floor eat-in kitchen remodel in Seattle with an undermount sink, flat-panel cabinets, light wood cabinets, metallic backsplash, stainless steel appliances, an island and gray countertops
Inspiration for a contemporary l-shaped concrete floor and gray floor eat-in kitchen remodel in Seattle with an undermount sink, flat-panel cabinets, light wood cabinets, metallic backsplash, stainless steel appliances, an island and gray countertops
 Lecy Bros Homes & Remodeling
Spacecrafting

Family room - large contemporary open concept medium tone wood floor and brown floor family room idea in Minneapolis with white walls, a standard fireplace, a stone fireplace and a tv stand
Family room - large contemporary open concept medium tone wood floor and brown floor family room idea in Minneapolis with white walls, a standard fireplace, a stone fireplace and a tv stand
 User
UserLee Verdon

Inspiration for a mid-sized craftsman kids' medium tone wood floor and brown floor bathroom remodel in Atlanta with recessed-panel cabinets, dark wood cabinets, gray walls, an undermount sink and granite countertops
Inspiration for a mid-sized craftsman kids' medium tone wood floor and brown floor bathroom remodel in Atlanta with recessed-panel cabinets, dark wood cabinets, gray walls, an undermount sink and granite countertops
Find the right local pro for your project

 Sunset West Outdoor Furniture
Example of a classic concrete patio design in San Diego with a fireplace and no cover
 Hayer Architecture
Aaron Leitz
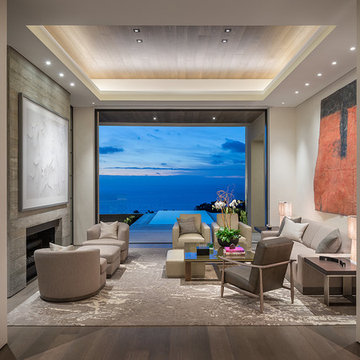
Trendy formal medium tone wood floor living room photo in San Diego with beige walls and a standard fireplace
Trendy formal medium tone wood floor living room photo in San Diego with beige walls and a standard fireplace
 Vani Sayeed Studios
Interior Design by Vani Sayeed Studios
Photo Credits:- Jared Kuzia Photography

Example of a beach style side yard deck design in Boston with a roof extension
Example of a beach style side yard deck design in Boston with a roof extension



 Perimeter Architects
Photos: Mike Schwartz & Ana Miyares
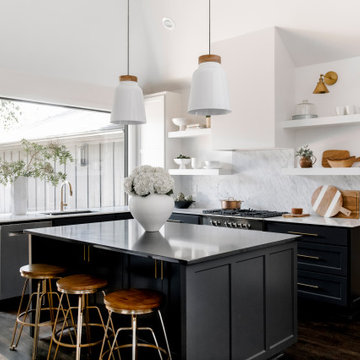
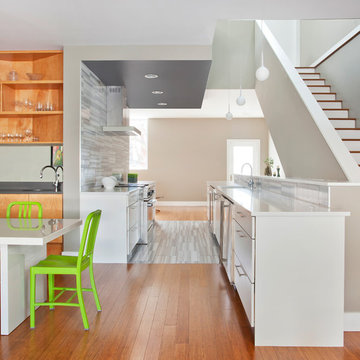
Inspiration for a contemporary galley medium tone wood floor eat-in kitchen remodel in Chicago with flat-panel cabinets, white cabinets, white backsplash, stainless steel appliances and no island
Inspiration for a contemporary galley medium tone wood floor eat-in kitchen remodel in Chicago with flat-panel cabinets, white cabinets, white backsplash, stainless steel appliances and no island

 Sheedy Watts Design
Ready to start a family, the owners began this project with the hope of correcting problems from previous renovations, while looking to gain an open kitchen, upstairs bedrooms and a carport with storage.
The recipe for fixing low ceilings and a dead-end kitchen, low ceilings was a two-story addition to the rear that features a double-height ceiling, great room, open staircase and a small mudroom at the back.
Interior finishes were selected to compliment the home’s original feel while exterior elements like cedar shingles, brackets and a tall window wall create an inviting facade for the family’s entrance and connects the interior with views to the backyard.
Photo credit: Joe Purvis
 O’Hara Interiors

Martha O’Hara Interiors, Interior Design and Photo Styling | City Homes, Builder | Troy Thies, Photography | Please Note: All “related,” “similar,” and “sponsored” products tagged or listed by Houzz are not actual products pictured. They have not been approved by Martha O’Hara Interiors nor any of the professionals credited. For info about our work: design@oharainteriors.com
 User
Userarthur rutenberg homes
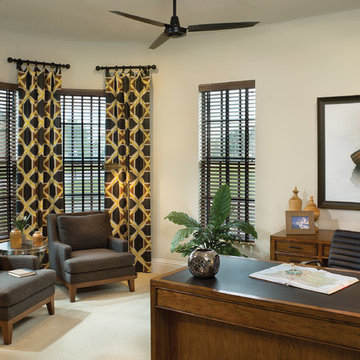
Inspiration for a mediterranean freestanding desk carpeted study room remodel in Tampa with white walls
Inspiration for a mediterranean freestanding desk carpeted study room remodel in Tampa with white walls

 Bunker Workshop
NL Master Bedroom Suite. Photo by Sam Oberter.
Large trendy master bathroom photo in Philadelphia with white walls
Large trendy master bathroom photo in Philadelphia with white walls

 Detailed Designs By Denise
Remodel Collab with Temple & Hentz (Designer) and Tegethoff Homes (Builder). Cabinets provided by Detailed Designs and Wright Cabinet Shop.
Example of a large transitional l-shaped light wood floor, brown floor and wallpaper ceiling open concept kitchen design in St Louis with a farmhouse sink, flat-panel cabinets, white cabinets, quartz countertops, multicolored backsplash, paneled appliances, an island and white countertops
Example of a large transitional l-shaped light wood floor, brown floor and wallpaper ceiling open concept kitchen design in St Louis with a farmhouse sink, flat-panel cabinets, white cabinets, quartz countertops, multicolored backsplash, paneled appliances, an island and white countertops

Sponsored
Plain City, OH

Kuhns Contracting, Inc.
Central Ohio's Trusted Home Remodeler Specializing in Kitchens & Baths
 Arizona Tile

Blue Tahoe is quarried from a bedrock quarry in Brazil. It resembles marble in appearance but is much harder and more durable. Because of this, it can be used for kitchen countertops without having the scratching and etching issues experienced with marble. Blue Tahoe quartzite has a blue-toned, silver background with grey veining and various areas of white throughout.
 Advance Design Studio, Ltd.
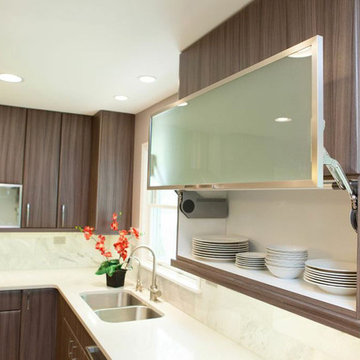
This clean cut kitchen stemmed from the design challenge to place a contemporary kitchen in a traditional Tudor style house in the Northwest Suburbs of Chicago. Our client was a self-described city person living in the country - who wanted an urban contemporary feeling incorporated into her home. She says she waited many years to find the right design team who understood her vision!
Not wanting to ignore the beautiful 50 year old oaks outside her window, Advance Design transformed her traditional kitchen into an urban kitchen utopia with the use of texture and earthy finishes keeping with the feel of the existing home. Dura Supreme Bria frameless cabinets with a soft pillowed door works to incorporate a woodsy feel in shades of grey textured foil appropriately called “Twig”. Aluminum framed opaque glass doors are hinged with a lift up Aventos hinge for a contemporary twist and a super-functional opening. Brushed nickel hardware in various sizes keeps with the clean line feel.
To keep the design organic and “fit it in” with the rest of the house, we covered the floor with a natural looking travertine porcelain laid on a 45 degree angle simulating a more traditional feel in a neutral tone of silvery-brown. The backsplash is clean and crisp with large Carrera marble tiles in a brick pattern, and a splash of energy from a vertical marble and glass mosaic accent. We then finished off the look with clean Cambria Torquay countertops portraying minimal patterning to keep the work surfaces feeling uncluttered and open.
Other areas of the home were addressed to “blend” the style in with lightly distressed grey tone hardwood floors and a “matching” renovated powder room displaying contemporary features to compliment the nearby kitchen’s style.
Photo Credits- Joe Nowak

 Cummings Architecture + Interiors
Mathew and his team at Cummings Architects have a knack for being able to see the perfect vision for a property. They specialize in identifying a building’s missing elements and crafting designs that simultaneously encompass the large scale, master plan and the myriad details that make a home special. For this Winchester home, the vision included a variety of complementary projects that all came together into a single architectural composition.
Starting with the exterior, the single-lane driveway was extended and a new carriage garage that was designed to blend with the overall context of the existing home. In addition to covered parking, this building also provides valuable new storage areas accessible via large, double doors that lead into a connected work area.
For the interior of the house, new moldings on bay windows, window seats, and two paneled fireplaces with mantles dress up previously nondescript rooms. The family room was extended to the rear of the house and opened up with the addition of generously sized, wall-to-wall windows that served to brighten the space and blur the boundary between interior and exterior.
The family room, with its intimate sitting area, cozy fireplace, and charming breakfast table (the best spot to enjoy a sunlit start to the day) has become one of the family’s favorite rooms, offering comfort and light throughout the day. In the kitchen, the layout was simplified and changes were made to allow more light into the rear of the home via a connected deck with elongated steps that lead to the yard and a blue-stone patio that’s perfect for entertaining smaller, more intimate groups.
From driveway to family room and back out into the yard, each detail in this beautiful design complements all the other concepts and details so that the entire plan comes together into a unified vision for a spectacular home.
Photos By: Eric Roth
 Grandfather Homes

Example of a classic l-shaped dark wood floor home bar design in Charlotte with gray cabinets, multicolored backsplash and metal backsplash

Sponsored
Sunbury, OH

J.Holderby - Renovations
Franklin County's Leading General Contractors - 2X Best of Houzz!
 Griffin Designs LLC
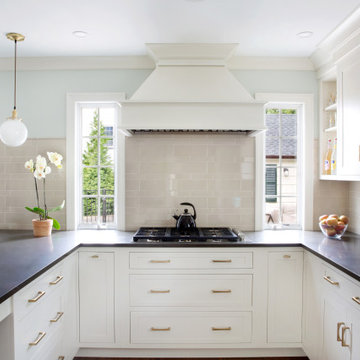
Example of a mid-sized transitional u-shaped medium tone wood floor and brown floor enclosed kitchen design in New York with an undermount sink, shaker cabinets, white cabinets, quartz countertops, beige backsplash, ceramic backsplash, stainless steel appliances, a peninsula and brown countertops
 Cornerstone Builders & Associates, LLC

After - Kitchen peninsula view from dining area
Example of a mid-sized eclectic u-shaped porcelain tile eat-in kitchen design in Other with an undermount sink, medium tone wood cabinets, granite countertops, brown backsplash, stone tile backsplash, stainless steel appliances, a peninsula and shaker cabinets
Example of a mid-sized eclectic u-shaped porcelain tile eat-in kitchen design in Other with an undermount sink, medium tone wood cabinets, granite countertops, brown backsplash, stone tile backsplash, stainless steel appliances, a peninsula and shaker cabinets
 Stuart Sampley Architect
Ryann Ford Photography

Eat-in kitchen - 1960s galley eat-in kitchen idea in Austin with an undermount sink, flat-panel cabinets, white cabinets, quartz countertops, black backsplash, metal backsplash and stainless steel appliances
Eat-in kitchen - 1960s galley eat-in kitchen idea in Austin with an undermount sink, flat-panel cabinets, white cabinets, quartz countertops, black backsplash, metal backsplash and stainless steel appliances
35