
Search results for "Brush up" in Home Design Ideas
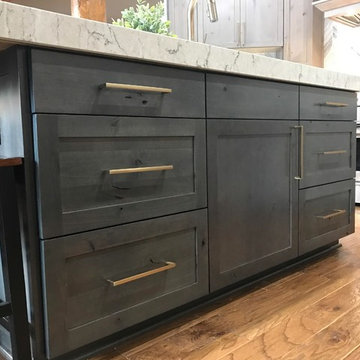
 Kitchen Tune-Up Atlanta Roswell

Eat-in kitchen - mid-sized transitional u-shaped medium tone wood floor and brown floor eat-in kitchen idea in Atlanta with an undermount sink, shaker cabinets, gray cabinets, quartzite countertops, gray backsplash, porcelain backsplash, stainless steel appliances, an island and white countertops
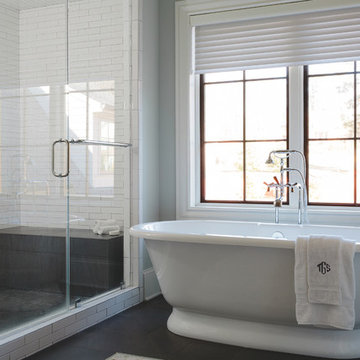
 BLU Interiors: Chelsea Dunbar
Photo Credit: Willett Photography http://www.willettphoto.com
The home is located in Atlanta, GA and was a complete ground up project. We worked with the very talented architect Rodolfo Castro. We worked closely with him and the clients to achieve the right interior layout as well as the furniture plan. As far as the interior design, we helped with the selections of the various finishes (flooring, bathroom tiles, paint colors for both interior and exterior, hardware, furniture and light fixtures). Working with great vendors such as Francois & Co. for the kitchen hood and the fireplace, Specialty Tile, Circa Lighting, Century Furniture, and many other wonderful local vendors. This helped us achieve the perfect atmosphere and architectural detail in the space. The clients were very involved in the selection process and so it helped that they had great taste! It was a great project from concept to the finished design.
 Construction Straight Up
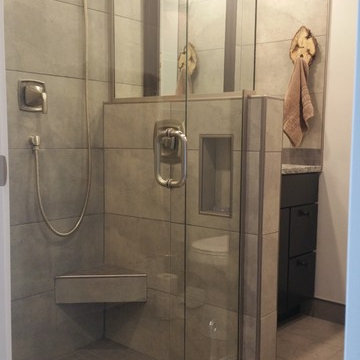
The homeowners wanted to remodel their outdated bathroom into a luxurious spa-like sanctuary with a transitional aesthetic. Since there are other tubs in this house, the decision to get rid of the roman tub was made. This left space for an oversized spa shower. The old, dark corner shower became an amazing linen closet - something this bath did not have. The curb-less shower with an oversized shower head, hand-held faucet and shower jets in brushed nickel along with its tile focal point, niche and barn- door shower door sets the tone for this amazing transitional spa-like bathroom. Adding new large format tile flooring, painting the existing cabinets and walls, adding a quartz countertop and brushed, nickel, transitional faucets completes the look. The new bathroom even includes a new bidet. This luxury bath remodel hits all the notes of a transitional, spa- like environment with its serene colors and luxurious finishes.
Find the right local pro for your project
 Cabico Custom Cabinetry
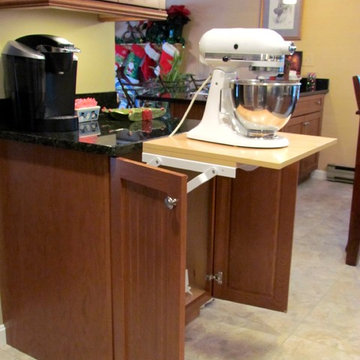
This Kitchen was designed by Tiasha from our Salem showroom. This kitchen remodel features Cabico Essence Cabinets with Oak Barcelona door style (Beaded Board) and Peru (Medium Brown) stain finish. This kitchen also includes granite countertop with Uba Tuba color with standard round edging. Other features include Alterna Mesa Stone flooring 16x16 with fieldstone color, Artisan sink and Kohler Bellera Vibrant stainless steel.
 Ground Up General Contracting LLC

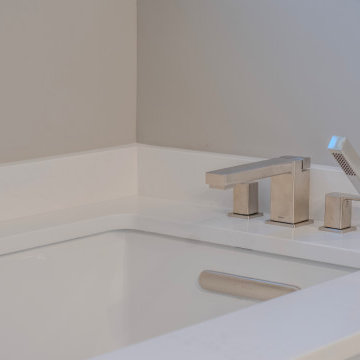
Brushed nickel Moen bathtub fixture with a handshower. Horizontal overflow diverter.
Inspiration for a mid-sized craftsman master gray tile and ceramic tile ceramic tile, gray floor and double-sink corner shower remodel in Salt Lake City with shaker cabinets, white cabinets, an undermount tub, a bidet, gray walls, an undermount sink, quartz countertops, a hinged shower door, white countertops, a niche and a built-in vanity
Inspiration for a mid-sized craftsman master gray tile and ceramic tile ceramic tile, gray floor and double-sink corner shower remodel in Salt Lake City with shaker cabinets, white cabinets, an undermount tub, a bidet, gray walls, an undermount sink, quartz countertops, a hinged shower door, white countertops, a niche and a built-in vanity
 BLU Interiors: Chelsea Dunbar
Photo Credit: Willett Photography http://www.willettphoto.com
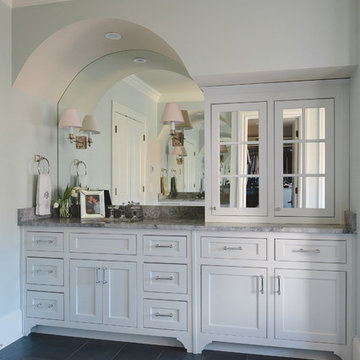
The home is located in Atlanta, GA and was a complete ground up project. We worked with the very talented architect Rodolfo Castro. We worked closely with him and the clients to achieve the right interior layout as well as the furniture plan. As far as the interior design, we helped with the selections of the various finishes (flooring, bathroom tiles, paint colors for both interior and exterior, hardware, furniture and light fixtures). Working with great vendors such as Francois & Co. for the kitchen hood and the fireplace, Specialty Tile, Circa Lighting, Century Furniture, and many other wonderful local vendors. This helped us achieve the perfect atmosphere and architectural detail in the space. The clients were very involved in the selection process and so it helped that they had great taste! It was a great project from concept to the finished design.
 Kitchen Tune-Up Atlanta Roswell
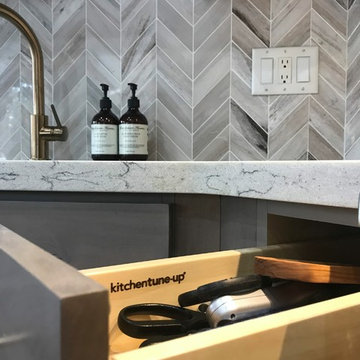
Inspiration for a mid-sized transitional u-shaped medium tone wood floor and brown floor eat-in kitchen remodel in Atlanta with an undermount sink, shaker cabinets, gray cabinets, quartzite countertops, gray backsplash, porcelain backsplash, stainless steel appliances, an island and white countertops

Sponsored
Sunbury, OH

J.Holderby - Renovations
Franklin County's Leading General Contractors - 2X Best of Houzz!
 Kitchen Tune-Up Atlanta Roswell
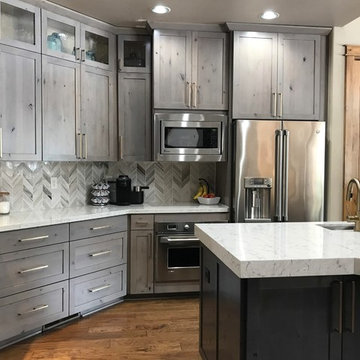
Mid-sized transitional u-shaped medium tone wood floor and brown floor eat-in kitchen photo in Atlanta with an undermount sink, shaker cabinets, gray cabinets, quartzite countertops, gray backsplash, porcelain backsplash, stainless steel appliances, an island and white countertops
 Kitchen Tune-Up Atlanta Roswell
Example of a mid-sized transitional u-shaped medium tone wood floor and brown floor eat-in kitchen design in Atlanta with an undermount sink, shaker cabinets, gray cabinets, quartzite countertops, gray backsplash, porcelain backsplash, stainless steel appliances, an island and white countertops
 Arctic Home Improvements
Open up a small bath with glass and LED lights
Example of a transitional gray tile and porcelain tile porcelain tile alcove shower design in Seattle with flat-panel cabinets, black cabinets, white walls, an undermount sink and granite countertops
Example of a transitional gray tile and porcelain tile porcelain tile alcove shower design in Seattle with flat-panel cabinets, black cabinets, white walls, an undermount sink and granite countertops
 User
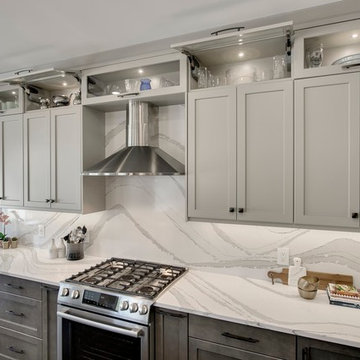
UserEat-in kitchen - large transitional u-shaped dark wood floor and brown floor eat-in kitchen idea in Calgary with an undermount sink, recessed-panel cabinets, gray cabinets, quartzite countertops, white backsplash, stone slab backsplash, stainless steel appliances, an island and white countertops
 Construction Straight Up
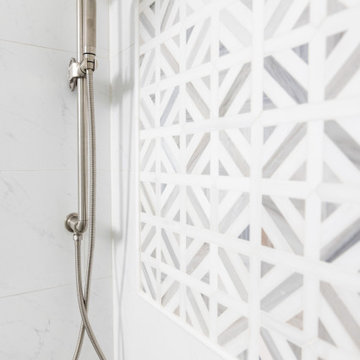
The homeowners wanted to remodel their outdated bathroom into a luxurious spa-like sanctuary with a transitional aesthetic. Since there are other tubs in this house, the decision to get rid of the roman tub was made. This left space for an oversized spa shower. The old, dark corner shower became an amazing linen closet - something this bath did not have. The curb-less shower with an oversized shower head, hand-held faucet and shower jets in brushed nickel along with its tile focal point, niche and barn- door shower door sets the tone for this amazing transitional spa-like bathroom. Adding new large format tile flooring, painting the existing cabinets and walls, adding a quartz countertop and brushed, nickel, transitional faucets completes the look. The new bathroom even includes a new bidet. This luxury bath remodel hits all the notes of a transitional, spa- like environment with its serene colors and luxurious finishes.
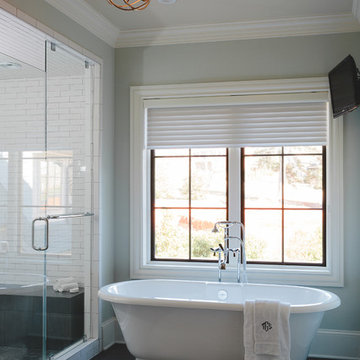 BLU Interiors: Chelsea Dunbar
Photo Credit: Willett Photography http://www.willettphoto.com
The home is located in Atlanta, GA and was a complete ground up project. We worked with the very talented architect Rodolfo Castro. We worked closely with him and the clients to achieve the right interior layout as well as the furniture plan. As far as the interior design, we helped with the selections of the various finishes (flooring, bathroom tiles, paint colors for both interior and exterior, hardware, furniture and light fixtures). Working with great vendors such as Francois & Co. for the kitchen hood and the fireplace, Specialty Tile, Circa Lighting, Century Furniture, and many other wonderful local vendors. This helped us achieve the perfect atmosphere and architectural detail in the space. The clients were very involved in the selection process and so it helped that they had great taste! It was a great project from concept to the finished design.

Sponsored
Sunbury, OH
J.Holderby - Renovations
Franklin County's Leading General Contractors - 2X Best of Houzz!
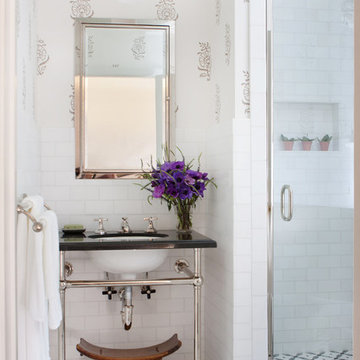
 Anna Hackathorn Interior Design
Wendy Ramos Photography
Alcove shower - mid-sized traditional 3/4 white tile and stone tile marble floor and multicolored floor alcove shower idea in Los Angeles with an undermount sink, a two-piece toilet, multicolored walls, marble countertops and black countertops
Alcove shower - mid-sized traditional 3/4 white tile and stone tile marble floor and multicolored floor alcove shower idea in Los Angeles with an undermount sink, a two-piece toilet, multicolored walls, marble countertops and black countertops

 TBH Sterling Inc.

Inspiration for a mid-sized contemporary galley dark wood floor and brown floor eat-in kitchen remodel in Seattle with a farmhouse sink, shaker cabinets, blue cabinets, solid surface countertops, white backsplash, subway tile backsplash, stainless steel appliances, an island and white countertops

Sponsored
Sunbury, OH
J.Holderby - Renovations
Franklin County's Leading General Contractors - 2X Best of Houzz!
 Village Home Stores
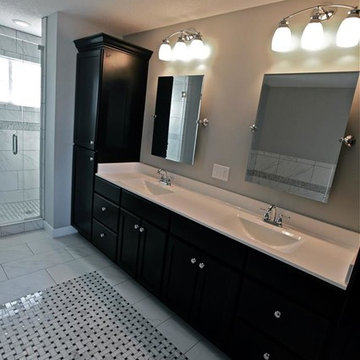
Dark stained cabinets are a perfect contrast to the white cultured marble double vanity top in this Master Bathroom. The "Wave" bowl style has become our most sought-after style from The Onyx Collection.
Applestone Homes (Davenport, IA)

 Zola European Windows
This Boulder, Colorado remodel by fuentesdesign demonstrates the possibility of renewal in American suburbs, and Passive House design principles. Once an inefficient single story 1,000 square-foot ranch house with a forced air furnace, has been transformed into a two-story, solar powered 2500 square-foot three bedroom home ready for the next generation.
The new design for the home is modern with a sustainable theme, incorporating a palette of natural materials including; reclaimed wood finishes, FSC-certified pine Zola windows and doors, and natural earth and lime plasters that soften the interior and crisp contemporary exterior with a flavor of the west. A Ninety-percent efficient energy recovery fresh air ventilation system provides constant filtered fresh air to every room. The existing interior brick was removed and replaced with insulation. The remaining heating and cooling loads are easily met with the highest degree of comfort via a mini-split heat pump, the peak heat load has been cut by a factor of 4, despite the house doubling in size. During the coldest part of the Colorado winter, a wood stove for ambiance and low carbon back up heat creates a special place in both the living and kitchen area, and upstairs loft.
This ultra energy efficient home relies on extremely high levels of insulation, air-tight detailing and construction, and the implementation of high performance, custom made European windows and doors by Zola Windows. Zola’s ThermoPlus Clad line, which boasts R-11 triple glazing and is thermally broken with a layer of patented German Purenit®, was selected for the project. These windows also provide a seamless indoor/outdoor connection, with 9′ wide folding doors from the dining area and a matching 9′ wide custom countertop folding window that opens the kitchen up to a grassy court where mature trees provide shade and extend the living space during the summer months.
With air-tight construction, this home meets the Passive House Retrofit (EnerPHit) air-tightness standard of
 Sandra Oster Interiors
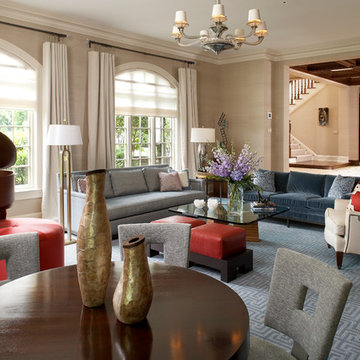
Designing a Home for an Art Collector. This home is clad with paintings, sculptures, artistic furniture designs, little sculptural men climbing up walls. Everywhere you look, you are greeted with artistic expression.
66