
Search results for "Brush up" in Home Design Ideas

 City Homes, LLC
Elongated white subway tiles are used in the floor-to-ceiling backsplash for a simple, casual look.
Playful vibrant cabinets in Benjamin Moore Bunker Hill Green create a cheerful atmosphere around wood features and marble countertops. A T-shape kitchen island and dining table are combined with Carerra marble and oak countertops. Backless bistro Serena & Lily Riviera Backless Stools are placed at the eat-in island table set under an ivory tiered Made Goods Patricia Chandelier. Stainless steel upgrades include a fridge framed by green cabinets, under counter wine cooler and stove under steel hood. A white corner focuses on a wet bar with floating shelves flanking a window over a set of under counter beverage fridge and wine coolers. Wire brushed oak floors open up the kitchen design in a warm and modern way creating a beautiful design.
 Riddle Construction & Design
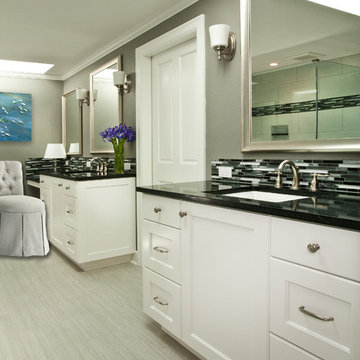
Dual vanities with seated make up area
Bathroom - mid-sized traditional master gray tile and porcelain tile porcelain tile bathroom idea in Seattle with an undermount sink, shaker cabinets, white cabinets, quartz countertops, a two-piece toilet and gray walls
Bathroom - mid-sized traditional master gray tile and porcelain tile porcelain tile bathroom idea in Seattle with an undermount sink, shaker cabinets, white cabinets, quartz countertops, a two-piece toilet and gray walls
 Osinoff General Contractors
Roberto Garcia Photography

Dedicated laundry room - mid-sized contemporary single-wall dark wood floor and brown floor dedicated laundry room idea in Los Angeles with an undermount sink, recessed-panel cabinets, white cabinets, gray walls, a side-by-side washer/dryer, gray countertops and quartz countertops
Dedicated laundry room - mid-sized contemporary single-wall dark wood floor and brown floor dedicated laundry room idea in Los Angeles with an undermount sink, recessed-panel cabinets, white cabinets, gray walls, a side-by-side washer/dryer, gray countertops and quartz countertops
Find the right local pro for your project
 Beth Singer Photographer Inc.
Beth Singer for Jones Keena Interiors Lucy Earl

Inspiration for a timeless bathroom remodel in Detroit with multicolored walls
Inspiration for a timeless bathroom remodel in Detroit with multicolored walls
 Black Fox Interiors
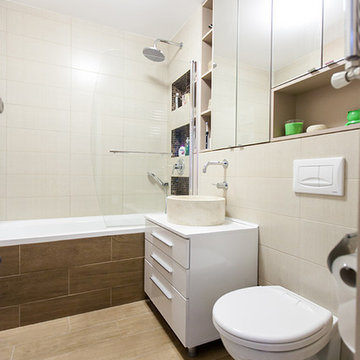
Bathroom - small contemporary master beige tile and ceramic tile porcelain tile bathroom idea in Other with a vessel sink, white cabinets, a wall-mount toilet, beige walls and flat-panel cabinets

 Stafford Bensen
All photos courtesy of Havenly.
Full article here: http://blog.havenly.com/design-story-amys-600-square-feet-of-eclectic-modern-charm/
 Calvin Florian
Interior photo of our Kitchen.
Old Fourth Ward, Atlanta, Ga.
Architecture by bldgs.org
Photos by maibri.com

Inspiration for a contemporary l-shaped dark wood floor kitchen remodel in Atlanta with an undermount sink, medium tone wood cabinets, solid surface countertops, white backsplash, mosaic tile backsplash, stainless steel appliances and flat-panel cabinets
Inspiration for a contemporary l-shaped dark wood floor kitchen remodel in Atlanta with an undermount sink, medium tone wood cabinets, solid surface countertops, white backsplash, mosaic tile backsplash, stainless steel appliances and flat-panel cabinets

Sponsored
Columbus, OH

Structural Remodeling
Franklin County's Heavy Timber Specialists | Best of Houzz 2020!
 Tammara Stroud Design

Alcove shower - large contemporary 3/4 white tile black floor and porcelain tile alcove shower idea in Seattle with flat-panel cabinets, medium tone wood cabinets, white walls, an undermount sink, white countertops, quartz countertops and a hinged shower door
 AJ Margulis Interiors

A small bar located off the kitchen, nestled conveniently between the kitchen, dining room and family room. Quartzite countertop, Calcutta marble mosiac backsplash and gold hardware glam the space up.
 Blackfish Homes Ltd.
Ema Peter
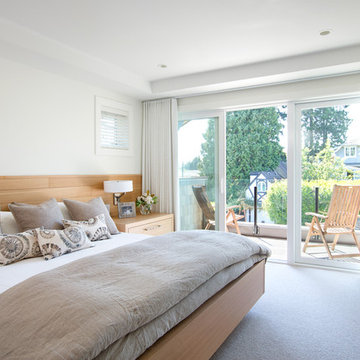
Inspiration for a contemporary master carpeted bedroom remodel in Vancouver with white walls and no fireplace
Inspiration for a contemporary master carpeted bedroom remodel in Vancouver with white walls and no fireplace
 RG Design Studio Inc.
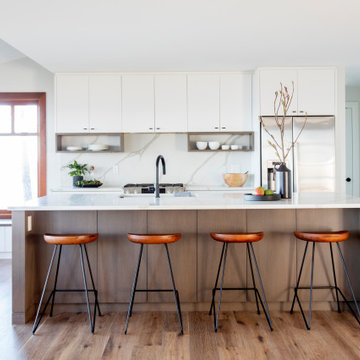
Kitchen - contemporary galley medium tone wood floor and brown floor kitchen idea in Vancouver with a farmhouse sink, flat-panel cabinets, white cabinets, white backsplash, stone slab backsplash, stainless steel appliances, an island and white countertops

 Rosenberg Kolb Architects
Salisbury, CT
This 4,000 square foot vacation house in northwest Connecticut sits on a small promontory with views across a lake to hills beyond. While the site was extraordinary, the owner’s existing house had no redeeming value. It was demolished, and its foundations provided the base for this house.
The new house rises from a stone base set into the hillside. A guest bedroom, recreation room and wine cellar are located in this half cellar with views toward the lake. Above the house steps back creating a terrace across the entire length of the house with a covered dining porch at one end and steps down to the lawn at the other end.
This main portion of the house is sided with wood clapboard and detailed simply to recall the 19th century farmhouses in the area. Large windows and ‘french’ doors open the living room and family room to the terrace and view. A large kitchen is open to the family room and also serves a formal dining room on the entrance side of the house. On the second floor a there is a spacious master suite and three additional bedrooms. A new ‘carriage house’ garage thirty feet from the main house was built and the driveway and topography altered to create a new sense of approach and entry.
 Amaron Folkestad GC Steamboats Builder
Amaron Folkestad Steamboat Springs Builder, Tim Murphy Photography, MJ Olsen Architects
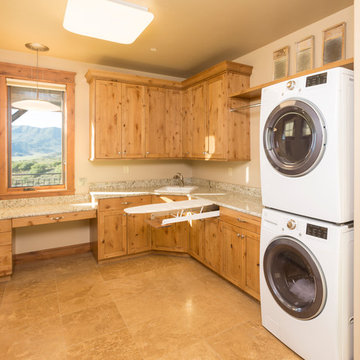
Example of a mountain style laundry room design in Denver
Example of a mountain style laundry room design in Denver

Sponsored
Sunbury, OH

J.Holderby - Renovations
Franklin County's Leading General Contractors - 2X Best of Houzz!
 Norris Furniture & Interiors

Example of a large tuscan master travertine floor and beige floor bathroom design in Miami with recessed-panel cabinets, beige cabinets, multicolored walls, an undermount sink and marble countertops
 Kirk Riley Design

Mid-Century Modern Kitchen Remodel featuring mirrored backsplash with Cherry cabinets and Marmoleum flooring.
Jeff Beck Photgraphy
Example of a mid-sized 1960s l-shaped eat-in kitchen design in Seattle with a single-bowl sink, flat-panel cabinets, medium tone wood cabinets, solid surface countertops, an island, mirror backsplash and stainless steel appliances
Example of a mid-sized 1960s l-shaped eat-in kitchen design in Seattle with a single-bowl sink, flat-panel cabinets, medium tone wood cabinets, solid surface countertops, an island, mirror backsplash and stainless steel appliances
 Brush Arbor Home Construction
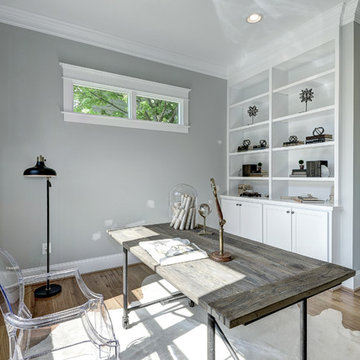
Large minimalist freestanding desk light wood floor study room photo in DC Metro with gray walls

 Julian Design
This kitchen was inspired by a french countryside cottage. We used traditional design elements, warm worn finishes, along with french industrial lighting fixtures to bring a magical element to this space. Bright patterns, bold pops of color, and unique trim details bring life to the living space.
Photography: Alyssa Lee Photography


 TK Building & Design
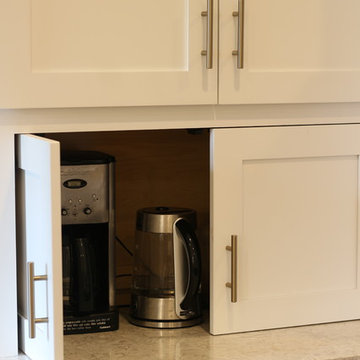
This transitional kitchen brings in clean lines, simple cabinets, warm earth tones accents, and lots of function. This kitchen has a small footprint and had very little storage space. Our clients wanted to add more space, somehow, get the most storage possible, make it feel bright and open, have a desk area, and somewhere that could function as a coffee area. By taking out the doorway into the dining room, we were able to extend the cabinetry into the dining room, giving them their desk area as well as storage and a nice area for guests! A custom appliance garage was made that allows you to have all the necessities right at your hands and gives you the ability to close it up and hide all of the appliances. Trash, spice, tray, and drawer pull outs were added for function, as well as 2 lazy susans, wine storage, and deep drawers for pots and pans.
The homeowner fell in love with the matte white GE Cafe appliances with the brushed bronze accents, and quite frankly, so did we! Once we found those, we knew we wanted to incorporate that metal throughout the kitchen.
New hardwood flooring was installed in the kitchen and finished to match the existing wood in the dining room. We brought the warmth up to eye level with open shelving stained to match.
We love creating with our clients, and this kitchen was no exception! We are thrilled with how everything came together.

 Dane Spencer Landscape Architecture
Giovanni Lunardi
Photo of a mid-sized coastal full sun front yard landscaping in Portland for fall.
Photo of a mid-sized coastal full sun front yard landscaping in Portland for fall.
 Max Hugo Interior Design

To soften the light and give privacy, Hunter Douglas Silhouette shades were installed on these corner windows. Silhouette shades filter the light entering the room, and the vanes can be closed for privacy. To soften the hard surfaces in this bathroom, a sheer, casually draped swag treatment was artfully draped on stainless steel drapery hardware from the Aria Hardware collection..
64