
Search results for "Brushed silver" in Home Design Ideas
 DYM Builders Group, Inc.
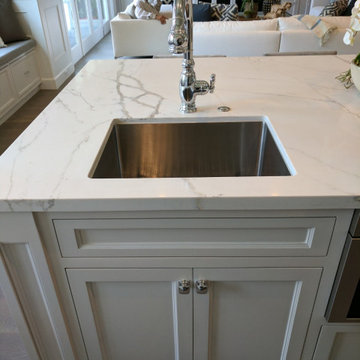
This stunning classic kitchen remodel is the perfect blend of modern design and homey warmth. Located in Huntington Beach, CA, this new construction features beautifully crafted white shaker cabinets that showcase their timeless elegance. The full quartz backsplash adds a touch of glamour to this detailed kitchen and the silver hardware completes the look with a modern twist. From top to bottom, every element has been carefully selected to create a luxurious and inviting living space. This kitchen will add a touch of sophistication to any home and make mealtimes an enjoyable experience.


 LA Dwelling Inc
Mario Peixoto Photography
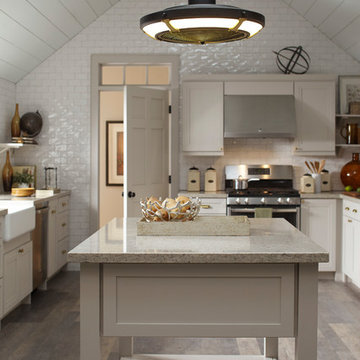
Inspiration for a large contemporary single-wall light wood floor and brown floor open concept kitchen remodel in Los Angeles with an undermount sink, flat-panel cabinets, white cabinets, quartz countertops, white backsplash, stone slab backsplash, stainless steel appliances, an island and white countertops
Inspiration for a large contemporary single-wall light wood floor and brown floor open concept kitchen remodel in Los Angeles with an undermount sink, flat-panel cabinets, white cabinets, quartz countertops, white backsplash, stone slab backsplash, stainless steel appliances, an island and white countertops
Find the right local pro for your project
 Delicious Kitchens & Interiors, LLC
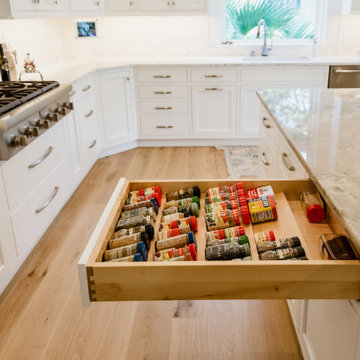
Across from the cooking area the spices are located in the island where most of the prep work takes place.
Large transitional l-shaped light wood floor and brown floor open concept kitchen photo in Charleston with an undermount sink, beaded inset cabinets, white cabinets, white backsplash, quartz backsplash, stainless steel appliances, an island, white countertops and quartzite countertops
Large transitional l-shaped light wood floor and brown floor open concept kitchen photo in Charleston with an undermount sink, beaded inset cabinets, white cabinets, white backsplash, quartz backsplash, stainless steel appliances, an island, white countertops and quartzite countertops
 Silver Fern Construction & Remodeling
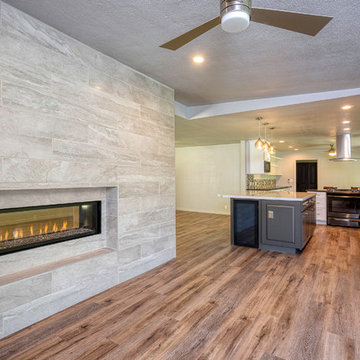
Family Room and Kitchen
Open concept living room
Home design - modern home design idea in Sacramento
Home design - modern home design idea in Sacramento
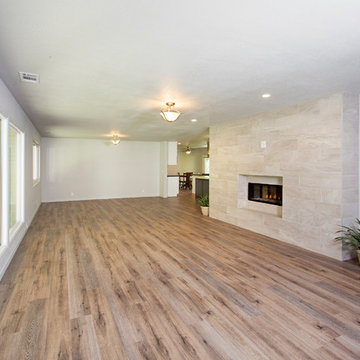 Silver Fern Construction & Remodeling
New living room and fireplace with Cermic tile and Fireplace
Inspiration for a modern home design remodel in Sacramento
Inspiration for a modern home design remodel in Sacramento

 Richard's Total Backyard Solutions
Every backyard has a beautiful story to tell. We love this cute and simple geometric modern farmhouse pool in Sealy, TX for the East Family. Key features of the project:
- 96 perimeter geometrical style pool
-Porcelain waterline tile
- In-floor pool cleaning system
- Silver Travertine pool coping
- Brushed concrete decking
- St. Marteen Pool Plaster

Sponsored
Sunbury, OH

J.Holderby - Renovations
Franklin County's Leading General Contractors - 2X Best of Houzz!

 Markalunas Architecture and Design, LLC
Example of a country master black tile and ceramic tile ceramic tile freestanding bathtub design in Atlanta with an undermount sink, flat-panel cabinets, white cabinets, marble countertops and blue walls

 The Closet Monkey
Example of a trendy open concept travertine floor and beige floor family room design in Orlando with white walls and a wall-mounted tv

 Aloha Kitchen, Bath & Design
High contrast makes this little space sing! Warm/cool, light/dark, gold/silver, matte/shiny. (Photo credit; Shawn Lober Construction)
Mid-sized transitional 3/4 white tile and porcelain tile dark wood floor, brown floor and single-sink alcove shower photo in San Francisco with raised-panel cabinets, white cabinets, a two-piece toilet, gray walls, an undermount sink, marble countertops, white countertops, a niche and a built-in vanity
Mid-sized transitional 3/4 white tile and porcelain tile dark wood floor, brown floor and single-sink alcove shower photo in San Francisco with raised-panel cabinets, white cabinets, a two-piece toilet, gray walls, an undermount sink, marble countertops, white countertops, a niche and a built-in vanity
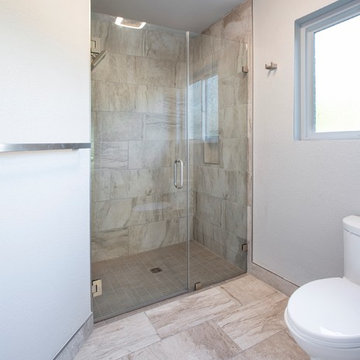
 Silver Fern Construction & Remodeling
Vanity cabinet with white mirror
Example of a large minimalist bathroom design in Sacramento
Example of a large minimalist bathroom design in Sacramento
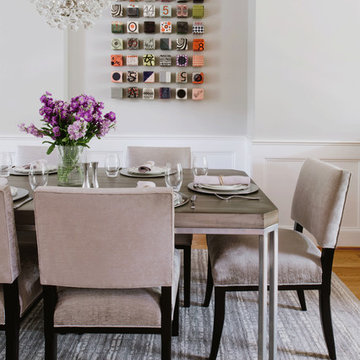
 Manlove and Company Interiors
To obtain sources, copy and paste this link into your browser. https://www.arlingtonhomeinteriors.com/sophisticated-rowhouse
Photographer: Robert Radifera

Sponsored
Sunbury, OH
J.Holderby - Renovations
Franklin County's Leading General Contractors - 2X Best of Houzz!
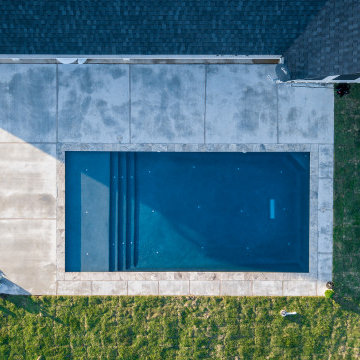 Richard's Total Backyard Solutions
Every backyard has a beautiful story to tell. We love this cute and simple geometric modern farmhouse pool in Sealy, TX for the East Family. Key features of the project:
- 96 perimeter geometrical style pool
-Porcelain waterline tile
- In-floor pool cleaning system
- Silver Travertine pool coping
- Brushed concrete decking
- St. Marteen Pool Plaster

 CreoGlass Design
Girigo Nimigean.
"Deep Silver" is CreoGlass Splashbacks Collection from our Premium Design Range. This hand-made range consists of flakes of mica stone applied in layers on the back of 6mm, toughened glass creating textured finish. It's available in Silver, Gold, Bronze, Brown and Mixed natural colours. CreoGlass Premium Design Range is complimenting all natural materials like wood and stone, but also brushed, polished and chrome steel finish appliances.

 Future Vision Remodeling
Mid-sized minimalist master gray tile and porcelain tile brown floor alcove bathtub photo in San Francisco with shaker cabinets, gray cabinets, gray walls, an undermount sink, quartz countertops and white countertops

 Mauk Cabinets by Design
A beautiful basement bar remodel. The use of contrast between Marsh's "Espresso" stain against the gorgeous grey tones in the "Omicron Silver" countertop and back splash tile create a clean and crisp look. The brushed nickel hardware, appliances, and plumbing fixtures help tie everything together.
Designer: Aaron Mauk

Sponsored
Sunbury, OH
J.Holderby - Renovations
Franklin County's Leading General Contractors - 2X Best of Houzz!

 Andrea Swan - Swan Architecture
A beautifully boarded stair hall welcomes you into this inspirational modern Cape Cod home. The spacious floor plan includes an expansive kitchen, dining, and living area, complete with a charming butler's pantry and home office.
Photo Credit: Scott Amundson

 SPACES
The large master bath has 12"x24" porcelain floor tile. The same tile was used on the shower walls with stone tile as the accents at the vanity and shower. Gray and gold is the contrast for the dark stained cabinets.
 LA Dwelling Inc
Mario Peixoto Photography
Example of a large trendy single-wall light wood floor and brown floor open concept kitchen design in Los Angeles with an undermount sink, flat-panel cabinets, white cabinets, quartz countertops, white backsplash, stone slab backsplash, stainless steel appliances, an island and white countertops
Example of a large trendy single-wall light wood floor and brown floor open concept kitchen design in Los Angeles with an undermount sink, flat-panel cabinets, white cabinets, quartz countertops, white backsplash, stone slab backsplash, stainless steel appliances, an island and white countertops
125