
Search results for "Brushed silver" in Home Design Ideas
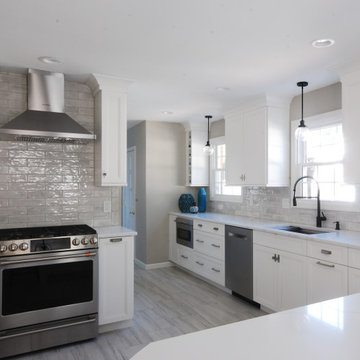
 Tobias Design LLC
Porcelain tile and gray floor kitchen photo in Philadelphia with an undermount sink, shaker cabinets, white cabinets, quartz countertops, gray backsplash, porcelain backsplash, stainless steel appliances, an island and white countertops

 Design Trends Construction
Designer: Brenton Liu
Photographer: Joshua Walling
Mid-sized transitional kitchen photo in Hawaii
Mid-sized transitional kitchen photo in Hawaii
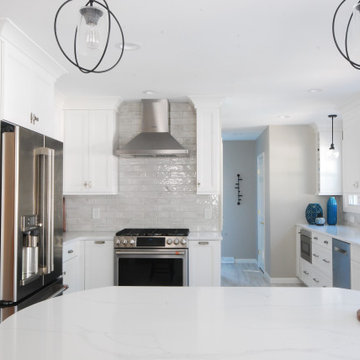 Tobias Design LLC
Example of a porcelain tile and gray floor kitchen design in Philadelphia with an undermount sink, shaker cabinets, white cabinets, quartz countertops, gray backsplash, porcelain backsplash, stainless steel appliances, an island and white countertops
Find the right local pro for your project

 Alair Homes Plano
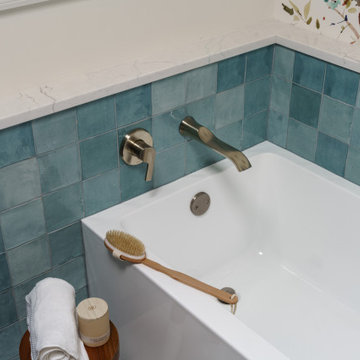
Example of a mid-sized transitional 3/4 gray tile and subway tile porcelain tile alcove bathtub design in Dallas with an undermount sink, raised-panel cabinets, white cabinets, solid surface countertops, a two-piece toilet and gray walls

 Silver Fern Construction & Remodeling
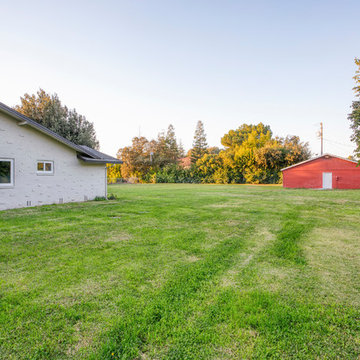
Exterior of house with all new Gutters
Inspiration for a modern home design remodel in Sacramento
Inspiration for a modern home design remodel in Sacramento
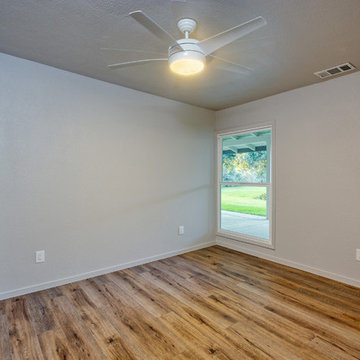 Silver Fern Construction & Remodeling
New Bedroom addition or office area
Example of a minimalist home design design in Sacramento
Example of a minimalist home design design in Sacramento

Sponsored
Sunbury, OH

J.Holderby - Renovations
Franklin County's Leading General Contractors - 2X Best of Houzz!
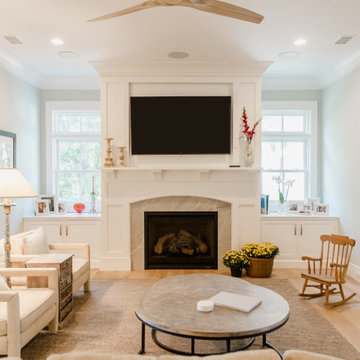
 Delicious Kitchens & Interiors, LLC
Cabinets flanking the fireplace match the coastal luxe kitchen cabinets in the adjacent room.
Inspiration for a mid-sized transitional l-shaped light wood floor and brown floor family room remodel in Charleston with an undermount sink, beaded inset cabinets, white cabinets, quartz countertops, white backsplash, quartz backsplash, stainless steel appliances, an island, white countertops, a stone fireplace, green walls and a wall-mounted tv
Inspiration for a mid-sized transitional l-shaped light wood floor and brown floor family room remodel in Charleston with an undermount sink, beaded inset cabinets, white cabinets, quartz countertops, white backsplash, quartz backsplash, stainless steel appliances, an island, white countertops, a stone fireplace, green walls and a wall-mounted tv
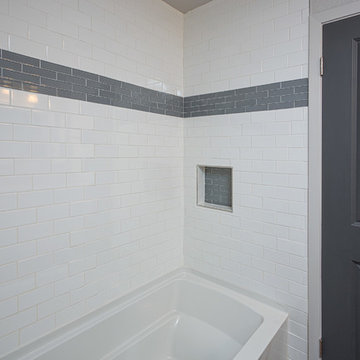 Silver Fern Construction & Remodeling
Grey and white Tub/shower surround
Guest Bathroom
Inspiration for a modern home design remodel in Sacramento
Inspiration for a modern home design remodel in Sacramento
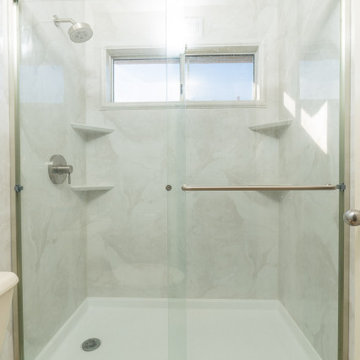


 Aloha Kitchen, Bath & Design
High contrast makes this little space sing! Warm/cool, light/dark, gold/silver, matte/shiny. (Photo credit; Shawn Lober Construction)
Mid-sized transitional 3/4 white tile and porcelain tile dark wood floor, brown floor and single-sink alcove shower photo in San Francisco with raised-panel cabinets, white cabinets, a two-piece toilet, gray walls, an undermount sink, marble countertops, white countertops, a niche and a built-in vanity
Mid-sized transitional 3/4 white tile and porcelain tile dark wood floor, brown floor and single-sink alcove shower photo in San Francisco with raised-panel cabinets, white cabinets, a two-piece toilet, gray walls, an undermount sink, marble countertops, white countertops, a niche and a built-in vanity

 Bath, Kitchen and Tile Center
This master bathroom was designed in Bel Air, MD. This bathroom features Marsh cabinets with Summerfield door style in graphite finish
-Brushed nickel moen Voss group
-Granite countertop in New Caledonia
-Shower wall tile is Metropolis Grey 12x24 with shore mix inlay
-Travertine floor tile in silver matte 17x17
-Sherwin Williams wall paint in wonderly grey
-Shower door is frameless heavy duty 3/8” glass, coated with brushed nickel hardware.

 Silva Custom Construction, Inc.
Christian Murphy
Kitchen - mid-sized contemporary medium tone wood floor kitchen idea in San Francisco with an undermount sink, dark wood cabinets, granite countertops, beige backsplash, stainless steel appliances and an island
Kitchen - mid-sized contemporary medium tone wood floor kitchen idea in San Francisco with an undermount sink, dark wood cabinets, granite countertops, beige backsplash, stainless steel appliances and an island



 Cabinets & Such
Cabinetry and open shelves by Urban Effects. The perimeter features their "Woodgate" brushed linen finish which compliments the white washed open beamed ceiling. The island is painted "Cloud White" with nice, deep drawers and topped with gorgeous soapstone with a live edge. Cabinet hardware by Jeffrey Alexander in Antique Silver finish. Photo by Dave Clark Real Estate Photography
 Delicious Kitchens & Interiors, LLC
Specialized cabinets near the sink include a double trash pull-out, an oversized cabinet for glassware and bottle storage is concealed between the dishwasher and wine cooler.
 Silver Fern Construction & Remodeling
Glass cabinets
Island with pendant lighting
Open floor plan
Example of a mid-sized minimalist kitchen design in Sacramento
Example of a mid-sized minimalist kitchen design in Sacramento
 Aloha Kitchen, Bath & Design
High contrast makes this little space sing! Warm/cool, light/dark, gold/silver, matte/shiny. (Photo credit; Shawn Lober Construction)
Alcove shower - mid-sized transitional 3/4 white tile and porcelain tile dark wood floor, brown floor and single-sink alcove shower idea in San Francisco with raised-panel cabinets, white cabinets, a two-piece toilet, gray walls, an undermount sink, marble countertops, white countertops, a niche and a built-in vanity
Alcove shower - mid-sized transitional 3/4 white tile and porcelain tile dark wood floor, brown floor and single-sink alcove shower idea in San Francisco with raised-panel cabinets, white cabinets, a two-piece toilet, gray walls, an undermount sink, marble countertops, white countertops, a niche and a built-in vanity

Sponsored
Sunbury, OH
J.Holderby - Renovations
Franklin County's Leading General Contractors - 2X Best of Houzz!

 CreoGlass Design
Girigo Nimigean.
"Deep Silver" is CreoGlass Splashbacks Collection from our Premium Design Range. This hand-made range consists of flakes of mica stone applied in layers on the back of 6mm, toughened glass creating textured finish. It's available in Silver, Gold, Bronze, Brown and Mixed natural colours. CreoGlass Premium Design Range is complimenting all natural materials like wood and stone, but also brushed, polished and chrome steel finish appliances.

 Salt Creek Interior Design LLC
Deborah Walker
Example of a mid-sized trendy single-wall slate floor wet bar design in Wichita with white cabinets, stainless steel appliances, gray walls, an island, an undermount sink, raised-panel cabinets, marble countertops, gray backsplash and stone tile backsplash
Example of a mid-sized trendy single-wall slate floor wet bar design in Wichita with white cabinets, stainless steel appliances, gray walls, an island, an undermount sink, raised-panel cabinets, marble countertops, gray backsplash and stone tile backsplash

128