
Search results for "Brushed silver" in Home Design Ideas

 XANADU GROUP
 PHOTOGRAPHY
Inspiration for a contemporary loft-style medium tone wood floor living room remodel in Los Angeles with white walls
Inspiration for a contemporary loft-style medium tone wood floor living room remodel in Los Angeles with white walls

 Scavolini Store Detroit
Scavolini melamine suspended cabinets sit opposite the dark gray LG washer and dryer in this 2nd floor laundry room. Brushed nickel bridge handle for easy access, and the counter top perfectly matches the cabinets.
Photo by Martin Vecchio.

 Lundstrom Development, Inc.
Large trendy master gray tile and porcelain tile porcelain tile and gray floor alcove bathtub photo in Miami with shaker cabinets, white cabinets, a two-piece toilet, gray walls, an undermount sink, granite countertops and a hinged shower door
Find the right local pro for your project

 Marcelle Guilbeau Interior Design
Steven Long Photography
Living room - contemporary open concept dark wood floor living room idea in Nashville with gray walls, a standard fireplace and a tile fireplace
Living room - contemporary open concept dark wood floor living room idea in Nashville with gray walls, a standard fireplace and a tile fireplace

 Richard's Total Backyard Solutions
Every backyard has a beautiful story to tell. We love this cute and simple geometric modern farmhouse pool in Sealy, TX for the East Family. Key features of the project:
- 96 perimeter geometrical style pool
-Porcelain waterline tile
- In-floor pool cleaning system
- Silver Travertine pool coping
- Brushed concrete decking
- St. Marteen Pool Plaster
 Richard's Total Backyard Solutions
Every backyard has a beautiful story to tell. We love this cute and simple geometric modern farmhouse pool in Sealy, TX for the East Family. Key features of the project:
- 96 perimeter geometrical style pool
-Porcelain waterline tile
- In-floor pool cleaning system
- Silver Travertine pool coping
- Brushed concrete decking
- St. Marteen Pool Plaster

 Silver Fern Construction & Remodeling
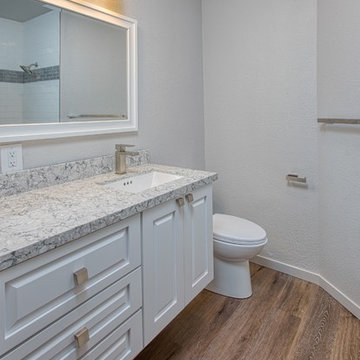
Double mirror with mirror side, modern faucets with white cabinetry
Bathroom - large modern bathroom idea in Sacramento
Bathroom - large modern bathroom idea in Sacramento

Sponsored
Sunbury, OH

J.Holderby - Renovations
Franklin County's Leading General Contractors - 2X Best of Houzz!

 Mergen Company
Inspiration for a mid-sized timeless u-shaped light wood floor eat-in kitchen remodel in Philadelphia with an undermount sink, shaker cabinets, medium tone wood cabinets, quartz countertops, beige backsplash, ceramic backsplash, stainless steel appliances and an island

 GOODFELLAS CONSTRUCTION
Beautiful large modern kitchen design with stainless steel appliances and dark tone cabinets.
Open concept kitchen - mid-sized modern l-shaped marble floor open concept kitchen idea in Los Angeles with a double-bowl sink, beaded inset cabinets, dark wood cabinets, marble countertops, ceramic backsplash, stainless steel appliances, no island and gray backsplash
Open concept kitchen - mid-sized modern l-shaped marble floor open concept kitchen idea in Los Angeles with a double-bowl sink, beaded inset cabinets, dark wood cabinets, marble countertops, ceramic backsplash, stainless steel appliances, no island and gray backsplash

 Next Stage Design + Build
Designer: Charlotte Tully, UDCP
Photographer: Nathan Lewis
To address safety and upcoming needs, grab bars were installed in wet areas, and blocking reinforcement was included for future placement.
While answering functional requests in a subtle fashion, this bathroom infuses a sense of style through materials and texture to offer a soothing and well balanced retreat for years to come.
 Silver Fern Construction & Remodeling
Guest bathroom
Floating vanity with white corrira countr tops
Home design - modern home design idea in Sacramento
Home design - modern home design idea in Sacramento
 Delicious Kitchens & Interiors, LLC
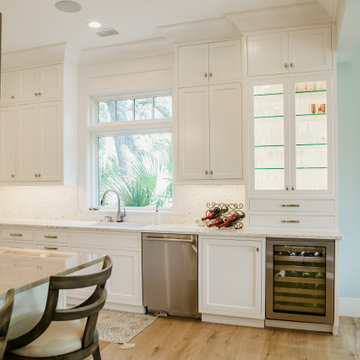
The illuminated cabinet sparkles with crystal glasses and barware located conveniently near the dining area and over the wine cooler.
Large transitional l-shaped light wood floor and brown floor open concept kitchen photo in Charleston with an undermount sink, beaded inset cabinets, white cabinets, quartz countertops, white backsplash, quartz backsplash, stainless steel appliances, an island and white countertops
Large transitional l-shaped light wood floor and brown floor open concept kitchen photo in Charleston with an undermount sink, beaded inset cabinets, white cabinets, quartz countertops, white backsplash, quartz backsplash, stainless steel appliances, an island and white countertops
 Christopher Architecture & Interiors
Scott Carlisle
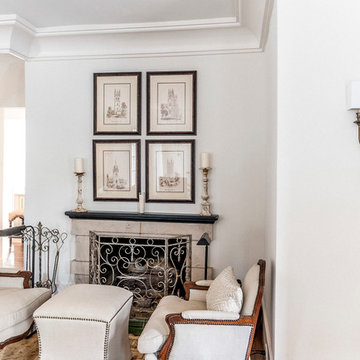
Example of a transitional home design design in Birmingham
Example of a transitional home design design in Birmingham

Sponsored
Plain City, OH

Kuhns Contracting, Inc.
Central Ohio's Trusted Home Remodeler Specializing in Kitchens & Baths

 Silver Apple Interiors
Pallets were dry brushed I blue, yellow, and green and then covered in a coat of polyurethane to protect them long term from the elements. A variety of flowering plants and vines were scattered along the wall to add color and life. And finally, two strands of outdoor fairy lights were strung through the pallets and plants to bring warm ambient light to the patio.
Photo credit to Alurewayne Photography of Nashville, TN


 Mauk Cabinets by Design
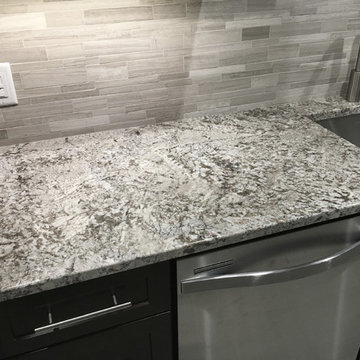
A beautiful basement bar remodel. The use of contrast between Marsh's "Espresso" stain against the gorgeous grey tones in the "Omicron Silver" countertop and back splash tile create a clean and crisp look. The brushed nickel hardware, appliances, and plumbing fixtures help tie everything together.
Designer: Aaron Mauk

 Design Trends Construction
Designer: Brenton Liu
Photographer: Joshua Walling
Example of a mid-sized transitional kitchen design in Hawaii
Example of a mid-sized transitional kitchen design in Hawaii


 Silver Fern Construction & Remodeling
1st Master bedroom with master bathroom and walk-in closet
Example of a large minimalist bedroom design in Sacramento
Example of a large minimalist bedroom design in Sacramento
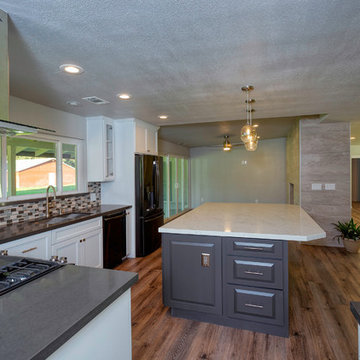 Silver Fern Construction & Remodeling
After picture of Kitchen Island Grey
Kitchen - modern kitchen idea in Sacramento
Kitchen - modern kitchen idea in Sacramento

 Neil Kelly Company
The focal point of this kitchen is, without a doubt, the ombre silver 6x12 ceramic Emser tile backsplash. Features also include a Pental quartz countertop, white melamine Decor Cabinets and brushed satin nickel Princetonian steel bar pulls.
126