
Search results for "Brushed silver" in Home Design Ideas

 Rudloff Custom Builders
This is a relaxed and elegant powder room with dark hardwood flooring, a carrara marble vanity top and white porcelain undermounted sink.
The beautifully wainscot paneled walls add texture and architectural importance to this space and is further balanced by the hammered silver framed mirror and soft lines of the vanity.
This home was featured in Philadelphia Magazine August 2014 issue to showcase its beauty and excellence.
RUDLOFF Custom Builders, is a residential construction company that connects with clients early in the design phase to ensure every detail of your project is captured just as you imagined. RUDLOFF Custom Builders will create the project of your dreams that is executed by on-site project managers and skilled craftsman, while creating lifetime client relationships that are build on trust and integrity.
We are a full service, certified remodeling company that covers all of the Philadelphia suburban area including West Chester, Gladwynne, Malvern, Wayne, Haverford and more.
As a 6 time Best of Houzz winner, we look forward to working with you on your next project.
 Armitage Interiors - Home Design & Renovation
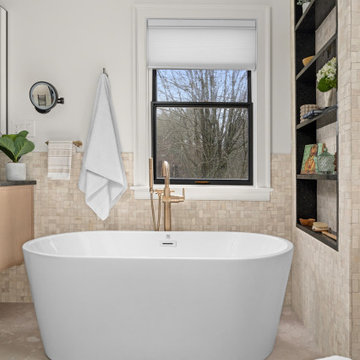
Designed as a retreat for a couple transitioning into retirement, this 5,000-sq-ft home balances traditional charm with modern comfort, preserving key architectural details while enhancing functionality.
The primary bath is a luxurious retreat featuring an iron and glass shower enclosure, a river pebble floor, and a soaking tub positioned to take advantage of a secluded view.

 Eden Mosaic Tile
Metal Kitchen backsplash: Eden Mosaic Tile Modern Random Mix Steel - Glass II - EMT_118S-MIX-SM. This ultra modern interlocking tile is comprised of various sizes of silver and light black stainless steel and white glass pieces. There are two types of brush patterns on the stainless steel, the first being a straight snow matte linear brush pattern, and the second being a circular brushed pattern. The different steel brush patterns appear to give the stainless steel a different color because of the way the light reflects off the tile, when in fact both are a regular stainless steel color. The result is a visually stunning array of colors and textures which will surely make your wall pop. Use this steel and glass mixed mosaic on kitchen backsplashes, bathroom walls, fireplaces and even accent walls. The tiles in this sheet are mounted on a nylon mesh which allows for an easy installation.
Find the right local pro for your project

 Wesley-Wayne Interiors, LLC
This large foyer opens into the dining and family rooms, which have a great view of the beautiful lake. We wanted to really impress guests as they walked into the home, and the large carved console table and reverse painted mirror did the trick. The smooth metal lamps are a nice addition that enhance the space but don't compete with the other items. Of course, the first change we made was the light fixture. Per usual, the original was way too small. This one ... perfect!
Design: Wesley-Wayne Interiors
Photo: Stephen Karlisch

 Don Foote Contracting
Contemporary kitchen with 2 undermount sinks, cooktop with vent in stainless steel. Maple flat panels cabinet doors and glass inserts on shaker style doors. 2" thick glass breakfast bar and glass subway tile for backsplash.
 Carl Mattison Design
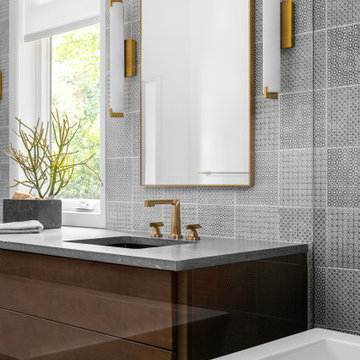
a new bath added on to this home during renovation showcases large format glossy gray shower tile with mixed pattern porcelain on walls running right into the shower tub wall. brass accents and a floating vanity round out the look.





 NIELSEN DYE DESIGN, INC.
This bathroom was the only room left from the original 1940s home after a complete renovation of the home done in 1989. This bathroom is the first floor powder room for guests. We decided to keep the shower to enhance the value and to give beachgoers somewhere to shower off. We used traditional English styling as a motivation, which included marble mosaic flooring and walls with a pedestal sink. The polished nickel hardware glistens against the black and white stone and white lacquer woodwork. Accenting and visually expanding the small room is a wall size antique incised silver mirror from France dated 1840. The sconces are Hotel Silver and Crystal. Storage closet with slatted doors completes the Caribbean-English feel to this luxurious guest bathroom.

 Kitchens and Baths By Lynn, Inc.
Blurredimage Photography. This is truly a European wetroom style bathroom. The shower is completely open to the rest of the bathroom. Floor to ceiling textured white tile showcases silver fixtures. Brushed nickel on the countertops compliments nicely.

 Sheila Singer Design
The combination dining room & living room is modern & functional. The bold Red leather sofa is accented with Black & white...Sheila Singer Design
Small trendy open concept dark wood floor living room photo in Toronto with white walls, no fireplace and no tv
Small trendy open concept dark wood floor living room photo in Toronto with white walls, no fireplace and no tv

 Design Connection, Inc.
Mauve was the haute fashion color of the 1980’s when our clients custom-built this home on acreage. The before pictures feature mauve moiré wallpaper and gold accents, but what most dated was the low 30 inches cabinet height that was popular at that time.
Arlene Ladegaard, founder and principal designer of Design Connection, Inc., in Overland Park, Kan., had already updated many other rooms in this home. The clients contacted her for the powder room and master bathroom.
Arlene and the clients decided to leave in place the marble tile floor that had been installed a few years back. As graduates of Kansas State University (with school colors of purple and silver), the clients loved purple and had accents of it in many other rooms in the home. For the powder room, the clients desired wallpaper in the purple tones and Arlene found the perfect, fashion-forward floral purple and silver wallpaper.
Arlene and her design team specified a new standard 36-inch-high cabinet and Cambria quartz countertops. A mosaic backsplash carried hints purple accents and the plumbing fixtures and oval mirror above the counter in brushed nickel captured the silver highlights. The clients loved the new look that included a Kohler ADA height toilet. There is no more bending down to sit down! The design of this new powder room blends with the traditional style of the home and works well with the surrounding spaces.
Design Connection, Inc. provided cabinet design and specifications, wallpaper, countertops, plumbing fixtures, lighting, installation and project management.

 A Stroke of Genius
Neutral colours of cream and taupe are carefully layered in the rustic wood furniture, linen upholstery and embroidered drapery to give the room tactile and visual interest.
Accents of brushed nickle are repeated throughout as seen in the drapery rod, nail heads on the chairs, base of the table and chandelier above.

 Silver Apple Interiors
This weatherly bench was custom built for these beautiful turquoise cushions. The firepit was built with a reclaimed wood table top to use as a coffee table when not using the firepit. The pallet wall was dry brushed with yellow, blue, and green and coated in polyurethane to protect them long term from the elements. A variety of flowering plants, grasses and vines were chosen to bring some life and color to a large blank space. Lights were added to give warm, ambient light.
Photo credit to Alurawayne Photography of Nashville, TN



 Kircher Design & Build
Dan Feldkamp
Inspiration for a large transitional single-wall slate floor and gray floor open concept kitchen remodel in Cincinnati with an undermount sink, shaker cabinets, dark wood cabinets, granite countertops, gray backsplash, mosaic tile backsplash, stainless steel appliances and an island
Inspiration for a large transitional single-wall slate floor and gray floor open concept kitchen remodel in Cincinnati with an undermount sink, shaker cabinets, dark wood cabinets, granite countertops, gray backsplash, mosaic tile backsplash, stainless steel appliances and an island

 Inspired by Design, LLC
Mid-sized transitional u-shaped dark wood floor and brown floor eat-in kitchen photo with recessed-panel cabinets, dark wood cabinets, granite countertops, gray backsplash, subway tile backsplash, stainless steel appliances, an island and multicolored countertops

 Hatchett Design/Remodel
CABINETRY...
Mid Continent Maple Rohe Espresso Cabinets
39” High Cabinets
Full Overlay Shaker Crown Mould
Finished Plywood Ends and Flush Finished Ends
Finished Back Panel
36” Wide Pantry with Wood Roll Trays, 21” Base with Dbl Trash Basket & 2 Tier Cutlery Rack, 36” 3 Drawer Base with Peg Plate Storage, 3” Base Filler Pull Out, 45” Blind Corner Base with Blind Storage Pull Out, 9” Utility Cabinet with Pantry Pullout, 36” Refrigerator Wall Cabinet with Tray Dividers, 12” Deep Bases-Butt Doors/Center Stile
Aluminum Doors
HARDWARE...
Top Knobs TK252BSN Modern Metro Pull 7”, Brushed Satin Nickel
Top Knobs TK257BSN Modern Metro Notch Pull A 7”, Brushed Satin Nickel
Top Knobs TK260BSN Modern Metro Notch Pull B 7”, Brushed Satin Nickel
Top Knobs TK32BSN Tapered Square Knob 1”, Brushed Satin Nickel
COUNTERTOP/BACKSPLASH...
Silestone ECO Quartz “Forest Snow” with 3/8 Edge (standard edge)
75% Recycled Materials, 25% Natural Stone Resin
Silver Pearl Leathered Granite Island Top (Remnant) with Eased Edge (upgrade)
LIGHTING...
LED Under Cabinet Lights, Stainless (also available in Bronze/White)
TEC Piper LED Pendants (T700MOPPRSSLED), Satin Nickel
TILE FLOOR...
6” x 36” Etic Rovere Grigio Rectified Tile (15ETIGRI636)

 Marylou Fraser Interiors
Tailored Family Room with it's contemporary furniture and clean lines show off soft coco and tan colors. A pair of paisley pillows sit on twin lounge chairs. Damask drapes and bamboo shades dress a wall of windows.

Sponsored
Sunbury, OH

J.Holderby - Renovations
Franklin County's Leading General Contractors - 2X Best of Houzz!

 Western Wall Beds
Inspiration for a large transitional l-shaped medium tone wood floor and brown floor eat-in kitchen remodel in Los Angeles with an undermount sink, shaker cabinets, white cabinets, soapstone countertops, metallic backsplash, subway tile backsplash, stainless steel appliances and a peninsula
 HouseHome
Colorado Coastal | Basement Remodel | Centennial, CO.
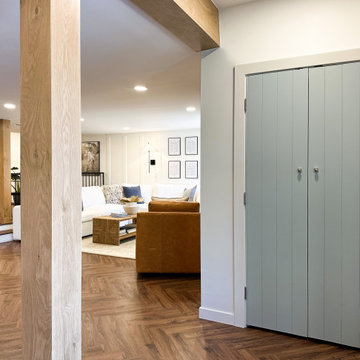
This beautifully remodeled basement features a guest room and bathroom, a calming yoga room, a spacious living and entertaining area, and a stylish wet bar kitchenette. Designed with a relaxed coastal aesthetic, the space blends shades of blue, crisp white, natural wood, and brushed nickel to create a fresh, inviting atmosphere. The billiards and pool table area makes it perfect for games and hosting, while thoughtful details like the Bob Marley artwork and family sign add a touch of personality and warmth without overpowering the clean, coastal design.

 Beahm & Son, Ltd.
Inspiration for a mid-sized modern l-shaped light wood floor eat-in kitchen remodel with an undermount sink, raised-panel cabinets, white cabinets, granite countertops, yellow backsplash, stone tile backsplash, stainless steel appliances, beige walls and an island
178