
Search results for "Brushed silver" in Home Design Ideas

 O'Hanlon Kitchen & Bath
When the wall separating this traditional, country-style dining room and kitchen was removed, it opened up the floor plan. This allowed for rearrangement of the appliances and made room for this beautiful, yet functional, island. Using a second backsplash tile brings a 'splash' of color behind the range. The darker base and lighter wall cabinets bring the room together with simple elegance.
Cabinetry: St. Martin: Lakeland, Base: Blue Slate; Wall: Simple Grey
Hardware: Jeffery Alexander: Delmar, Brushed Pewter
Countertop: Cambria: Rosedale, Matte
Sink: Allora: Single-bowl, Stainless Steel
Backsplash: Interceramic: Moon, 3 x 6; Behind Range: American Olean, Vertical Glass Mosaic Glass, Silver Intentions.
Photographer: Julia Transue

 Moderne Builders
Gorgeous master bath with dramatic retro "wave" tile. Peak Photography
Example of a 1950s bathroom design in Los Angeles
Example of a 1950s bathroom design in Los Angeles

 Alair Homes Plano
Our clients called us wanting to not only update their master bathroom but to specifically make it more functional. She had just had knee surgery, so taking a shower wasn’t easy. They wanted to remove the tub and enlarge the shower, as much as possible, and add a bench. She really wanted a seated makeup vanity area, too. They wanted to replace all vanity cabinets making them one height, and possibly add tower storage. With the current layout, they felt that there were too many doors, so we discussed possibly using a barn door to the bedroom.
We removed the large oval bathtub and expanded the shower, with an added bench. She got her seated makeup vanity and it’s placed between the shower and the window, right where she wanted it by the natural light. A tilting oval mirror sits above the makeup vanity flanked with Pottery Barn “Hayden” brushed nickel vanity lights. A lit swing arm makeup mirror was installed, making for a perfect makeup vanity! New taller Shiloh “Eclipse” bathroom cabinets painted in Polar with Slate highlights were installed (all at one height), with Kohler “Caxton” square double sinks. Two large beautiful mirrors are hung above each sink, again, flanked with Pottery Barn “Hayden” brushed nickel vanity lights on either side. Beautiful Quartzmasters Polished Calacutta Borghini countertops were installed on both vanities, as well as the shower bench top and shower wall cap.
Carrara Valentino basketweave mosaic marble tiles was installed on the shower floor and the back of the niches, while Heirloom Clay 3x9 tile was installed on the shower walls. A Delta Shower System was installed with both a hand held shower and a rainshower. The linen closet that used to have a standard door opening into the middle of the bathroom is now storage cabinets, with the classic Restoration Hardware “Campaign” pulls on the drawers and doors. A beautiful Birch forest gray 6”x 36” floor tile, laid in a random offset pattern was installed for an updated look on the floor. New glass paneled doors were installed to the closet and the water closet, matching the barn door. A gorgeous Shades of Light 20” “Pyramid Crystals” chandelier was hung in the center of the bathroom to top it all off!
The bedroom was painted a soothing Magnetic Gray and a classic updated Capital Lighting “Harlow” Chandelier was hung for an updated look.
We were able to meet all of our clients needs by removing the tub, enlarging the shower, installing the seated makeup vanity, by the natural light, right were she wanted it and by installing a beautiful barn door between the bathroom from the bedroom! Not only is it beautiful, but it’s more functional for them now and they love it!
Design/Remodel by Hatfield Builders & Remodelers | Photography by Versatile Imaging
Find the right local pro for your project
 Troico
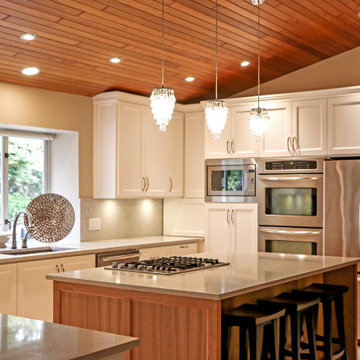
Arts and crafts single-wall ceramic tile, beige floor and wood ceiling eat-in kitchen photo in Vancouver with a drop-in sink, shaker cabinets, light wood cabinets, quartz countertops, glass sheet backsplash, stainless steel appliances, white countertops, beige backsplash and an island
 O'Hanlon Kitchen & Bath
When the wall separating this traditional, country-style dining room and kitchen was removed, it opened up the floor plan. This allowed for rearrangement of the appliances and made room for this beautiful, yet functional, island. Using a second backsplash tile brings a 'splash' of color behind the range. The darker base and lighter wall cabinets bring the room together with simple elegance.
Cabinetry: St. Martin: Lakeland, Base: Blue Slate; Wall: Simple Grey
Hardware: Jeffery Alexander: Delmar, Brushed Pewter
Countertop: Cambria: Rosedale, Matte
Sink: Allora: Single-bowl, Stainless Steel
Backsplash: Interceramic: Moon, 3 x 6; Behind Range: American Olean, Vertical Glass Mosaic Glass, Silver Intentions.
Photographer: Julia Transue
 House of a Different Color
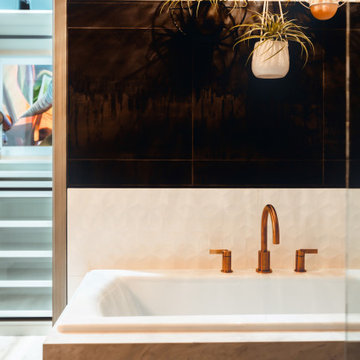
Primary bathroom renovation. Navy, gray, and black are balanced by crisp whites and light wood tones. Eclectic mix of geometric shapes and organic patterns. Featuring 3D porcelain tile from Italy, hand-carved geometric tribal pattern in vanity's cabinet doors, hand-finished industrial-style navy/charcoal 24x24" wall tiles, and oversized 24x48" porcelain HD printed marble patterned wall tiles. Flooring in waterproof LVP, continued from bedroom into bathroom and closet. Brushed gold faucets and shower fixtures. Authentic, hand-pierced Moroccan globe light over tub for beautiful shadows for relaxing and romantic soaks in the tub. Vanity pendant lights with handmade glass, hand-finished gold and silver tones layers organic design over geometric tile backdrop. Open, glass panel all-tile shower with 48x48" window (glass frosted after photos were taken). Shower pan tile pattern matches 3D tile pattern. Arched medicine cabinet from West Elm. Separate toilet room with sound dampening built-in wall treatment for enhanced privacy. Frosted glass doors throughout. Vent fan with integrated heat option. Tall storage cabinet for additional space to store body care products and other bathroom essentials. Original bathroom plumbed for two sinks, but current homeowner has only one user for this bathroom, so we capped one side, which can easily be reopened in future if homeowner wants to return to a double-sink setup.
Expanded closet size and completely redesigned closet built-in storage. Please see separate album of closet photos for more photos and details on this.
 Northland Design & Build
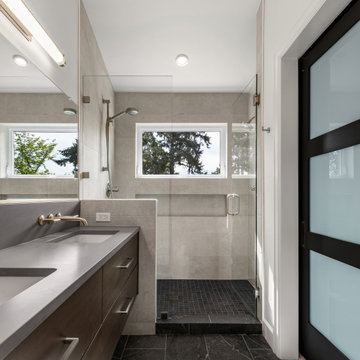
This refined master bath by Northland seamlessly merges modern masculinity with nature-inspired design. Anchored by a floating vanity in rich, dark wood tones, the space balances strength and serenity. Dual undermount sinks set in a sleek gray quartz counter pair effortlessly with brushed nickel wall-mounted faucets, creating a streamlined, functional focal point.
The spacious glass-enclosed shower features oversized porcelain tile walls and a bold black tiled floor for contrast, enhanced by natural light streaming through a wide picture window. Minimalist trim and clean lines amplify the sense of openness, while a recessed shower niche and built-in bench offer subtle utility. It’s a space designed for both presence and peace—elevated by Northland’s signature modern touch.

Sponsored
Sunbury, OH

J.Holderby - Renovations
Franklin County's Leading General Contractors - 2X Best of Houzz!
 Northland Design & Build
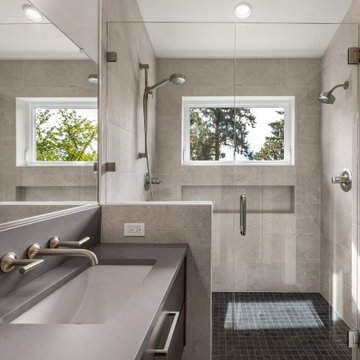
This refined master bath by Northland seamlessly merges modern masculinity with nature-inspired design. Anchored by a floating vanity in rich, dark wood tones, the space balances strength and serenity. Dual undermount sinks set in a sleek gray quartz counter pair effortlessly with brushed nickel wall-mounted faucets, creating a streamlined, functional focal point.
The spacious glass-enclosed shower features oversized porcelain tile walls and a bold black tiled floor for contrast, enhanced by natural light streaming through a wide picture window. Minimalist trim and clean lines amplify the sense of openness, while a recessed shower niche and built-in bench offer subtle utility. It’s a space designed for both presence and peace—elevated by Northland’s signature modern touch.
 Heiser Designs
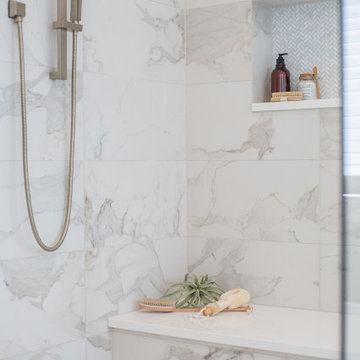
This remodel project in Kirkland involved a new master bath and laundry room. The master bath was once a dark and dated space, but was transformed into a bright, open and inviting space that provides the perfect ambiance and functionality for getting ready for the day.
 CORE Remodeling Services, Inc.
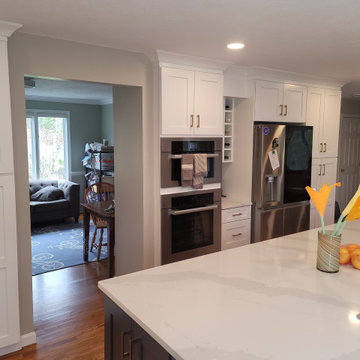
Kitchen Remodel - Southborough MA
Kitchen Remodel/Renovation - Southborough MA
Complete demo of the old kitchen. We installed Waypoint 650F painted Linen cabinets and a painted Navy Island cabinet. We also installed a 5” wide 32" tall soft close spice pull-out and a soft close appliance lift for island cabinet. The hardware we installed was center-to-center in Satin Bronze Square Sutton cabinet bar pull hardware.
The counter tops are Silestone Quartz in Eternal Calacatta Classic Pencil Edge with Kitchen sink and bar sink cut outs. Backsplash tile in the kitchen is from MSI: Kenzzi Indigo 8X8 matte with silver shadow grout.
For the prep sink we installed a Blanco Precis 20-7/8" undermount single basin SILGRANIT sink in white, and the kitchen sink was Blanco Diamond 33-1/2" undermount single basin SILGRANIT. For the faucet we installed a Kohler Graze K-22060 Vibrant Brushed Moderne Brass, and the bar faucet was a Kohler Graze 1.5 GPM Single Hole Bar Faucet. We also installed a pot filler from Kohler Graze 3.2 GPM Wall
 O'Hanlon Kitchen & Bath
When the wall separating this traditional, country-style dining room and kitchen was removed, it opened up the floor plan. This allowed for rearrangement of the appliances and made room for this beautiful, yet functional, island. Using a second backsplash tile brings a 'splash' of color behind the range. The darker base and lighter wall cabinets bring the room together with simple elegance.
Cabinetry: St. Martin: Lakeland, Base: Blue Slate; Wall: Simple Grey
Hardware: Jeffery Alexander: Delmar, Brushed Pewter
Countertop: Cambria: Rosedale, Matte
Sink: Allora: Single-bowl, Stainless Steel
Backsplash: Interceramic: Moon, 3 x 6; Behind Range: American Olean, Vertical Glass Mosaic Glass, Silver Intentions.
Photographer: Julia Transue
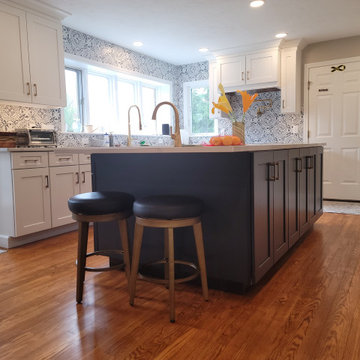 CORE Remodeling Services, Inc.
Kitchen Remodel - Southborough MA
Kitchen Remodel/Renovation - Southborough MA
Complete demo of the old kitchen. We installed Waypoint 650F painted Linen cabinets and a painted Navy Island cabinet. We also installed a 5” wide 32" tall soft close spice pull-out and a soft close appliance lift for island cabinet. The hardware we installed was center-to-center in Satin Bronze Square Sutton cabinet bar pull hardware.
The counter tops are Silestone Quartz in Eternal Calacatta Classic Pencil Edge with Kitchen sink and bar sink cut outs. Backsplash tile in the kitchen is from MSI: Kenzzi Indigo 8X8 matte with silver shadow grout.
For the prep sink we installed a Blanco Precis 20-7/8" undermount single basin SILGRANIT sink in white, and the kitchen sink was Blanco Diamond 33-1/2" undermount single basin SILGRANIT. For the faucet we installed a Kohler Graze K-22060 Vibrant Brushed Moderne Brass, and the bar faucet was a Kohler Graze 1.5 GPM Single Hole Bar Faucet. We also installed a pot filler from Kohler Graze 3.2 GPM Wall
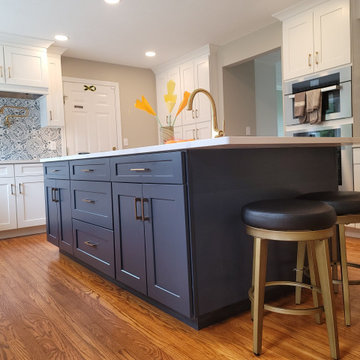 CORE Remodeling Services, Inc.
Kitchen Remodel - Southborough MA
Kitchen Remodel/Renovation - Southborough MA
Complete demo of the old kitchen. We installed Waypoint 650F painted Linen cabinets and a painted Navy Island cabinet. We also installed a 5” wide 32" tall soft close spice pull-out and a soft close appliance lift for island cabinet. The hardware we installed was center-to-center in Satin Bronze Square Sutton cabinet bar pull hardware.
The counter tops are Silestone Quartz in Eternal Calacatta Classic Pencil Edge with Kitchen sink and bar sink cut outs. Backsplash tile in the kitchen is from MSI: Kenzzi Indigo 8X8 matte with silver shadow grout.
For the prep sink we installed a Blanco Precis 20-7/8" undermount single basin SILGRANIT sink in white, and the kitchen sink was Blanco Diamond 33-1/2" undermount single basin SILGRANIT. For the faucet we installed a Kohler Graze K-22060 Vibrant Brushed Moderne Brass, and the bar faucet was a Kohler Graze 1.5 GPM Single Hole Bar Faucet. We also installed a pot filler from Kohler Graze 3.2 GPM Wall



 Provenance Realty Group
Open concept kitchen - huge traditional dark wood floor open concept kitchen idea in New Orleans with a farmhouse sink, recessed-panel cabinets, white cabinets, granite countertops, white backsplash, subway tile backsplash, stainless steel appliances, gray walls and an island
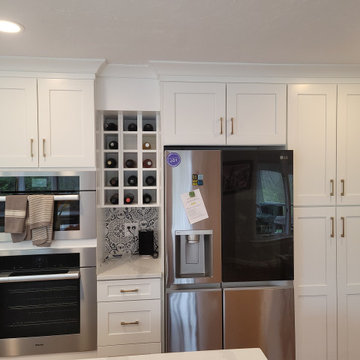 CORE Remodeling Services, Inc.
Kitchen Remodel - Southborough MA
Kitchen Remodel/Renovation - Southborough MA
Complete demo of the old kitchen. We installed Waypoint 650F painted Linen cabinets and a painted Navy Island cabinet. We also installed a 5” wide 32" tall soft close spice pull-out and a soft close appliance lift for island cabinet. The hardware we installed was center-to-center in Satin Bronze Square Sutton cabinet bar pull hardware.
The counter tops are Silestone Quartz in Eternal Calacatta Classic Pencil Edge with Kitchen sink and bar sink cut outs. Backsplash tile in the kitchen is from MSI: Kenzzi Indigo 8X8 matte with silver shadow grout.
For the prep sink we installed a Blanco Precis 20-7/8" undermount single basin SILGRANIT sink in white, and the kitchen sink was Blanco Diamond 33-1/2" undermount single basin SILGRANIT. For the faucet we installed a Kohler Graze K-22060 Vibrant Brushed Moderne Brass, and the bar faucet was a Kohler Graze 1.5 GPM Single Hole Bar Faucet. We also installed a pot filler from Kohler Graze 3.2 GPM Wall
 O'Hanlon Kitchen & Bath
When the wall separating this traditional, country-style dining room and kitchen was removed, it opened up the floor plan. This allowed for rearrangement of the appliances and made room for this beautiful, yet functional, island. Using a second backsplash tile brings a 'splash' of color behind the range. The darker base and lighter wall cabinets bring the room together with simple elegance.
Cabinetry: St. Martin: Lakeland, Base: Blue Slate; Wall: Simple Grey
Hardware: Jeffery Alexander: Delmar, Brushed Pewter
Countertop: Cambria: Rosedale, Matte
Sink: Allora: Single-bowl, Stainless Steel
Backsplash: Interceramic: Moon, 3 x 6; Behind Range: American Olean, Vertical Glass Mosaic Glass, Silver Intentions.
Photographer: Julia Transue
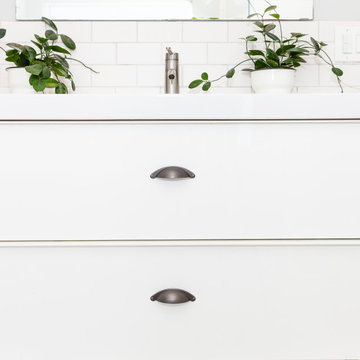
 Island Universe Hardware Inc.
A bin cup drawer pull is a type of cabinet hardware that features a bin-shaped cup design used to open and close drawers. These pulls are typically made of metal, such as brass or stainless steel, and come in a variety of finishes, including brushed nickel, chrome, and oil-rubbed bronze. The bin cup design allows for easy access to the contents of a drawer and provides a comfortable grip. The pull is also versatile, fitting in with a range of home decor styles, from traditional to modern. Bin cup drawer pulls are easy to install, typically requiring only a screwdriver and a few minutes of time. Their durability and functionality make them a practical choice for any home. Whether you are looking to update your kitchen, bathroom, or bedroom drawers, bin cup drawer pulls are a stylish and functional option that can add both practicality and visual appeal to your cabinetry.

Sponsored
Sunbury, OH
J.Holderby - Renovations
Franklin County's Leading General Contractors - 2X Best of Houzz!
 O'Hanlon Kitchen & Bath
When the wall separating this traditional, country-style dining room and kitchen was removed, it opened up the floor plan. This allowed for rearrangement of the appliances and made room for this beautiful, yet functional, island. Using a second backsplash tile brings a 'splash' of color behind the range. The darker base and lighter wall cabinets bring the room together with simple elegance.
Cabinetry: St. Martin: Lakeland, Base: Blue Slate; Wall: Simple Grey
Hardware: Jeffery Alexander: Delmar, Brushed Pewter
Countertop: Cambria: Rosedale, Matte
Sink: Allora: Single-bowl, Stainless Steel
Backsplash: Interceramic: Moon, 3 x 6; Behind Range: American Olean, Vertical Glass Mosaic Glass, Silver Intentions.
Photographer: Julia Transue
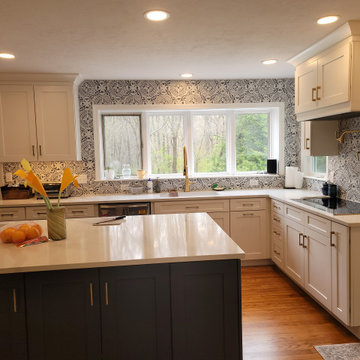 CORE Remodeling Services, Inc.
Kitchen Remodel - Southborough MA
Kitchen Remodel/Renovation - Southborough MA
Complete demo of the old kitchen. We installed Waypoint 650F painted Linen cabinets and a painted Navy Island cabinet. We also installed a 5” wide 32" tall soft close spice pull-out and a soft close appliance lift for island cabinet. The hardware we installed was center-to-center in Satin Bronze Square Sutton cabinet bar pull hardware.
The counter tops are Silestone Quartz in Eternal Calacatta Classic Pencil Edge with Kitchen sink and bar sink cut outs. Backsplash tile in the kitchen is from MSI: Kenzzi Indigo 8X8 matte with silver shadow grout.
For the prep sink we installed a Blanco Precis 20-7/8" undermount single basin SILGRANIT sink in white, and the kitchen sink was Blanco Diamond 33-1/2" undermount single basin SILGRANIT. For the faucet we installed a Kohler Graze K-22060 Vibrant Brushed Moderne Brass, and the bar faucet was a Kohler Graze 1.5 GPM Single Hole Bar Faucet. We also installed a pot filler from Kohler Graze 3.2 GPM Wall
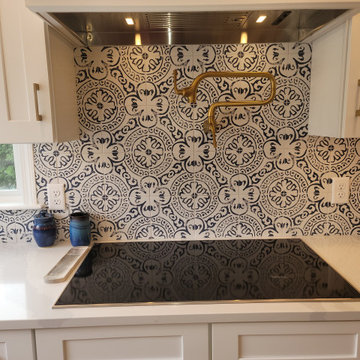 CORE Remodeling Services, Inc.
Kitchen Remodel - Southborough MA
Kitchen Remodel/Renovation - Southborough MA
Complete demo of the old kitchen. We installed Waypoint 650F painted Linen cabinets and a painted Navy Island cabinet. We also installed a 5” wide 32" tall soft close spice pull-out and a soft close appliance lift for island cabinet. The hardware we installed was center-to-center in Satin Bronze Square Sutton cabinet bar pull hardware.
The counter tops are Silestone Quartz in Eternal Calacatta Classic Pencil Edge with Kitchen sink and bar sink cut outs. Backsplash tile in the kitchen is from MSI: Kenzzi Indigo 8X8 matte with silver shadow grout.
For the prep sink we installed a Blanco Precis 20-7/8" undermount single basin SILGRANIT sink in white, and the kitchen sink was Blanco Diamond 33-1/2" undermount single basin SILGRANIT. For the faucet we installed a Kohler Graze K-22060 Vibrant Brushed Moderne Brass, and the bar faucet was a Kohler Graze 1.5 GPM Single Hole Bar Faucet. We also installed a pot filler from Kohler Graze 3.2 GPM Wall
229