
Search results for "Brushed silver" in Home Design Ideas
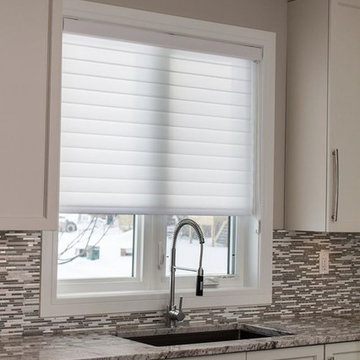
 Budget Blinds Inspired Drapery of Central Alberta
Example of a mid-sized trendy l-shaped eat-in kitchen design in Calgary with a single-bowl sink, shaker cabinets, white cabinets, granite countertops, metallic backsplash, matchstick tile backsplash, stainless steel appliances and an island
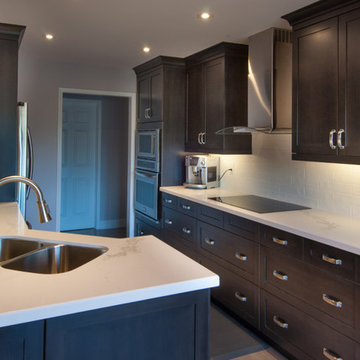
 The Affordable Kitchen Company
Example of a mid-sized transitional galley medium tone wood floor and brown floor enclosed kitchen design in Toronto with a double-bowl sink, shaker cabinets, dark wood cabinets, quartzite countertops, white backsplash, subway tile backsplash, stainless steel appliances and an island

 RemixLiving
Enjoy yourself in this beautifully renovated and fully furnished property located in the middle of Rittenhouse Square. This modern city apartment has been uniquely decorated by the Remix Design team bringing in a local artist to add an urban twist to the city.
Find the right local pro for your project
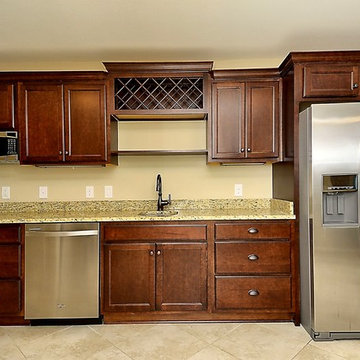
 SAGA Realty & Construction
Mid-sized beach style single-wall ceramic tile and beige floor kitchen photo in Other with an undermount sink, raised-panel cabinets, dark wood cabinets and granite countertops
 Paramount Woodworking
paramount woodworking
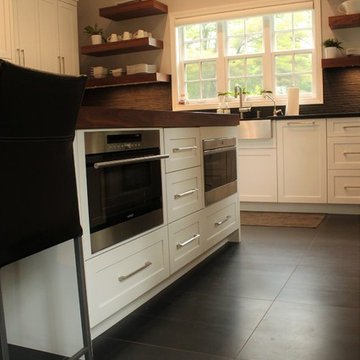
This was a custom kitchen we designed and built last year. It was an older farmhouse that was remodeled. The customer was looking for a modern farmhouse theme. We went with painted white shaker style cabinets with walnut floating shelfs and a 12 foot long 3 inch thick matching island top.
 Staged to Sell/Live LLC
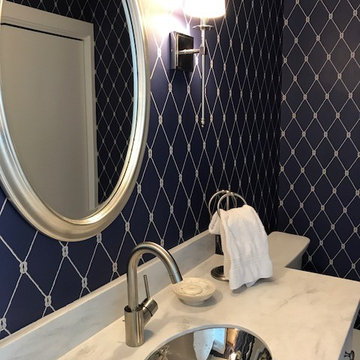
Example of a beach style bathroom design in Other with flat-panel cabinets, white cabinets, black walls, an undermount sink and quartzite countertops
 INSPERIORS, LLC
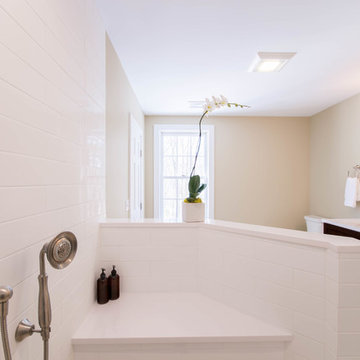
Complete Master Bath Remodel Designed by Interior Designer Nathan J. Reynolds and Installed by Wescott Building & Remodeling, LLC.
phone: (401) 234-6194 and (508) 837-3972
email: nathan@insperiors.com
www.insperiors.com
Photography Courtesy of © 2017 C. Shaw Photography.


 INSPERIORS, LLC

Complete Master Bath Remodel Designed by Interior Designer Nathan J. Reynolds and Installed by Wescott Building & Remodeling, LLC.
phone: (401) 234-6194 and (508) 837-3972
email: nathan@insperiors.com
www.insperiors.com
Photography Courtesy of © 2017 C. Shaw Photography.
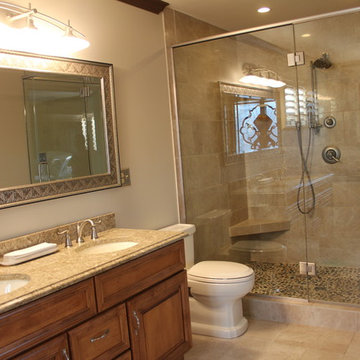
 Kitchenland
Alcove shower - mid-sized traditional 3/4 beige tile and stone tile limestone floor and beige floor alcove shower idea in Chicago with raised-panel cabinets, medium tone wood cabinets, a two-piece toilet, beige walls, an undermount sink and granite countertops
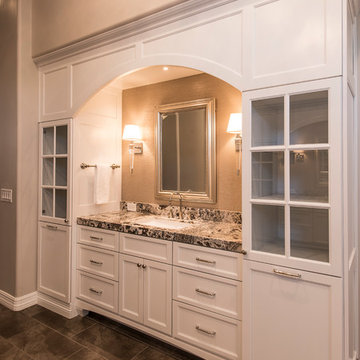
 Apollo Builders
Large transitional master porcelain tile and brown floor alcove shower photo in Phoenix with recessed-panel cabinets, white cabinets, an undermount tub, beige walls, an undermount sink, marble countertops and a hinged shower door
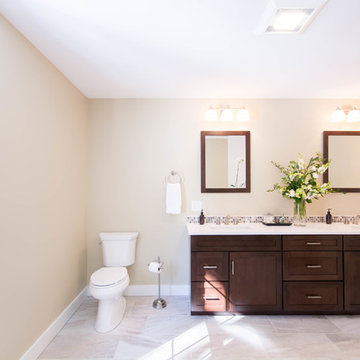 INSPERIORS, LLC
Complete Master Bath Remodel Designed by Interior Designer Nathan J. Reynolds and Installed by Wescott Building & Remodeling, LLC.
phone: (401) 234-6194 and (508) 837-3972
email: nathan@insperiors.com
www.insperiors.com
Photography Courtesy of © 2017 C. Shaw Photography.
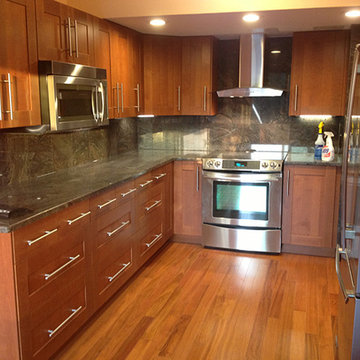
 Piacentini Constructions
Example of a mid-sized classic u-shaped medium tone wood floor and brown floor enclosed kitchen design in Boston with shaker cabinets, medium tone wood cabinets, granite countertops, brown backsplash, stone slab backsplash, stainless steel appliances, no island and brown countertops
 AE Kitchen & Bath
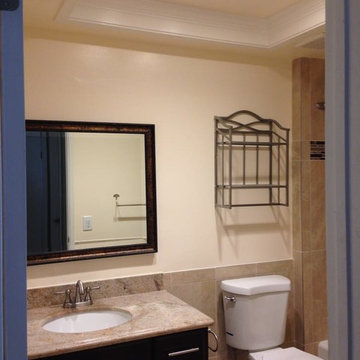
Bathroom - mid-sized transitional 3/4 brown tile and stone tile bathroom idea in San Francisco with raised-panel cabinets, black cabinets, a two-piece toilet, beige walls, an undermount sink, granite countertops and brown countertops

Sponsored
Sunbury, OH

J.Holderby - Renovations
Franklin County's Leading General Contractors - 2X Best of Houzz!
 Griffith & Sons
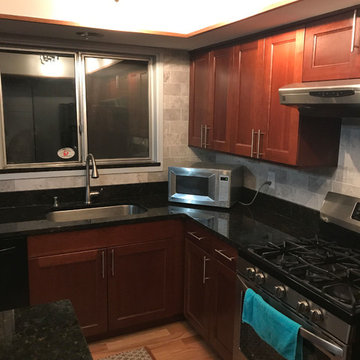
Example of a mid-sized transitional l-shaped light wood floor and brown floor enclosed kitchen design in Birmingham with an undermount sink, recessed-panel cabinets, dark wood cabinets, quartz countertops, gray backsplash, porcelain backsplash, stainless steel appliances, an island and black countertops
 Finishing Touch Custom Woodworks, Inc.
Haylee Burma
Design Coordinator
Finishing Touch Custom Woodworks, Inc.
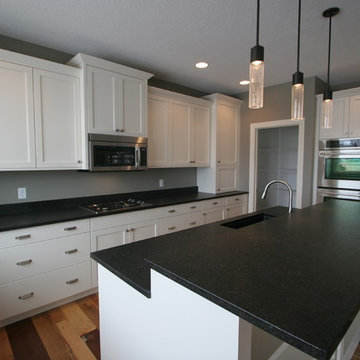
Inspiration for a mid-sized transitional u-shaped dark wood floor eat-in kitchen remodel in Chicago with an undermount sink, recessed-panel cabinets, white cabinets, granite countertops, white backsplash, ceramic backsplash, stainless steel appliances and an island
Inspiration for a mid-sized transitional u-shaped dark wood floor eat-in kitchen remodel in Chicago with an undermount sink, recessed-panel cabinets, white cabinets, granite countertops, white backsplash, ceramic backsplash, stainless steel appliances and an island
 The Affordable Kitchen Company
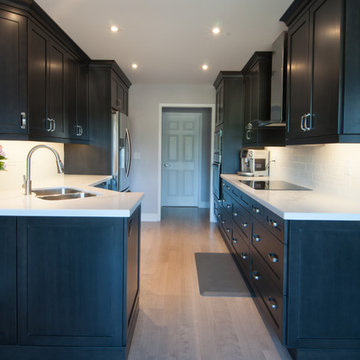
Example of a mid-sized transitional galley medium tone wood floor and brown floor enclosed kitchen design in Toronto with a double-bowl sink, shaker cabinets, dark wood cabinets, white backsplash, subway tile backsplash, stainless steel appliances, quartzite countertops and an island
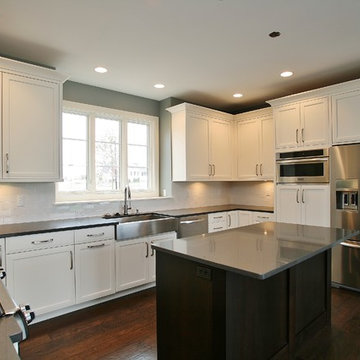 Finishing Touch Custom Woodworks, Inc.
Stainless Farmsink
Example of a mid-sized transitional u-shaped dark wood floor eat-in kitchen design in Chicago with a farmhouse sink, recessed-panel cabinets, white cabinets, granite countertops, white backsplash, subway tile backsplash, stainless steel appliances and an island
Example of a mid-sized transitional u-shaped dark wood floor eat-in kitchen design in Chicago with a farmhouse sink, recessed-panel cabinets, white cabinets, granite countertops, white backsplash, subway tile backsplash, stainless steel appliances and an island


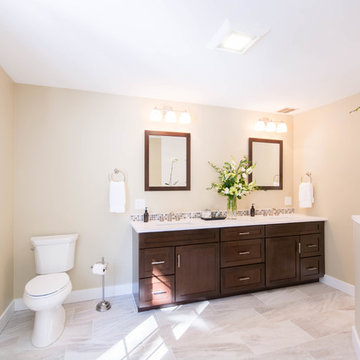 INSPERIORS, LLC
Complete Master Bath Remodel Designed by Interior Designer Nathan J. Reynolds and Installed by Wescott Building & Remodeling, LLC.
phone: (401) 234-6194 and (508) 837-3972
email: nathan@insperiors.com
www.insperiors.com
Photography Courtesy of © 2017 C. Shaw Photography.
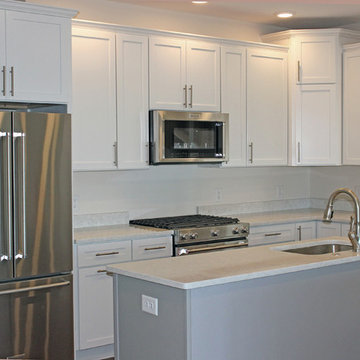
 User
UserInspiration for a mid-sized contemporary u-shaped enclosed kitchen remodel in Cleveland with an undermount sink, shaker cabinets, white cabinets, quartz countertops, an island and white countertops
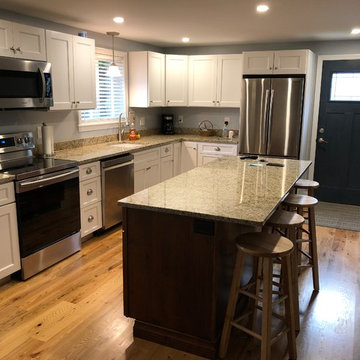
 Grunt Construction
Inspiration for a small contemporary l-shaped light wood floor and beige floor open concept kitchen remodel in Boston with an undermount sink, shaker cabinets, white cabinets, granite countertops, stainless steel appliances and an island
29