
Search results for "Brushed silver" in Home Design Ideas
 Paramount Woodworking
paramount woodworking
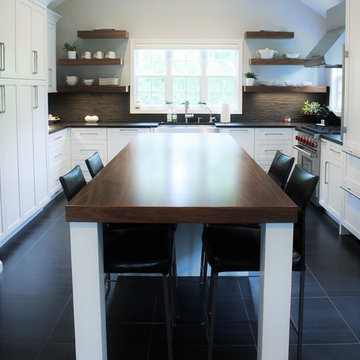
This was a custom kitchen we designed and built last year. It was an older farmhouse that was remodeled. The customer was looking for a modern farmhouse theme. We went with painted white shaker style cabinets with walnut floating shelfs and a 12 foot long 3 inch thick matching island top.
 Mark Davis Design
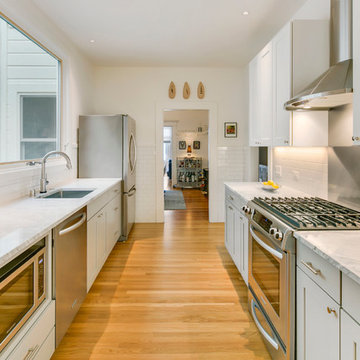
Enclosed kitchen - small contemporary galley light wood floor and brown floor enclosed kitchen idea in San Francisco with recessed-panel cabinets, gray cabinets, marble countertops, a single-bowl sink, white backsplash, subway tile backsplash, stainless steel appliances, no island and gray countertops
 Finishing Touch Custom Woodworks, Inc.
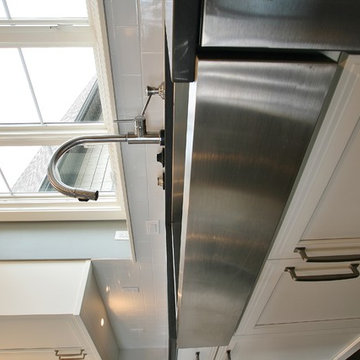
Stainless Farmsink
Example of a mid-sized transitional u-shaped dark wood floor eat-in kitchen design in Chicago with a farmhouse sink, recessed-panel cabinets, white cabinets, granite countertops, white backsplash, subway tile backsplash, stainless steel appliances and an island
Example of a mid-sized transitional u-shaped dark wood floor eat-in kitchen design in Chicago with a farmhouse sink, recessed-panel cabinets, white cabinets, granite countertops, white backsplash, subway tile backsplash, stainless steel appliances and an island
Find the right local pro for your project
 User
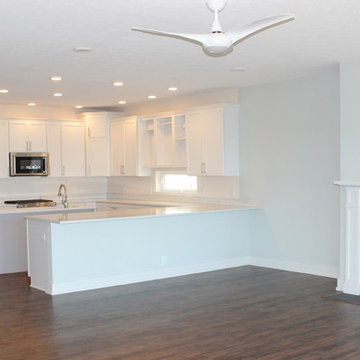
UserEnclosed kitchen - mid-sized transitional u-shaped enclosed kitchen idea in Cleveland with an undermount sink, shaker cabinets, white cabinets, quartz countertops, an island and white countertops
 The Line Construction, Inc.

Small trendy blue tile and mosaic tile powder room photo in New York with flat-panel cabinets, white cabinets, multicolored walls, an undermount sink, quartz countertops and white countertops
 Salt Creek Interior Design LLC
Deborah Walker

Example of a small trendy single-wall wet bar design in Wichita with white cabinets, an undermount sink, raised-panel cabinets, marble countertops, gray backsplash and stone tile backsplash
Example of a small trendy single-wall wet bar design in Wichita with white cabinets, an undermount sink, raised-panel cabinets, marble countertops, gray backsplash and stone tile backsplash
 Fabricators Unlimited
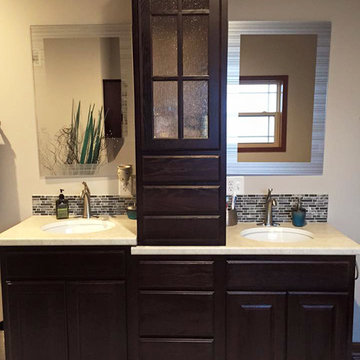
Inspiration for a mid-sized transitional master multicolored tile and matchstick tile porcelain tile bathroom remodel in Other with raised-panel cabinets, dark wood cabinets, brown walls, an undermount sink and quartz countertops

Sponsored
Sunbury, OH

J.Holderby - Renovations
Franklin County's Leading General Contractors - 2X Best of Houzz!

 Tower Nine Kitchen & Bath Remodeling
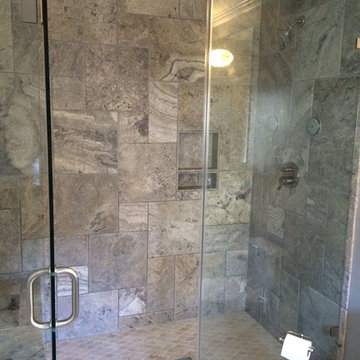
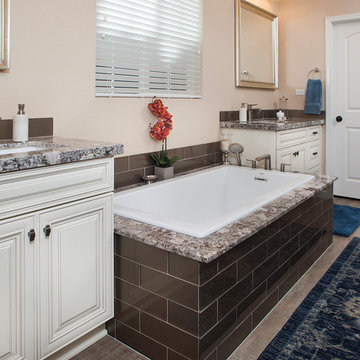
Transitional brown tile and subway tile drop-in bathtub photo in San Diego with raised-panel cabinets, white cabinets, beige walls, granite countertops and gray countertops
 Kelly Tivey Interior Design
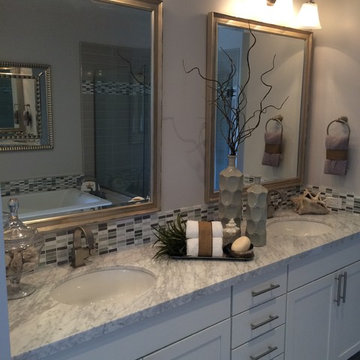
Inspiration for a mid-sized contemporary master gray tile and porcelain tile porcelain tile bathroom remodel in San Francisco with shaker cabinets, white cabinets, a one-piece toilet, gray walls, an undermount sink and marble countertops
 Paramount Woodworking
paramount woodworking
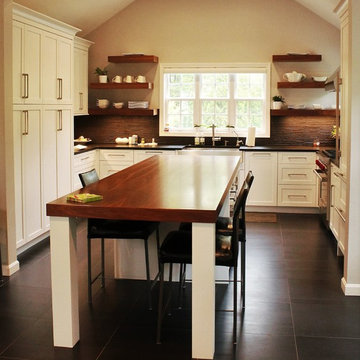
This was a custom kitchen we designed and built last year. It was an older farmhouse that was remodeled. The customer was looking for a modern farmhouse theme. We went with painted white shaker style cabinets with walnut floating shelfs and a 12 foot long 3 inch thick matching island top.
 Apollo Builders
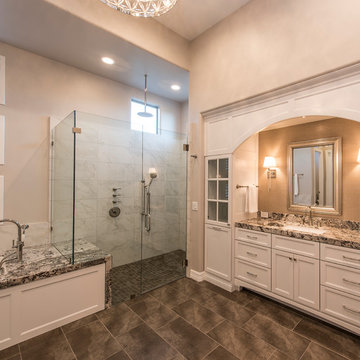
Alcove shower - large transitional master porcelain tile and brown floor alcove shower idea in Phoenix with recessed-panel cabinets, white cabinets, an undermount tub, beige walls, an undermount sink, marble countertops and a hinged shower door
 NC Countertops llc
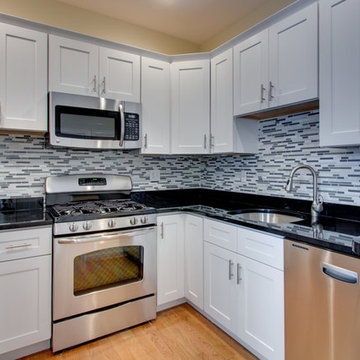
Inspiration for a mid-sized transitional l-shaped light wood floor and brown floor eat-in kitchen remodel in Raleigh with an undermount sink, shaker cabinets, white cabinets, solid surface countertops, multicolored backsplash, matchstick tile backsplash, stainless steel appliances and black countertops

Sponsored
Sunbury, OH
J.Holderby - Renovations
Franklin County's Leading General Contractors - 2X Best of Houzz!
 Horowitz & Sons Construction Inc.
Anne Molnar Photography
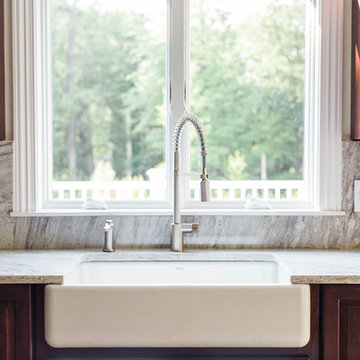
Huge elegant l-shaped ceramic tile and gray floor eat-in kitchen photo in New York with a farmhouse sink, raised-panel cabinets, dark wood cabinets, granite countertops, gray backsplash, stone slab backsplash, stainless steel appliances and an island
Huge elegant l-shaped ceramic tile and gray floor eat-in kitchen photo in New York with a farmhouse sink, raised-panel cabinets, dark wood cabinets, granite countertops, gray backsplash, stone slab backsplash, stainless steel appliances and an island
 Future Vision Remodeling
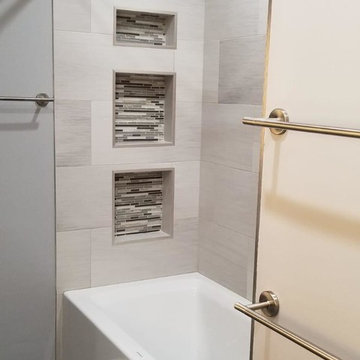
Example of a mid-sized minimalist master gray tile and porcelain tile brown floor bathroom design in San Francisco with shaker cabinets, gray cabinets, gray walls, an undermount sink, quartz countertops and white countertops
 Anthony George
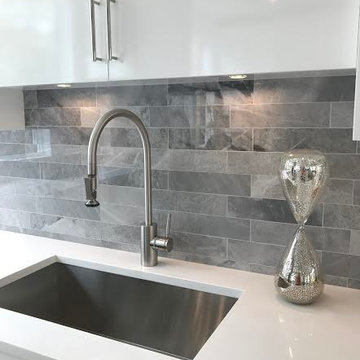
Mid-sized trendy kitchen photo in New York with an undermount sink, flat-panel cabinets, white cabinets, quartzite countertops, gray backsplash and marble backsplash
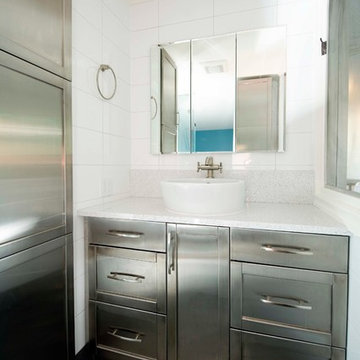 Perspective Renovations
Inspiration for a small modern 3/4 white tile and mosaic tile porcelain tile and gray floor bathroom remodel in Ottawa with shaker cabinets, a two-piece toilet, white walls, a vessel sink and quartz countertops


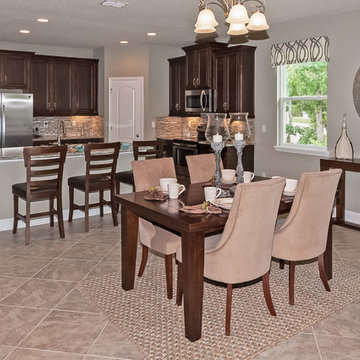
 Landon Homes
Mid-sized transitional ceramic tile and beige floor kitchen/dining room combo photo in Jacksonville with gray walls and no fireplace
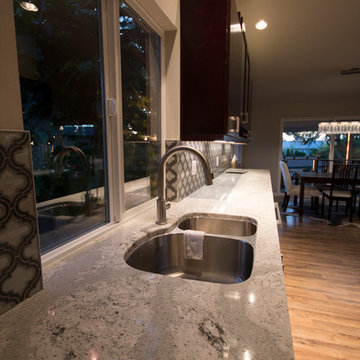
 Brittanys Design
Example of a mid-sized minimalist galley medium tone wood floor eat-in kitchen design in Seattle with an undermount sink, flat-panel cabinets, dark wood cabinets, quartz countertops, gray backsplash, glass tile backsplash, stainless steel appliances and no island
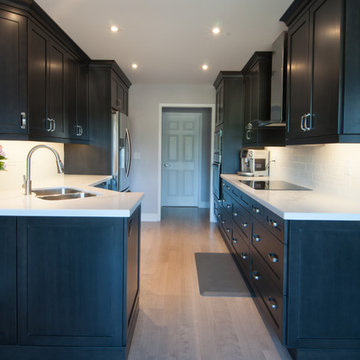
 The Affordable Kitchen Company
Example of a mid-sized transitional galley medium tone wood floor and brown floor enclosed kitchen design in Toronto with a double-bowl sink, shaker cabinets, dark wood cabinets, white backsplash, subway tile backsplash, stainless steel appliances, quartzite countertops and an island
26