
Search results for "Brushed silver" in Home Design Ideas

 VS Designs Inc.
Enclosed kitchen - small transitional u-shaped light wood floor and gray floor enclosed kitchen idea in New York with an undermount sink, shaker cabinets, white cabinets, granite countertops, beige backsplash, subway tile backsplash, stainless steel appliances, no island and beige countertops

 Clark & Co Homes
Doug Petersen Photography
Inspiration for a mid-sized timeless galley light wood floor open concept kitchen remodel in Boise with an undermount sink, shaker cabinets, gray cabinets, quartz countertops, white backsplash, stainless steel appliances and a peninsula
Inspiration for a mid-sized timeless galley light wood floor open concept kitchen remodel in Boise with an undermount sink, shaker cabinets, gray cabinets, quartz countertops, white backsplash, stainless steel appliances and a peninsula
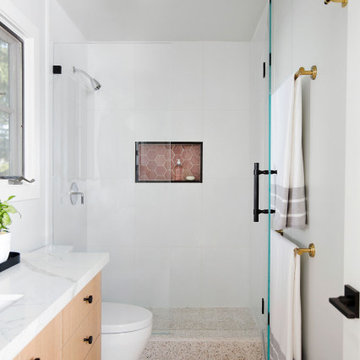
 Melinda Mandell Interior Design
This light and bright bathroom, with terrazzo floors, custom white oak vanity, white quartz countertop, matte black hardware, brass lighting, and pink moroccan tile in the shower, was created as part of a remodel for a thriving young client, who loves pink, and loves to travel!
Photography by Michelle Drewes
Find the right local pro for your project
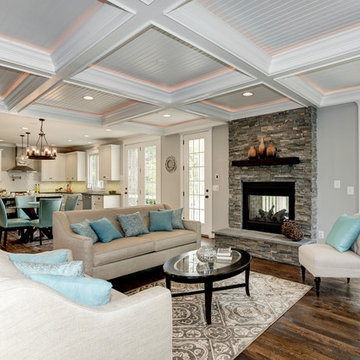
 Brush Arbor Home Construction
Inspiration for a large timeless open concept dark wood floor family room remodel in DC Metro with gray walls, a standard fireplace, a stone fireplace and no tv

 Model Remodel
Cindy Apple Photography
Example of a small transitional 3/4 gray tile alcove shower design in Seattle with an undermount sink
Example of a small transitional 3/4 gray tile alcove shower design in Seattle with an undermount sink
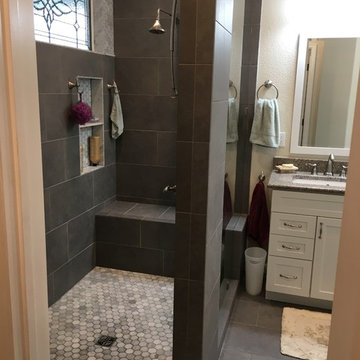
 Lowes - Castle Rock Colorado
Create walk-in shower for aging-in-place, add storage to vanity, create new clean and updated look.
Large transitional master gray tile and porcelain tile porcelain tile and gray floor bathroom photo in Denver with shaker cabinets, white cabinets, gray walls, an undermount sink, quartz countertops and gray countertops
Large transitional master gray tile and porcelain tile porcelain tile and gray floor bathroom photo in Denver with shaker cabinets, white cabinets, gray walls, an undermount sink, quartz countertops and gray countertops
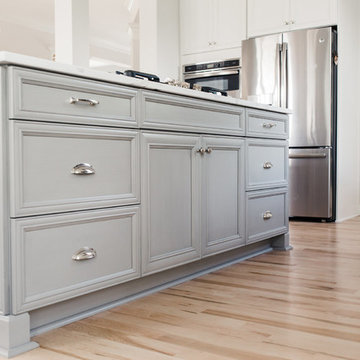
 Jilco Kitchen and Bath
Cabinetry (Eudora, Harmony Door Style, Perimeter: Bright White Finish, Island: Willow Gray with Brush Gray Glaze)
Hardware (Berenson, Polished Nickel)

Sponsored
Sunbury, OH

J.Holderby - Renovations
Franklin County's Leading General Contractors - 2X Best of Houzz!
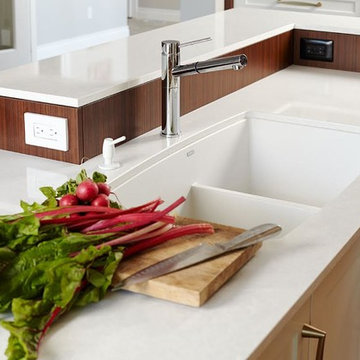
 Distinctive Designs & Cabinetry Inc.
Inspiration for a mid-sized contemporary single-wall dark wood floor and brown floor open concept kitchen remodel in Other with an undermount sink, flat-panel cabinets, dark wood cabinets, solid surface countertops, white backsplash, paneled appliances and an island

 Robin's Nest Interiors
These homeowners recently relocated from California and wanted to make this Lake Forest home their own. We furnished the large Master Bedroom with a striking collection from Lexington Home Brands. I love the faux tufting on the upholstered headboard and the painted gray finish and square brushed nickel hardware on the case pieces. I do not normally like all the pieces to match, but this room is large enough to handle it, and we mixed in other pieces to keep the room interesting. We painted the walls Sherwin Williams’ Anew Gray (SW7030). Since the windows had plantation shutters, we decided not to add window treatments, but achieved warmth with layered bedding and a soft rug underfoot in a geometric pattern. We decked out the cozy reading corner with a gorgeous chair, velvet footstool, mirrored nesting tables and floor lamp. The artwork is bold and beautiful! The unique accessories in silver tones complete the space.
This is a Master Bedroom done right. It is a soothing space with lots to keep your interest. Enjoy!
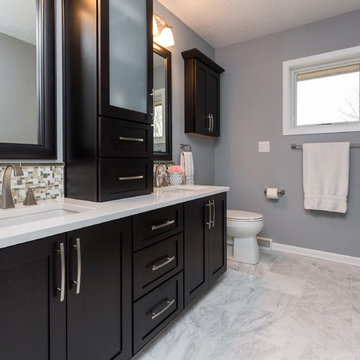
 Red House Remodeling
This master bath was enlarged and updated with contrasting finishes and luxurious accents. Espresso-stained cabinets are topped with diamond white quartz. The backsplash and shower niche are adorned with random modular mosaic tile. The curbless shower displays a rich mix of tile and a soothing pebble floor.
Pictures by Jake Boyd Photo

 collaborative interiors
Cabinet design by: Collaborative Interiors |
Kitchen design by: Beverly Bradshaw Interiors |
Remodeler: McKinney Group |
Photographer: Tom Marks Photo |
***Please visit the Houzz page of Beverly Bradshaw Interiors for any info regarding this project***


 Ferguson Bath, Kitchen & Lighting Gallery
Inspiration for a large tropical l-shaped eat-in kitchen remodel in Hawaii with an undermount sink, flat-panel cabinets, dark wood cabinets, granite countertops, blue backsplash, ceramic backsplash, stainless steel appliances and an island

Sponsored
Sunbury, OH
J.Holderby - Renovations
Franklin County's Leading General Contractors - 2X Best of Houzz!

 L Marie Interior Design
Clients' first home and there forever home with a family of four and in laws close, this home needed to be able to grow with the family. This most recent growth included a few home additions including the kids bathrooms (on suite) added on to the East end, the two original bathrooms were converted into one larger hall bath, the kitchen wall was blown out, entrying into a complete 22'x22' great room addition with a mudroom and half bath leading to the garage and the final addition a third car garage. This space is transitional and classic to last the test of time.

 Masterpiece Design Group
Black trim on windows is a must have! The white drapery compliments the black window trim in all the right ways. The soft colors in the space makes us want to relax in bed all day. Studio KW Photography
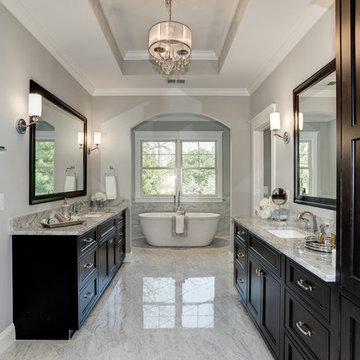 Brush Arbor Home Construction
Inspiration for a large timeless master gray tile and stone tile marble floor freestanding bathtub remodel in DC Metro with an undermount sink, recessed-panel cabinets, dark wood cabinets, marble countertops and gray walls
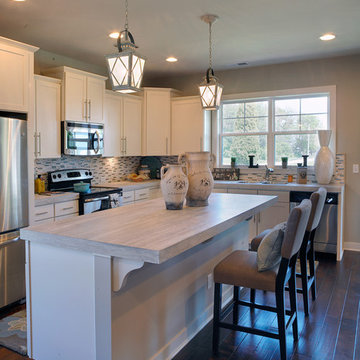
 Jagoe Homes Inc.
Jagoe Homes, Inc.
Project: Paradise Garden Estates, Teak Model Home.
Location: Evansville, Indiana. Site: PGE 1.
Mid-sized transitional l-shaped open concept kitchen photo in Other with shaker cabinets, white cabinets, laminate countertops, stainless steel appliances, an island and a drop-in sink
Mid-sized transitional l-shaped open concept kitchen photo in Other with shaker cabinets, white cabinets, laminate countertops, stainless steel appliances, an island and a drop-in sink

Sponsored
Columbus, OH

Wannemacher Interiors
Customized Award-Winning Interior Design Solutions in Franklin Cnty OH

 Caves Kitchens
This peninsula is the perfect size for a couple sitting places and the design allows for more surface area when working and storage space underneath.
The three pendant lights above provide additional lighting and the sleek silver matches the cabinetry's hardware.
-Allison Caves, CKD
Caves Kitchens

 Mahoney Architects & Interiors
Small elegant medium tone wood floor powder room photo in San Francisco with a pedestal sink, a two-piece toilet, gray walls and white cabinets
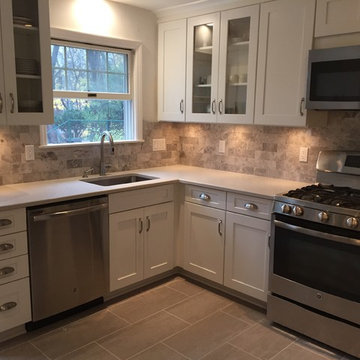
 Estate Cabinetry
This kitchen was beautifully designed in Waypoint Living Spaces Cabinetry. The 650F Linen paint. The backsplash is Tundra grey 3x6". Countertop is caesarstones london grey. The Floor tile is metropolis cloud.
All finished expcet for appliances were supplied by Estate Cabinetry
42