
Search results for "Brushed silver" in Home Design Ideas


 TKS Design Group
Free ebook, Creating the Ideal Kitchen. DOWNLOAD NOW
Collaborations are typically so fruitful and this one was no different. The homeowners started by hiring an architect to develop a vision and plan for transforming their very traditional brick home into a contemporary family home full of modern updates. The Kitchen Studio of Glen Ellyn was hired to provide kitchen design expertise and to bring the vision to life.
The bamboo cabinetry and white Ceasarstone countertops provide contrast that pops while the white oak floors and limestone tile bring warmth to the space. A large island houses a Galley Sink which provides a multi-functional work surface fantastic for summer entertaining. And speaking of summer entertaining, a new Nana Wall system — a large glass wall system that creates a large exterior opening and can literally be opened and closed with one finger – brings the outdoor in and creates a very unique flavor to the space.
Matching bamboo cabinetry and panels were also installed in the adjoining family room, along with aluminum doors with frosted glass and a repeat of the limestone at the newly designed fireplace.
Designed by: Susan Klimala, CKD, CBD
Photography by: Carlos Vergara
For more information on kitchen and bath design ideas go to: www.kitchenstudio-ge.com
 Morey Remodeling Group
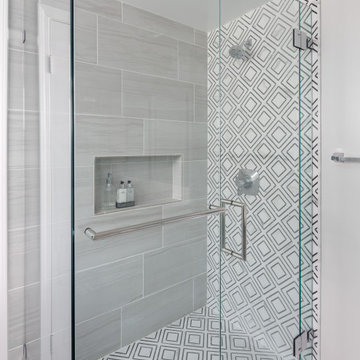
Master bathroom remodel in Seal Beach, CA. Accent shower wall and floor tile is Calacatta Labrinto Porcelain Mosaic. Shower wall field tile is Georgette Light porcelain 12”x24” tile.
Find the right local pro for your project
 Perfect Touch Interiors
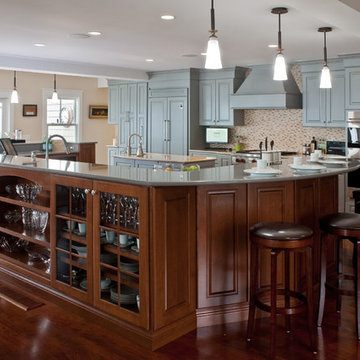
Large modern kitchen with all amenities and appliance for the gourmet chef of the house. Multiple islands, dry ball, and breakfast bar with round wooden swivel stools. Mixed cabinet styles and mixed finishes with silestone countertops.
 Alair Homes Plano

Bathroom - mid-sized transitional 3/4 gray tile and subway tile porcelain tile bathroom idea in Dallas with an undermount sink, raised-panel cabinets, white cabinets, solid surface countertops, a two-piece toilet and gray walls
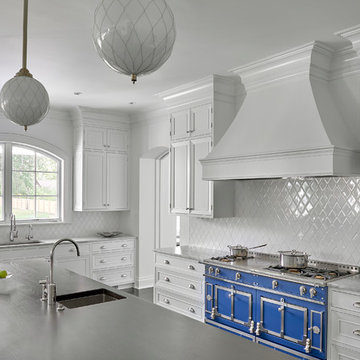
 Lauren Coburn LLC
Inspiration for a large modern u-shaped dark wood floor and black floor eat-in kitchen remodel in Chicago with an undermount sink, beaded inset cabinets, white cabinets, marble countertops, white backsplash, ceramic backsplash, colored appliances, an island and gray countertops
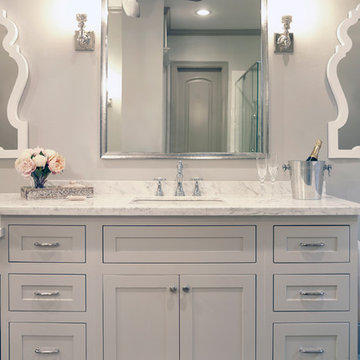
 Pamela Hope Designs
Inspiration for a large transitional master gray tile, white tile and ceramic tile porcelain tile bathroom remodel in Houston with shaker cabinets, beige cabinets, beige walls, an undermount sink and quartzite countertops

Sponsored
Sunbury, OH

J.Holderby - Renovations
Franklin County's Leading General Contractors - 2X Best of Houzz!
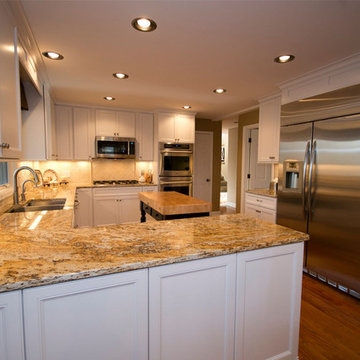
 Highrock Design.Build.Remodel
Example of a mid-sized classic u-shaped medium tone wood floor eat-in kitchen design in Omaha with a double-bowl sink, recessed-panel cabinets, white cabinets, granite countertops, beige backsplash, porcelain backsplash, stainless steel appliances and an island
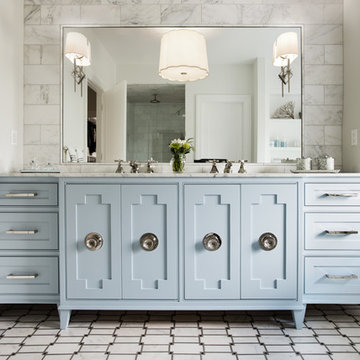

 Edwards Interiors and Design, LLC
Photos by: Tiffany Edwards

Inspiration for a small timeless powder room remodel in Houston with an undermount sink, furniture-like cabinets, marble countertops, gray cabinets and white countertops
Inspiration for a small timeless powder room remodel in Houston with an undermount sink, furniture-like cabinets, marble countertops, gray cabinets and white countertops
 Spazio LA
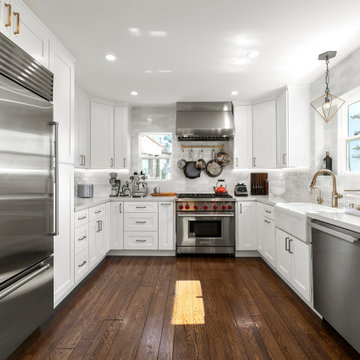
This newly remodeled kitchen is a fresh spin to a traditional Spanish home design. All cabinets are shaker white semi-custom and we installed two custom walnut shelves for a more open wall concept. Undercabinet LED strip lights add a nice touch to the overall space.
The counter-tops are From Vadara - Laneve Nuovo and the backsplash is white sub-way glazed. The farm white clay sink compliments the overall look of the kitchen.
All appliances are Wolf , Sub-Zero in stainless steel and plumbing and cabinet's hardware are brushed bronze

 DreamMaker Bath & Kitchen
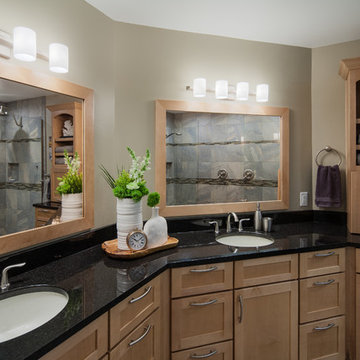
A once white master bath straight from the 1990s, the Ayer's Rock Master Bath is now a thing of modern beauty. The transitional style features maple Medallion cabinetry with a simple frame and brushed nickle arched handles. Black pearl granite countertops feature undermount sinks and Delta's Lahara line faucets. Beige and grey mingle in a beautiful porcelain rendition of natural, Ayer's Rock stone that covers the floor and climbs the walls of the master shower. Fred Golden Photography©

Sponsored
Sunbury, OH
J.Holderby - Renovations
Franklin County's Leading General Contractors - 2X Best of Houzz!

 Brush Arbor Home Construction
Open concept kitchen - large craftsman l-shaped dark wood floor open concept kitchen idea in DC Metro with a drop-in sink, flat-panel cabinets, white cabinets, granite countertops, white backsplash, subway tile backsplash, stainless steel appliances and an island
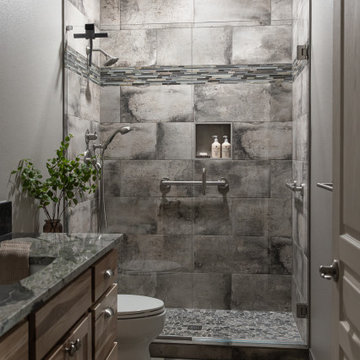
 JDI Construction NW
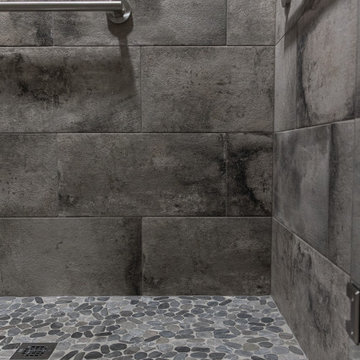
"Indulge in the epitome of elegance with a luxury grey-tiled shower in this sophisticated bathroom. The focal point is a stunning wood vanity adorned with chic grey countertops, adding a touch of timeless beauty to your space."
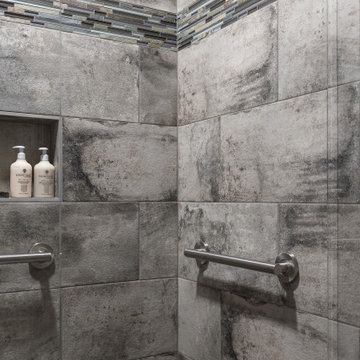 JDI Construction NW
"Indulge in the epitome of elegance with a luxury grey-tiled shower in this sophisticated bathroom. The focal point is a stunning wood vanity adorned with chic grey countertops, adding a touch of timeless beauty to your space."
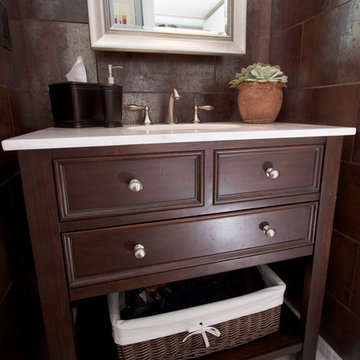
 Studio KZ- Architecture
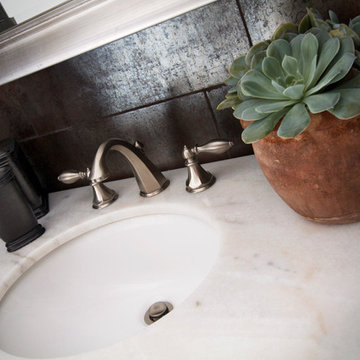
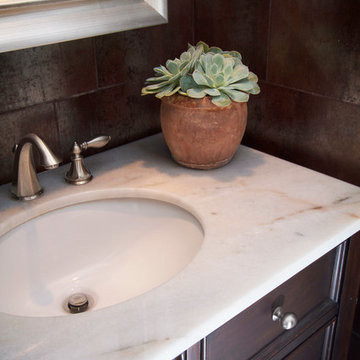
A free standing dark wood vanity replaced the outdated built in original. The space around the vanity was then tiled with a dramatic brown iridescent tile on the walls, and carerra marble on the floor to match the quartz countertop. The finished look was pulled together with a custom silver gilt medicine cabinet, and brushed nickel hardware.
Sponsored
Sunbury, OH
J.Holderby - Renovations
Franklin County's Leading General Contractors - 2X Best of Houzz!
 Studio KZ- Architecture
A free standing dark wood vanity replaced the outdated built in original. The space around the vanity was then tiled with a dramatic brown iridescent tile on the walls, and carerra marble on the floor to match the quartz countertop. The finished look was pulled together with a custom silver gilt medicine cabinet, and brushed nickel hardware.
 JDI Construction NW
"Indulge in the epitome of elegance with a luxury grey-tiled shower in this sophisticated bathroom. The focal point is a stunning wood vanity adorned with chic grey countertops, adding a touch of timeless beauty to your space."
 Studio KZ- Architecture
A free standing dark wood vanity replaced the outdated built in original. The space around the vanity was then tiled with a dramatic brown iridescent tile on the walls, and carerra marble on the floor to match the quartz countertop. The finished look was pulled together with a custom silver gilt medicine cabinet, and brushed nickel hardware.
41