
Search results for "Brushed silver" in Home Design Ideas
 Sandra Hambley
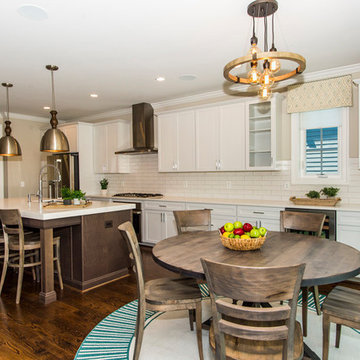
Dining room table with a custom brushed silver base and chairs featuring stain resistant Sunbrella fabric seats.
Small transitional dark wood floor kitchen/dining room combo photo in DC Metro with beige walls
Small transitional dark wood floor kitchen/dining room combo photo in DC Metro with beige walls
 IMPROVE or MOVE
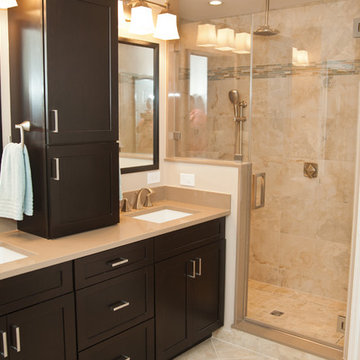
Example of a mid-sized transitional master beige tile and porcelain tile ceramic tile alcove shower design in New York with shaker cabinets, dark wood cabinets, a one-piece toilet, beige walls, an undermount sink and solid surface countertops
 Inspired by Design, LLC
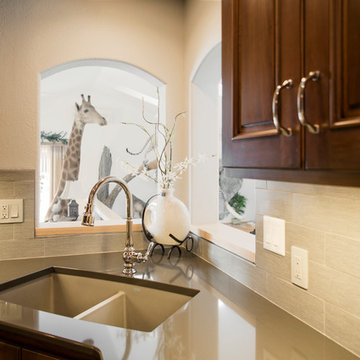
Inspiration for a mid-sized transitional u-shaped dark wood floor and brown floor eat-in kitchen remodel in Other with recessed-panel cabinets, dark wood cabinets, granite countertops, gray backsplash, subway tile backsplash, stainless steel appliances, an island and multicolored countertops
Find the right local pro for your project
 LA Dwelling Inc
Mario Peixoto Photography
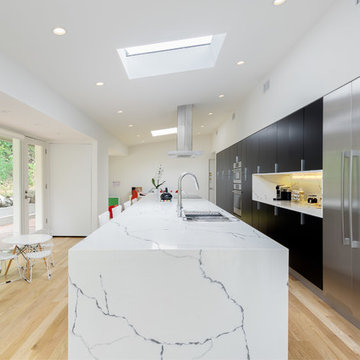
Open concept kitchen - large contemporary single-wall light wood floor and brown floor open concept kitchen idea in Los Angeles with an undermount sink, flat-panel cabinets, black cabinets, quartz countertops, white backsplash, stone slab backsplash, stainless steel appliances, an island and white countertops
Open concept kitchen - large contemporary single-wall light wood floor and brown floor open concept kitchen idea in Los Angeles with an undermount sink, flat-panel cabinets, black cabinets, quartz countertops, white backsplash, stone slab backsplash, stainless steel appliances, an island and white countertops
 Drapes & More Interiors

Inspiration for a mid-sized coastal formal and enclosed carpeted and blue floor living room remodel in San Francisco with beige walls, no fireplace and no tv
 Woodwright Custom Builders LLC
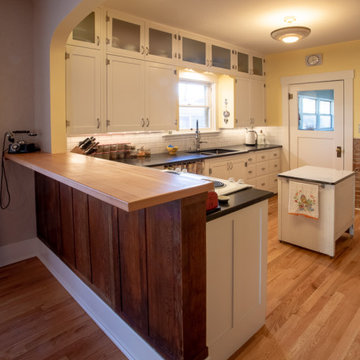
Looking southeast, post remodel, what had been a bank of cabinets is now the main path through the kitchen. The stove has been relocated to the north with its back against the new bar. The face of bar is made from salvaged fir sliding door panels that had been stored in the home's basement from its original construction. The fir floor of the kitchen has been removed and replaced with oak to match the dining room and living room. The fir was salvaged for use as the countertop of the bar and pantry. The original exhaust fan was removed and replaced with a Zephyr island exhaust with built-in LED lights visible above the stove. The faux wood countertop and backsplash have been replaced with "Absolute Black" granite with a honed finish and Daltile 3" x 6" bright white subway tile. Combination power/led light strips were installed under the cabinets. A moveable island (antique enamel topped cabinet) serves as a landing spot and work surface. The center panels of the upper row of cabinets have been replaced with "mistlite" obscure glass. All of the cabinet pulls have been replaced with Van Dyke Restorers brushed silver "bow" handles. The hinges on the under-counter cabinets are new House of Antique Hardware 2-1/2" half-surface hinges to match the original ornamental butt hinges. The shape of the arched wall between the kitchen and dining room matches the wall between the dining room and living room. The curtain under the counter hides the space a dishwasher would go.
 Nomad Remodeling & Outdoors

This modern kitchen remodeling project is a testament to both style and functionality. A sleek and timeless grey subway tile backsplash, complemented by light grey accent walls, sets the stage for contemporary cooking. Ample storage is provided by pristine white shaker cabinets adorned with brushed silver hardware, while multiple quartz countertops offer generous workspace. A welcoming bar area invites friends and family to sit and chat while meals are prepared, and the white appliances seamlessly integrate with the cabinetry. The thoughtful layout ensures that every aspiring chef enjoys easy access to every element, making this kitchen a true culinary haven in Fort Worth.

Sponsored
Sunbury, OH

J.Holderby - Renovations
Franklin County's Leading General Contractors - 2X Best of Houzz!
 Maximus Development Inc.
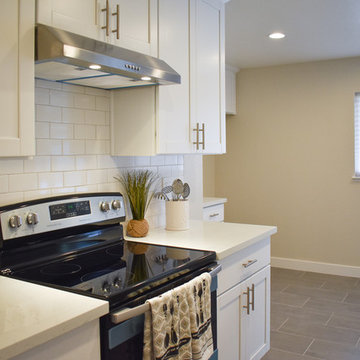
Enclosed kitchen - mid-sized transitional galley porcelain tile and brown floor enclosed kitchen idea in Sacramento with an undermount sink, shaker cabinets, white cabinets, quartz countertops, white backsplash, subway tile backsplash, no island and white countertops
 Luxury Kitchen & Bath
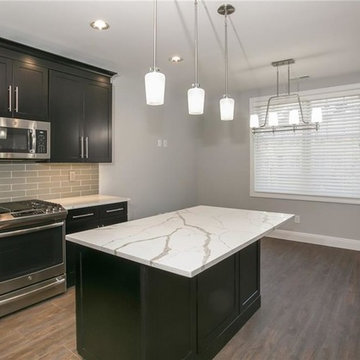
Inspiration for a mid-sized contemporary u-shaped porcelain tile and brown floor eat-in kitchen remodel in New York with a farmhouse sink, shaker cabinets, black cabinets, quartzite countertops, gray backsplash, subway tile backsplash, stainless steel appliances, an island and white countertops
 E L S Home Builders Inc.
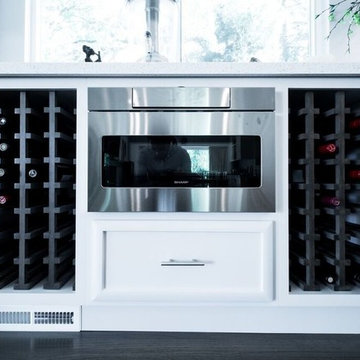
Mid-sized transitional u-shaped medium tone wood floor and brown floor seated home bar photo in San Francisco with an undermount sink, recessed-panel cabinets, white cabinets, quartz countertops and white countertops
 Quick Qabinets
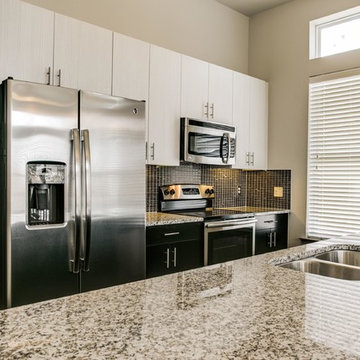
Example of a mid-sized transitional single-wall eat-in kitchen design in Houston with a double-bowl sink, flat-panel cabinets, black cabinets, granite countertops, black backsplash, glass tile backsplash, stainless steel appliances and an island
 Tracy Tesmer Design Remodeling
Whole Home Upgrade
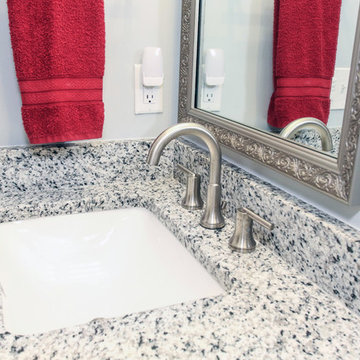
Alcove shower - mid-sized transitional 3/4 beige tile and porcelain tile porcelain tile and gray floor alcove shower idea in Atlanta with raised-panel cabinets, white cabinets, a two-piece toilet, blue walls, an undermount sink, granite countertops and a hinged shower door
Alcove shower - mid-sized transitional 3/4 beige tile and porcelain tile porcelain tile and gray floor alcove shower idea in Atlanta with raised-panel cabinets, white cabinets, a two-piece toilet, blue walls, an undermount sink, granite countertops and a hinged shower door
 Jennifer Busler Interiors, LLC
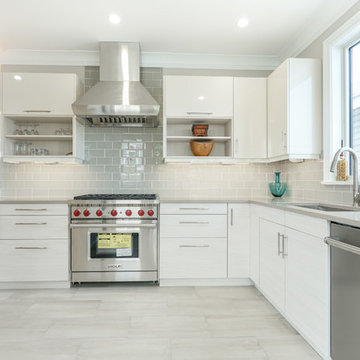
Mid-sized trendy l-shaped porcelain tile and gray floor eat-in kitchen photo in Philadelphia with an undermount sink, flat-panel cabinets, white cabinets, quartz countertops, gray backsplash, subway tile backsplash, stainless steel appliances and a peninsula

Sponsored
Sunbury, OH
J.Holderby - Renovations
Franklin County's Leading General Contractors - 2X Best of Houzz!
 Kitchen Solvers of Southwest Florida

Large transitional l-shaped ceramic tile and beige floor dedicated laundry room photo in Miami with an undermount sink, recessed-panel cabinets, white cabinets, quartz countertops, beige walls, a side-by-side washer/dryer and brown countertops
 Century Stair Company
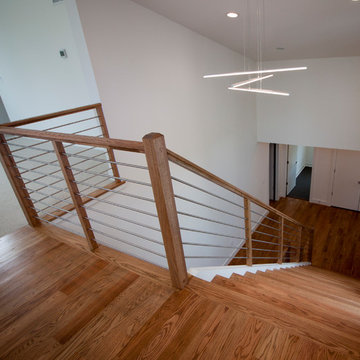
This project blends warm wood with industrial style concepts for a result that transcends typical modern minimalism. Created with a visionary architect and builder, the four-level structure features thick solid oak treads with extended noses that float against finished poplar stringers. Open risers preserve light flow from the adjacent wall of windows.
A horizontal stainless steel rod balustrade system flows from the lower-level recreation room to the fourth-level rooftop deck, creating visual continuity across the home's entire vertical span. The geometric design echoes custom millwork throughout the residence and connects the chef's kitchen and family room while celebrating natural light at every level.
1976-2026 © Century Stair Company
 Tracy Tesmer Design Remodeling
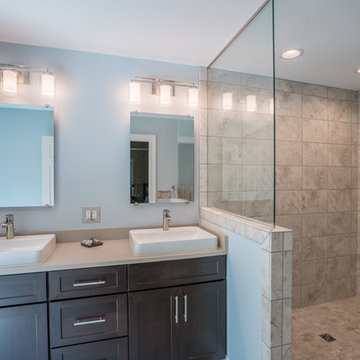
Master Bathroom with glass enclosed walk in shower
Inspiration for a mid-sized transitional master beige tile and porcelain tile beige floor and porcelain tile bathroom remodel in Atlanta with dark wood cabinets, blue walls, a vessel sink, beige countertops, shaker cabinets and quartz countertops
Inspiration for a mid-sized transitional master beige tile and porcelain tile beige floor and porcelain tile bathroom remodel in Atlanta with dark wood cabinets, blue walls, a vessel sink, beige countertops, shaker cabinets and quartz countertops
 Bath, Kitchen and Tile Center

Inspiration for a mid-sized transitional master white tile and marble tile dark wood floor and brown floor alcove shower remodel in Wilmington with raised-panel cabinets, gray cabinets, a two-piece toilet, gray walls, a drop-in sink, quartz countertops, a hinged shower door and white countertops


 After Paint, LLC

Dedicated laundry room - large traditional u-shaped medium tone wood floor and brown floor dedicated laundry room idea in Other with raised-panel cabinets, white cabinets, yellow walls and a side-by-side washer/dryer
 Integrity Home Builders
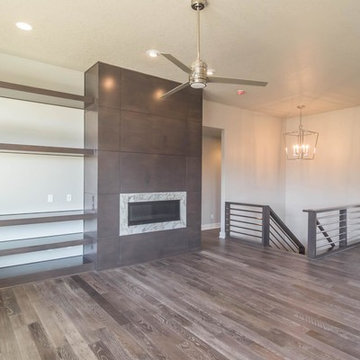
Inspiration for a mid-sized transitional open concept medium tone wood floor living room remodel in Other with gray walls, a ribbon fireplace and a tile fireplace
 E L S Home Builders Inc.
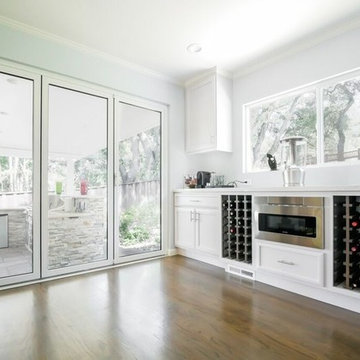
Mid-sized transitional u-shaped medium tone wood floor and brown floor seated home bar photo in San Francisco with an undermount sink, white cabinets, quartz countertops, white countertops and recessed-panel cabinets
68