
Search results for "Brushed silver" in Home Design Ideas
 Tracy Tesmer Design Remodeling
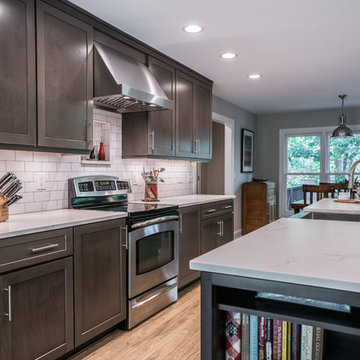
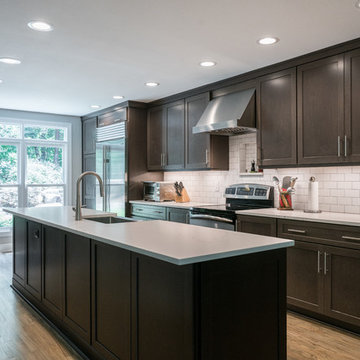
Modern Kitchen with Coffee Bar
Mid-sized transitional single-wall light wood floor and brown floor eat-in kitchen photo in Atlanta with a farmhouse sink, dark wood cabinets, white backsplash, stainless steel appliances, an island, white countertops, shaker cabinets, solid surface countertops and subway tile backsplash
Mid-sized transitional single-wall light wood floor and brown floor eat-in kitchen photo in Atlanta with a farmhouse sink, dark wood cabinets, white backsplash, stainless steel appliances, an island, white countertops, shaker cabinets, solid surface countertops and subway tile backsplash
 Jungle Woodwork LLC
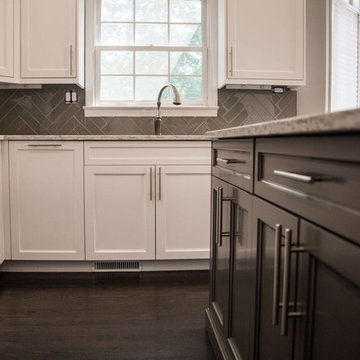
Eat-in kitchen - mid-sized transitional l-shaped dark wood floor and brown floor eat-in kitchen idea in Atlanta with an undermount sink, shaker cabinets, white cabinets, granite countertops, brown backsplash, ceramic backsplash, an island and multicolored countertops
 Mill Valley Kitchens
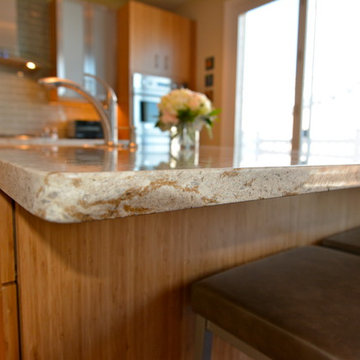
Beautifully renovated contemporary kitchen in Baltimore Inner Harbor featuring slab door and drawer fronts from Ultracraft Cabinetry in natural bamboo. Cool brushed silver hardware plays off the warmth of the bamboo cabinets. An expansive island offers generous seating, as well as hidden storage. Accessories throughout give the chef easy access to essentials, while keeping the work space clutter-free.
Find the right local pro for your project
 Tracy Tesmer Design Remodeling
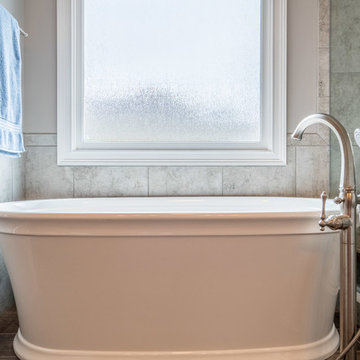
Master bathroom with double vanity, tub, and walk in shower.
Example of a large classic master multicolored tile brown floor bathroom design in Atlanta with a hinged shower door and gray walls
Example of a large classic master multicolored tile brown floor bathroom design in Atlanta with a hinged shower door and gray walls
 Tracy Tesmer Design Remodeling
Modern Kitchen with Coffee Bar
Example of a mid-sized transitional single-wall light wood floor and brown floor eat-in kitchen design in Atlanta with a farmhouse sink, dark wood cabinets, white backsplash, stainless steel appliances, an island, white countertops, shaker cabinets, solid surface countertops and subway tile backsplash
Example of a mid-sized transitional single-wall light wood floor and brown floor eat-in kitchen design in Atlanta with a farmhouse sink, dark wood cabinets, white backsplash, stainless steel appliances, an island, white countertops, shaker cabinets, solid surface countertops and subway tile backsplash
 home identity
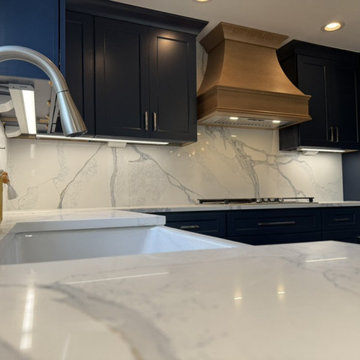
This remodel brings a bold yet elegant look to the heart of the home. We installed brand-new navy blue cabinets paired with a wood-tone hood and open shelves, creating a beautiful contrast of modern and natural elements. The countertops and full-height quartz Serenity Blue backsplash make a striking statement, extending all the way to the ceiling for a seamless finish. Brushed silver hardware adds the perfect touch of shine against the deep blue cabinetry, while a new farmhouse sink completes the space with both style and functionality.
 Decorating Den Interiors-Barbara Tabak
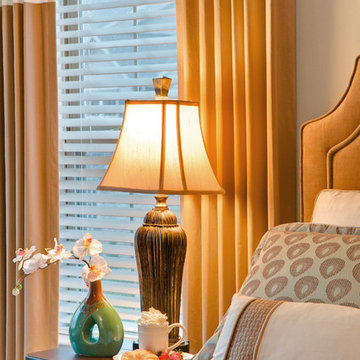
The client’s goal for this makeover was to create a clean style with a contemporary vibe in her cold empty bedroom. The client’s main focus for the design was to block the morning sun that woke her up long before she wanted to begin her day.
Problem(s) addressed:
The room was void of furnishings, bedding and accessories. The décor consisted of a mattress, box spring, jewelry chest and an old comforter, and therefore had no inspirational piece from which to begin the design. We were literally starting from scratch. As for the morning sun dilemma, I was excited to come up with a better solution to the sun challenge than her temporary solution of stacking towels in the arch window.
Solution provided:
Furnishings were the first priority. Rich espresso-stained contemporary dresser, gentleman’s chest and nightstands began the design. Next, a leopard print upholstered chaise was selected to sit in front of the double arched window providing a place to read, work on a laptop, and listen to music or just lounge. Two faux leather ottomans were selected to perch at the end of the bed.
Custom bedding and color scheme was next on the list. The client had requested a restful color palette, which fell into place when we found the perfect heather-gray, gold and cream hued bed ensemble. With the bedding selected, a coordinating wall paint and gold velvet fabric was chosen for the upholstered headboard.
To solve the clients early morning wake up call, traversing draperies that are installed above the window arch were designed to shut out the morning sun. The inverted French pleat draperies, with their color block design, enhance the room’s clean contemporary style. Brushed silver hardware with cracked crystal finials coordinated the furniture hardware and added a touch of sophistication.
Finally, a combination of elegant lighting, mixed media art, an area rug and accessories finish the room’s contemporary design.


 Nomad Remodeling & Outdoors

This modern kitchen remodeling project is a testament to both style and functionality. A sleek and timeless grey subway tile backsplash, complemented by light grey accent walls, sets the stage for contemporary cooking. Ample storage is provided by pristine white shaker cabinets adorned with brushed silver hardware, while multiple quartz countertops offer generous workspace. A welcoming bar area invites friends and family to sit and chat while meals are prepared, and the white appliances seamlessly integrate with the cabinetry. The thoughtful layout ensures that every aspiring chef enjoys easy access to every element, making this kitchen a true culinary haven in Fort Worth.
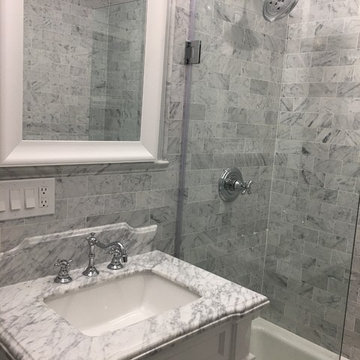
 llors
llorsBathroom - small traditional white tile and marble tile marble floor bathroom idea in New York with shaker cabinets, white cabinets, a two-piece toilet, gray walls, an undermount sink and marble countertops
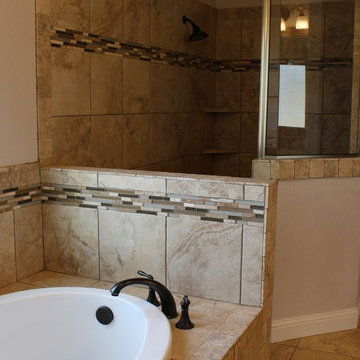
 Premier Homes
Mid-sized elegant master beige tile and ceramic tile ceramic tile bathroom photo in Dallas with beige walls
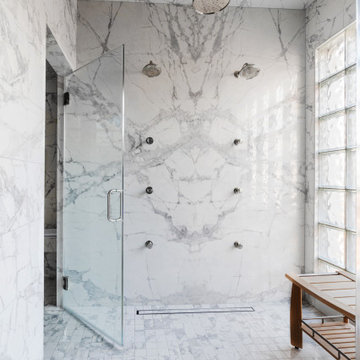
 Chairma Design Group
Photography by Analicia Herrmann
Inspiration for a transitional bathroom remodel in Houston
Inspiration for a transitional bathroom remodel in Houston
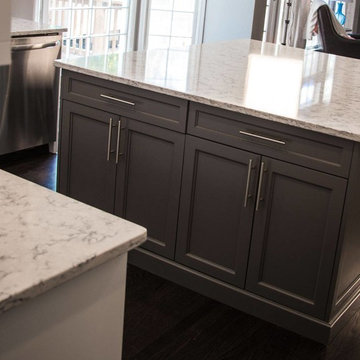 Jungle Woodwork LLC
Example of a mid-sized transitional l-shaped dark wood floor and brown floor eat-in kitchen design in Atlanta with an undermount sink, shaker cabinets, white cabinets, granite countertops, brown backsplash, ceramic backsplash, an island and multicolored countertops
 Jennifer Busler Interiors, LLC
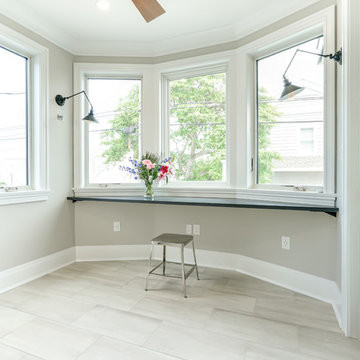
Example of a mid-sized trendy l-shaped porcelain tile and gray floor eat-in kitchen design in Philadelphia with an undermount sink, flat-panel cabinets, white cabinets, quartz countertops, gray backsplash, subway tile backsplash, stainless steel appliances and a peninsula

Sponsored
Sunbury, OH

J.Holderby - Renovations
Franklin County's Leading General Contractors - 2X Best of Houzz!
 Nomad Remodeling & Outdoors
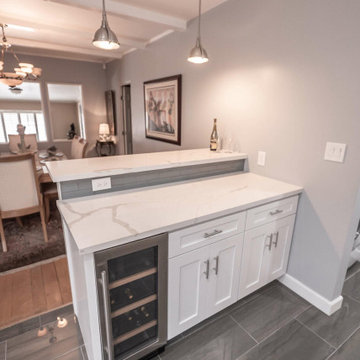
This modern kitchen remodeling project is a testament to both style and functionality. A sleek and timeless grey subway tile backsplash, complemented by light grey accent walls, sets the stage for contemporary cooking. Ample storage is provided by pristine white shaker cabinets adorned with brushed silver hardware, while multiple quartz countertops offer generous workspace. A welcoming bar area invites friends and family to sit and chat while meals are prepared, and the white appliances seamlessly integrate with the cabinetry. The thoughtful layout ensures that every aspiring chef enjoys easy access to every element, making this kitchen a true culinary haven in Fort Worth.
 Lux Construction Group & Custom Cabinetry
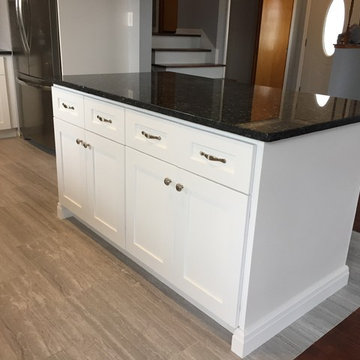
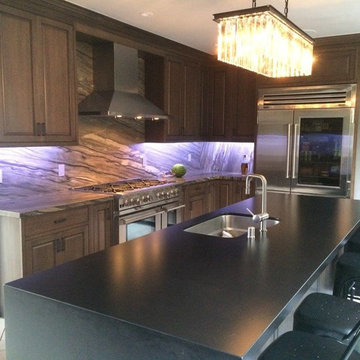
Example of a mid-sized classic u-shaped light wood floor and gray floor eat-in kitchen design in Phoenix with an undermount sink, recessed-panel cabinets, white cabinets, granite countertops, white backsplash, ceramic backsplash, stainless steel appliances, an island and black countertops
 Wright Jenkins Home Design
©Energy Smart Home Plans, LLC, ©Aaron Bailey Photography, GW Robinson Homes

Small arts and crafts beige tile and ceramic tile travertine floor bathroom photo in Orlando with an undermount sink, raised-panel cabinets, medium tone wood cabinets, granite countertops, a one-piece toilet and beige walls
Small arts and crafts beige tile and ceramic tile travertine floor bathroom photo in Orlando with an undermount sink, raised-panel cabinets, medium tone wood cabinets, granite countertops, a one-piece toilet and beige walls

 Georgia Custom Construction
Eat-in kitchen - mid-sized transitional u-shaped concrete floor and beige floor eat-in kitchen idea in Atlanta with an undermount sink, glass-front cabinets, blue cabinets, quartzite countertops, multicolored backsplash, ceramic backsplash, stainless steel appliances, a peninsula and white countertops


 Staging That Sells
Joel Marion Photography
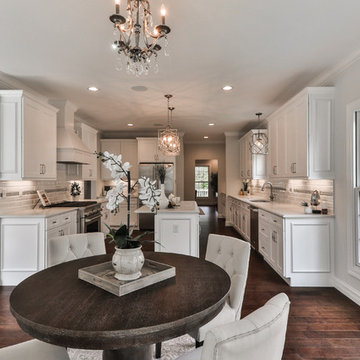
Mid-sized transitional u-shaped dark wood floor and brown floor eat-in kitchen photo in St Louis with recessed-panel cabinets, white cabinets, quartzite countertops, white backsplash, subway tile backsplash, stainless steel appliances, an island and white countertops
Mid-sized transitional u-shaped dark wood floor and brown floor eat-in kitchen photo in St Louis with recessed-panel cabinets, white cabinets, quartzite countertops, white backsplash, subway tile backsplash, stainless steel appliances, an island and white countertops

 Kirkendall Design

Mid-sized transitional single-wall porcelain tile and beige floor kitchen pantry photo in Other with raised-panel cabinets, gray cabinets, granite countertops, metallic backsplash, metal backsplash, stainless steel appliances and two islands
69