
Search results for "Brushed silver" in Home Design Ideas

 Cabinets & Such
Cabinetry by Urban Effects in "Woodgate" brushed linen finish. Antique Silver cabinet hardware by Jeffrey Alexander. Photo by Dave Clark Real Estate Photography

 Sub-Zero, Wolf, and Cove
Maximize every square inch of your space with Sub-Zero, Wolf, and Cove. With a vast array of appliance sizes, styles, fits, and configurations available, there’s virtually no kitchen the refrigeration, cooking, and dishwashing specialists can’t equip. Discover fresher foods, precision cooking, and spotless dishes with Sub-Zero, Wolf, and Cove.

 Classic Interiors
store photo
Living room - large eclectic formal medium tone wood floor living room idea in Baltimore with brown walls
Living room - large eclectic formal medium tone wood floor living room idea in Baltimore with brown walls
Find the right local pro for your project

 Cabinets & Granite Solutions, LLC
Example of a mid-sized beach style single-wall medium tone wood floor and gray floor kitchen design with an undermount sink, shaker cabinets, white cabinets, granite countertops, stainless steel appliances, an island and white countertops

 Spaces Renewed
This is a his and hers vanity set up with a sunken make up area. The counter tops are a white and grey marble, the cabinets are a hi-gloss thermofoil called Linear Silver. The raised vessel sinks and full height glass mosaic back splash make a stunning statement. The mirror is framed with a metal and glass boarder and was custom sized for this space.


 User
Inspiration for a mid-sized contemporary u-shaped enclosed kitchen remodel in Cleveland with an undermount sink, shaker cabinets, white cabinets, quartz countertops, an island and white countertops

Sponsored
Sunbury, OH

J.Holderby - Renovations
Franklin County's Leading General Contractors - 2X Best of Houzz!
 Sanctuary Pools
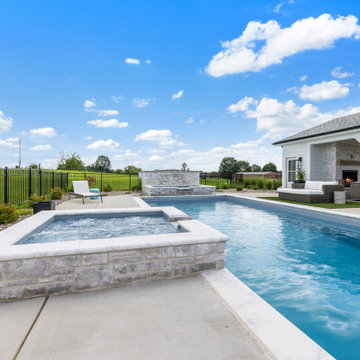
Beautiful fiberglass 40' Celebration pool in ice silver by Imagine Pools. Mystique Spa with spillover, also in ice silver, by Imagine Pools. Mercury Sun Ledge by Imagine Pools, backed up to a Water wall designed and built by Sanctuary Pools, LLC. Turkish Carrara marble coping. Brushed concrete pool deck. Pool house designed and built by Sanctuary Pools, LLC, located in Shelbyville, KY. Turf insets. Water wall designed and built by Sanctuary Pools, LLC.

 Penny Lane Home Builders, LLC
Photography Lynn Donaldson
* Full sized mirror on back of sliding door
* Knotty Alder custom cabinet
* Quartz countertops
* Undermount sinks
* Danze faucets and fixtures
* Jacuzzi rectangle tub (Lowes)
* Grasscloth II tile in smoke from the Venetian Architectural collection
* Pottery Barn Medicine Cabinets
* Sconce light fixtures

 Michele Lee Willson Photography
Powder room - traditional powder room idea in San Francisco with an undermount sink and multicolored walls
Powder room - traditional powder room idea in San Francisco with an undermount sink and multicolored walls
 User
Mid-sized trendy u-shaped enclosed kitchen photo in Cleveland with an undermount sink, shaker cabinets, white cabinets, quartz countertops, an island and white countertops
 Cabinets & Granite Solutions, LLC
Inspiration for a mid-sized coastal single-wall medium tone wood floor and gray floor kitchen remodel with an undermount sink, shaker cabinets, white cabinets, granite countertops, stainless steel appliances, an island and white countertops

 LB Design
Ryan Fung Photography
Family room - large transitional open concept dark wood floor family room idea in Toronto with gray walls, a standard fireplace, a stone fireplace and a wall-mounted tv
Family room - large transitional open concept dark wood floor family room idea in Toronto with gray walls, a standard fireplace, a stone fireplace and a wall-mounted tv

Sponsored
Sunbury, OH
J.Holderby - Renovations
Franklin County's Leading General Contractors - 2X Best of Houzz!
 marcon KITCHEN + BATH STUDIO
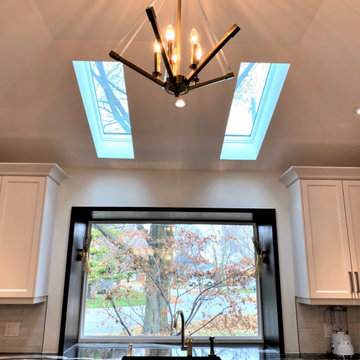
Design and photos by Uli Rankin
Inspiration for a mid-sized transitional u-shaped light wood floor and vaulted ceiling open concept kitchen remodel in Toronto with an undermount sink, recessed-panel cabinets, white cabinets, quartzite countertops, white backsplash, porcelain backsplash, paneled appliances, an island and black countertops
Inspiration for a mid-sized transitional u-shaped light wood floor and vaulted ceiling open concept kitchen remodel in Toronto with an undermount sink, recessed-panel cabinets, white cabinets, quartzite countertops, white backsplash, porcelain backsplash, paneled appliances, an island and black countertops

 Sanctuary Pools
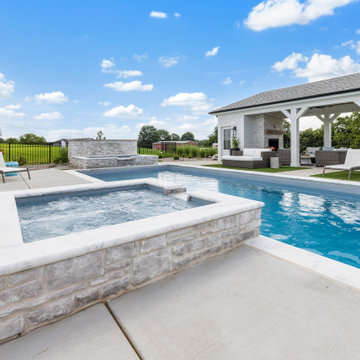
Beautiful fiberglass 40' Celebration pool in ice silver by Imagine Pools. Mystique Spa with spillover, also in ice silver, by Imagine Pools. Turkish Carrara marble coping. Brushed concrete pool deck. Pool house designed and built by Sanctuary Pools, LLC, located in Shelbyville, KY. Turf insets. Water wall designed and built by Sanctuary Pools, LLC.

 Bridgehampton Broker
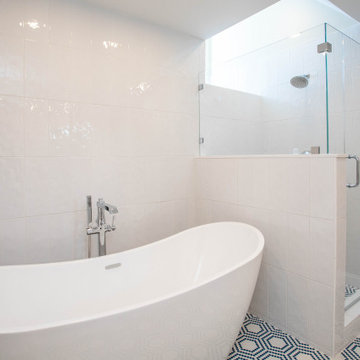
Example of a classic mosaic tile floor freestanding bathtub design in New York with an undermount sink, white cabinets, gray walls and recessed-panel cabinets

Sponsored
Sunbury, OH
J.Holderby - Renovations
Franklin County's Leading General Contractors - 2X Best of Houzz!

 Dash Interiors
Example of a mid-sized transitional 3/4 gray tile, white tile and porcelain tile ceramic tile and gray floor alcove bathtub design in Salt Lake City with raised-panel cabinets, light wood cabinets, a two-piece toilet, gray walls, an undermount sink and granite countertops

 Baldwin Builders
Enclosed kitchen - large traditional u-shaped light wood floor and brown floor enclosed kitchen idea with white cabinets, an island, a farmhouse sink, shaker cabinets, soapstone countertops, black backsplash, stone slab backsplash, stainless steel appliances and black countertops

89