
Search results for "Brushing" in Home Design Ideas
 Quality Design & Construction
Ray Strawbridge Commercial Photography
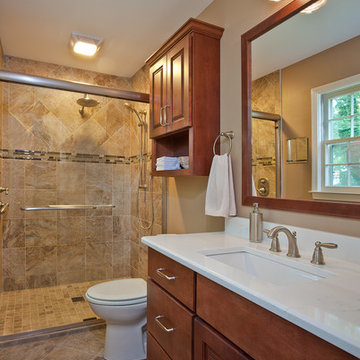
A small master bathroom gets remodeled using Showplace cabinetry including a johnny cabinet and framed wall mirror.
 McKay Architecture and Design PLLC

Photography by Paul Warchol.
Large minimalist master brown floor and dark wood floor freestanding bathtub photo in New York with a trough sink and multicolored walls
Large minimalist master brown floor and dark wood floor freestanding bathtub photo in New York with a trough sink and multicolored walls
 Oakwood Custom Homes
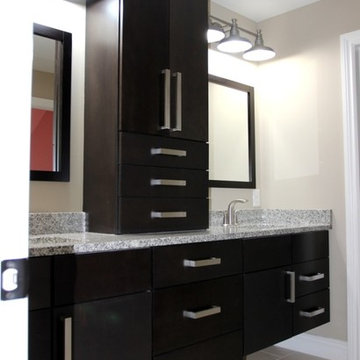
Mid-sized trendy kids' gray tile and ceramic tile ceramic tile drop-in bathtub photo in Detroit with flat-panel cabinets, dark wood cabinets, a two-piece toilet, gray walls, a drop-in sink and granite countertops
Find the right local pro for your project
 Bath, Kitchen and Tile Center
Inspiration for a mid-sized transitional master gray tile and porcelain tile medium tone wood floor and gray floor bathroom remodel in Baltimore with beaded inset cabinets, white cabinets, gray walls, an undermount sink, quartz countertops and gray countertops
 Hurst Construction
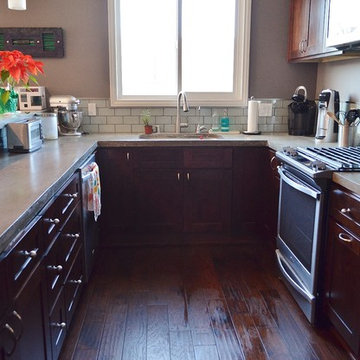
Example of a mid-sized classic u-shaped dark wood floor and brown floor eat-in kitchen design in Los Angeles with an integrated sink, shaker cabinets, dark wood cabinets, concrete countertops, ceramic backsplash, stainless steel appliances, no island and white backsplash
 Dagan Design & Construction
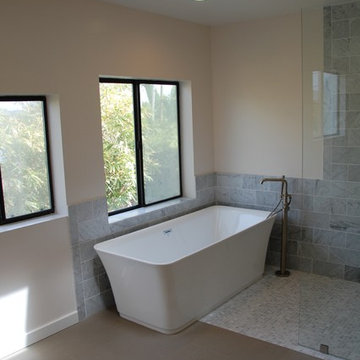
Bathroom - mid-sized contemporary master gray tile and marble tile bathroom idea in San Diego with flat-panel cabinets, dark wood cabinets, beige walls, an undermount sink, granite countertops and gray countertops
 Milo Vision Staging and Interior Design
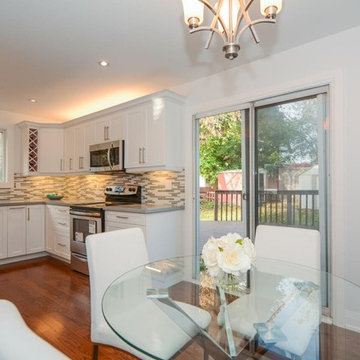
Eat-in kitchen - mid-sized contemporary u-shaped medium tone wood floor eat-in kitchen idea in Toronto with a double-bowl sink, shaker cabinets, white cabinets, quartz countertops, white backsplash, matchstick tile backsplash, stainless steel appliances and no island


 Good Brothers Home Makeovers, LLC
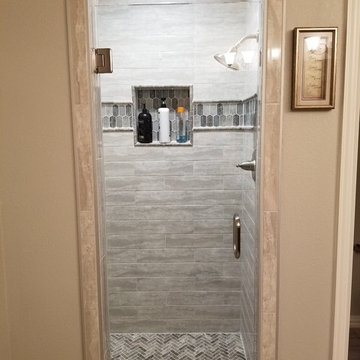
Corner shower - mid-sized traditional 3/4 gray tile, multicolored tile and porcelain tile corner shower idea in Dallas with raised-panel cabinets, brown cabinets, beige walls, an undermount sink, granite countertops, a hinged shower door and gray countertops
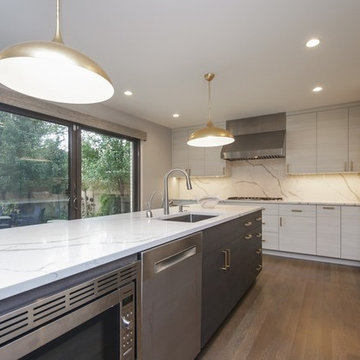
 Royal Kitchen and Bath Cabinets
Large minimalist u-shaped light wood floor and beige floor eat-in kitchen photo in Chicago with an undermount sink, flat-panel cabinets, gray cabinets, quartzite countertops, white backsplash, stone slab backsplash, stainless steel appliances, an island and white countertops

 BC 11 Construction
Inspiration for a mid-sized transitional galley cement tile floor and gray floor enclosed kitchen remodel in New York with an undermount sink, shaker cabinets, white cabinets, granite countertops, multicolored backsplash, matchstick tile backsplash, stainless steel appliances, no island and beige countertops
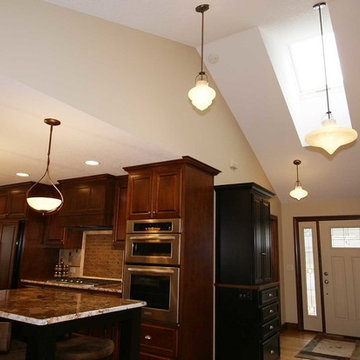
 Your Home By Design
Inspiration for a large transitional galley medium tone wood floor kitchen remodel in Minneapolis with an undermount sink, raised-panel cabinets, dark wood cabinets, granite countertops, beige backsplash, ceramic backsplash, stainless steel appliances and an island

 M Gregory Construction LLC
Mark Gregory
Enclosed kitchen - mid-sized traditional l-shaped light wood floor enclosed kitchen idea in Cleveland with a double-bowl sink, shaker cabinets, medium tone wood cabinets, quartzite countertops, white backsplash, subway tile backsplash, stainless steel appliances and an island
Enclosed kitchen - mid-sized traditional l-shaped light wood floor enclosed kitchen idea in Cleveland with a double-bowl sink, shaker cabinets, medium tone wood cabinets, quartzite countertops, white backsplash, subway tile backsplash, stainless steel appliances and an island
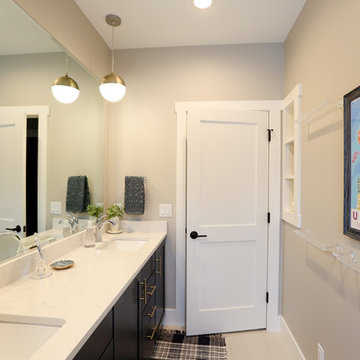
 Maple Hill Builders, LLC
Inspiration for a mid-sized transitional master porcelain tile and beige floor bathroom remodel in Other with recessed-panel cabinets, black cabinets, a two-piece toilet, beige walls, an undermount sink, quartzite countertops and white countertops

Sponsored
Sunbury, OH

J.Holderby - Renovations
Franklin County's Leading General Contractors - 2X Best of Houzz!
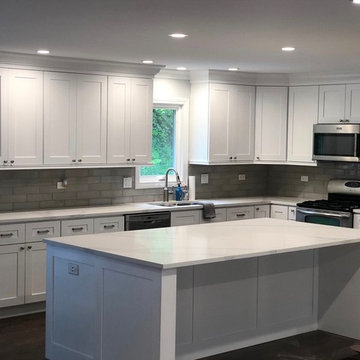
 Victorian Custom Remodeling Inc.
Mid-sized transitional l-shaped dark wood floor and brown floor enclosed kitchen photo in Chicago with an undermount sink, shaker cabinets, white cabinets, marble countertops, gray backsplash, subway tile backsplash, stainless steel appliances, an island and white countertops

 Builders, LLC
Inspiration for a mid-sized coastal 3/4 corner shower remodel in New York with raised-panel cabinets, dark wood cabinets, white walls, an undermount sink, granite countertops, a hinged shower door and brown countertops
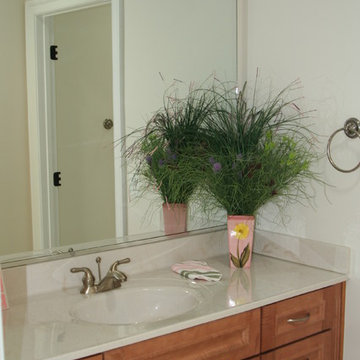
 Graystone Homes, Inc.
Stephanie Ford graystonehomesinc.net
Example of a mid-sized classic ceramic tile bathroom design in DC Metro with an integrated sink, medium tone wood cabinets, marble countertops, white walls, beaded inset cabinets and white countertops
Example of a mid-sized classic ceramic tile bathroom design in DC Metro with an integrated sink, medium tone wood cabinets, marble countertops, white walls, beaded inset cabinets and white countertops
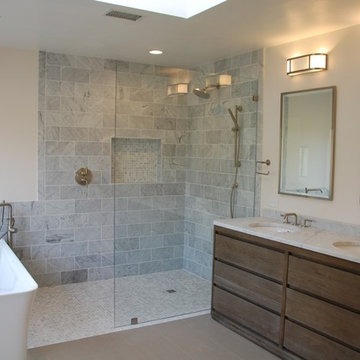 Dagan Design & Construction
Inspiration for a mid-sized contemporary master gray tile and marble tile bathroom remodel in San Diego with flat-panel cabinets, dark wood cabinets, beige walls, an undermount sink, granite countertops and gray countertops


 Royal Kitchen and Bath Cabinets
Inspiration for a large modern u-shaped light wood floor and beige floor eat-in kitchen remodel in Chicago with an undermount sink, flat-panel cabinets, gray cabinets, quartzite countertops, white backsplash, stone slab backsplash, stainless steel appliances, an island and white countertops
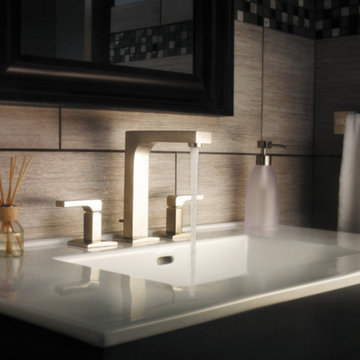
 Mountainland Kitchen & Bath
Inspiration for a contemporary beige tile and porcelain tile bathroom remodel in Salt Lake City with an integrated sink and solid surface countertops
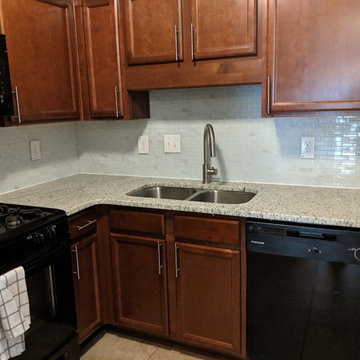
 Ruiz Renovations
Example of a classic l-shaped open concept kitchen design in Atlanta with a double-bowl sink, recessed-panel cabinets, dark wood cabinets, granite countertops, white backsplash, black appliances, no island and gray countertops
27